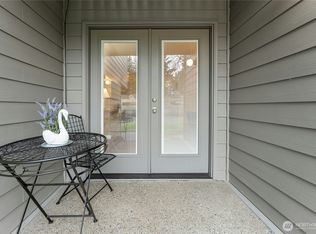
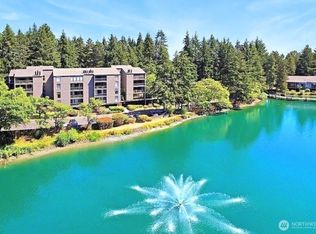
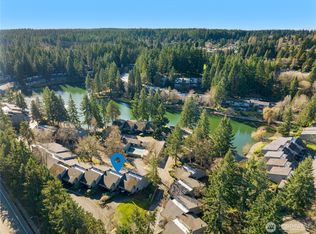
Brand NEW construction without the new construction price! This Light-Filled Modern Townhouse in Sixty-01 iscompletely rebuilt inside and out! The home has soaring cathedral ceilings, huge new windows, and a bright open layout. Enjoy all-new upscale appliances, modern finishes, and a versatile loft space—perfect for a home office, studio or bedroom. No maintenance worries with new plumbing, electrical and heating. Relax on the deck or in front of the mood-setting electric fireplace. Includes a carport with lots of storage. Located in the amenity-rich Sixty-01 community with gym, rec room, club room, multiple pools and a State Park next door! No rental cap and close to everything! Live the ultimate blend of comfort, style, and convenience!
Active
Listed by: Mountain View Realty Group • Katrina Asay
Price cut: $30K (7/9)
$529,900
6439 NE 139th Avenue #30, Redmond, WA 98052
2beds
1,080sqft
:
Get pre-qualified$3,873/mo
Townhouse, Condominium
Built in 1969
-- sqft lot
$520,700 Zestimate®
$491/sqft
$550/mo HOA
What's special
Versatile loft spaceMood-setting electric fireplaceModern finishesHuge new windowsSoaring cathedral ceilingsAll-new upscale appliancesBright open layout
- 83 days |
- 333 |
- 18 |
Zillow last checked:
Listing updated:
Listed by:
Katrina Asay,
Mountain View Realty Group
Source: NWMLS as distributed by MLS GRID,MLS#: 2520583
Facts & features
Interior
Bedrooms & bathrooms
- Bedrooms: 2
- Bathrooms: 2
- Full bathrooms: 1
- 1/2 bathrooms: 1
- Main level bathrooms: 1
Primary bedroom
- Level: Second
Bedroom
- Level: Second
Bathroom full
- Level: Second
Other
- Level: Main
Great room
- Level: Main
Kitchen with eating space
- Level: Main
Living room
- Level: Main
Utility room
- Level: Second
Heating
- Fireplace, Forced Air, Electric
Cooling
- None
Appliances
- Included: Dishwasher, Dryer, Microwave, Refrigerator, Stove(s)/Range(s), Washer, Dishwasher(s), Dryer(s), Microwave(s), Refrigerator(s), Washer(s), Water Heater: Electric, Water Heater Location: Under Stairs, Cooking - Electric Hookup, Cooking-Electric, Dryer-Electric, Ice Maker
- Laundry: Electric Dryer Hookup, Washer Hookup
Features
- Flooring: Laminate
- Windows: Insulated Windows
- Number of fireplaces: 1
- Fireplace features: Electric, Main Level: 1, Fireplace
Interior area
- Total structure area: 1,080
- Total interior livable area: 1,080 sqft
Property
Parking
- Total spaces: 1
- Parking features: Carport, Off Street
- Has carport: Yes
- Covered spaces: 1
Features
- Levels: Multi/Split
- Entry location: Main
- Patio & porch: Cooking-Electric, Dryer-Electric, Fireplace, Ground Floor, Ice Maker, Insulated Windows, Sprinkler System, Vaulted Ceiling(s), Washer, Water Heater
Lot
- Features: Adjacent to Public Land, Curbs, Open Lot, Paved, Sidewalk
Details
- Parcel number: 7804180300
- Special conditions: Standard
Construction
Type & style
- Home type: Townhouse
- Architectural style: Townhouse
- Property subtype: Townhouse, Condominium
Materials
- Wood Siding
- Roof: Composition
Condition
- Year built: 1969
- Major remodel year: 2025
Utilities & green energy
- Electric: Company: PSE
- Sewer: Company: HOA
- Water: Company: HOA
Green energy
- Energy efficient items: Insulated Windows
Community & HOA
Community
- Features: Athletic Court, Clubhouse, Fitness Center, Game/Rec Rm, Outside Entry, Pool, See Remarks, Trail(s)
- Security: Fire Sprinkler System
- Subdivision: Bridle Trails
HOA
- Services included: Earthquake Insurance, Maintenance Grounds, Road Maintenance, See Remarks, Sewer, Snow Removal, Water
- HOA fee: $550 monthly
- HOA phone: 425-883-6001
Location
- Region: Redmond
Financial & listing details
- Price per square foot: $491/sqft
- Tax assessed value: $498,000
- Annual tax amount: $1,394
- Date on market: 5/8/2026
- Cumulative days on market: 84 days
- Listing terms: Conventional
- Inclusions: Dishwasher(s), Dryer(s), Microwave(s), Refrigerator(s), Stove(s)/Range(s), Washer(s)
Estimated market value
$520,700
$495,000 - $547,000
$2,859/mo
Price history
| Date | Event | Price |
|---|---|---|
| 7/9/2026 | Price change | $529,900-5.4%$491/sqft |
Source:  NWMLS as distributed by MLS GRID #2520583 Report a problem NWMLS as distributed by MLS GRID #2520583 Report a problem | ||
| 5/24/2026 | Price change | $559,900-3.3%$518/sqft |
Source: NWMLS as distributed by MLS GRID #2520583 Report a problem | ||
| 5/8/2026 | Listed for sale | $578,900$536/sqft |
Source: NWMLS as distributed by MLS GRID #2520583 Report a problem | ||
Public tax history
| Year | Property taxes | Tax assessment |
|---|---|---|
| 2025 | $4,204 +201.5% | $498,000 +184.2% |
| 2024 | $1,394 +30.6% | $175,240 +38% |
| 2023 | $1,068 +24.8% | $127,000 +11.4% |
| 2022 | $855 -73.2% | $114,000 -69.2% |
| 2021 | $3,194 -1.2% | $370,000 +6.9% |
| 2020 | $3,231 -3.4% | $346,000 -4.4% |
| 2019 | $3,344 +10.2% | $362,000 +6.2% |
| 2018 | $3,036 +16.5% | $341,000 +31.2% |
| 2017 | $2,606 +48% | $260,000 +15.6% |
| 2016 | $1,761 | $225,000 +16.6% |
| 2015 | $1,761 | $193,000 +10.3% |
| 2014 | $1,761 | $175,000 +31.6% |
| 2013 | $1,761 | $133,000 +11.8% |
| 2012 | -- | $119,000 -11.9% |
| 2011 | -- | $135,000 -31.8% |
| 2010 | -- | $198,000 |
| 2009 | -- | $198,000 +45.6% |
| 2007 | -- | $136,000 +18.3% |
| 2006 | -- | $115,000 +6.5% |
| 2005 | -- | $108,000 +11.1% |
| 2001 | $1,111 +21.2% | $97,200 +33% |
| 2000 | $917 | $73,100 |
Find assessor info on the county website
Monthly payment
Est. payment
Payment breakdown
Explore the cost of this home by adjusting the details. Changes won't be saved.Climate risks
Neighborhood: Grass Lawn
Nearby schools
GreatSchools rating
- 9/10Benjamin Franklin Elementary SchoolGrades: K-5Distance: 0.9 mi
- 10/10Rose Hill Middle SchoolGrades: 6-8Distance: 0.5 mi
- 10/10Lake Washington High SchoolGrades: 9-12Distance: 1.4 mi
- $250,000-- bd1 ba416 sqft6440 139th Pl NE APT 4, Redmond, WA 98052Sold

- $223,000-- bd1 ba416 sqft6440 139th Pl NE #12, Redmond, WA 98052For Sale
- $529,9502 bd2 ba1k sqft6453 139th Pl NE APT 43, Redmond, WA 98052Sold

- $340,0001 bd1 ba827 sqft6260 139th Ave NE APT 91, Redmond, WA 98052For Sale
- $250,000-- bd1 ba416 sqft6440 139th Pl NE #1, Redmond, WA 98052Sold
- $510,0002 bd2 ba1k sqft6439 139th Ave NE APT 19, Redmond, WA 98052For Sale
- $575,0002 bd2 ba1k sqft6525 139th Pl NE APT 37, Redmond, WA 98052For Sale
- $492,0002 bd2 ba1k sqft6525 139th Pl NE APT 39, Redmond, WA 98052Sold
A local agent can set up tours, give advice and negotiate with sellers.
Similar homes
- $497,5002 bd2 ba1.1k sqftSixty-01, Redmond, WA 98052Active
 MLS ID #2524784, Julie Lange. NWMLS as distributed by MLS GRID
 - $510,0002 bd2 ba1k sqftSixty-01, Redmond, WA 98052Active
 MLS ID #2477132, Rachel Lloyd. NWMLS as distributed by MLS GRID
 - $535,0002 bd2 ba1.2k sqftCountry Trace, Kirkland, WA 98034Active
 MLS ID #2560756, Roya Tabatabai. NWMLS as distributed by MLS GRID
 - $499,0002 bd2 ba1.2k sqftSixty-01 Village, Redmond, WA 98052Active
 MLS ID #2546486, Sherry Sahlstrom. NWMLS as distributed by MLS GRID
 - $599,0002 bd2 ba1.1k sqftSammamish Landing, Redmond, WA 98052ActiveMLS ID #2557063, Berkeley Lipetz. NWMLS as distributed by MLS GRID
- $664,9952 bd2 ba1.1k sqftHarper Hill Three, Redmond, WA 98052ActiveMLS ID #2536051, Emily Lam. NWMLS as distributed by MLS GRID
- $749,0002 bd3 ba1.3k sqftThe Villas At Mondavio, Redmond, WA 98052ActiveMLS ID #2534078, Anna G Maklashova. NWMLS as distributed by MLS GRID
- $599,0002 bd2 ba994 sqftShenandoah, Redmond, WA 98052ActiveMLS ID #2520698, Kelvin Elsner. NWMLS as distributed by MLS GRID
- $349,0003 bd2 ba1.4k sqft18425 NE 95th Street #218, Redmond, WA 90852ActiveMLS ID #2561175, Sundi Mathewson. NWMLS as distributed by MLS GRID
- $630,0002 bd3 ba1.3k sqftEssex Park, Redmond, WA 98052ActiveMLS ID #2506556, Patrick De Leon. NWMLS as distributed by MLS GRID
- $440,0002 bd2 ba974 sqftVilla Marina, Redmond, WA 98052ActiveMLS ID #2522991, Heather Lewis. NWMLS as distributed by MLS GRID
- $749,9503 bd3 ba1.4k sqftEssex Park, Redmond, WA 98052ActiveMLS ID #2531071, Jan Patton. NWMLS as distributed by MLS GRID
- $495,0002 bd2 ba1k sqftArjanwood, Bellevue, WA 98007ActiveMLS ID #2528585, Ievgen Dimov. NWMLS as distributed by MLS GRID
- $520,0003 bd2 ba1.1k sqftCherry Crest Vista Condominium, Bellevue, WA 98005ActiveMLS ID #2551308, Lara Dunn. NWMLS as distributed by MLS GRID
- $499,0002 bd2 ba1k sqftHeatherstone Condominium, Bellevue, WA 98007ActiveMLS ID #2549027, Andrea Corrales. NWMLS as distributed by MLS GRID
- $341,9901 bd1 ba757 sqftSixty-01, Redmond, WA 98052ActiveMLS ID #2526420, Mallory Martin. NWMLS as distributed by MLS GRID
- $599,0002 bd3 ba1.3k sqftYarrowood, Bellevue, WA 98004ActiveMLS ID #2518756, Charles Sirianni. NWMLS as distributed by MLS GRID
- $515,0002 bd2 ba908 sqftLake View Terrace, Kirkland, WA 98034ActiveMLS ID #2540848, Sandra Levin. NWMLS as distributed by MLS GRID
- $520,0002 bd2 ba999 sqft7001 Condominiums, Seattle, WA 98115ActiveMLS ID #2544882, Kathleen McNelis. NWMLS as distributed by MLS GRID
- $499,0002 bd1 ba887 sqftOasis Condominium, Bellevue, WA 98005ActiveMLS ID #2537457, Esra Como. NWMLS as distributed by MLS GRID
