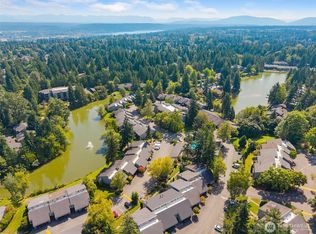
Welcome home! New Heritage Home in the desirable 55+ Friendly Village community in Redmond. This beautifully designed 3-bedroom, 2-bath offers comfortable, modern living with stylish finishes throughout. The kitchen features elegant soapstone countertops, Island bar, all stainless steel appliances, and plenty of space for cooking and entertaining. This home sits approximately one foot higher than many neighboring homes due to the site's grading, enhancing it's presence and setting. The open and inviting layout provides comfortable living spaces and a wonderful place to relax or host guests. New carport and driveway. Covered front porch for morning coffee and outdoor storage shed for additional storage. One of the standout features is the premium homesite, backing to a greenbelt, creating a larger- feeling yard with additional open space. Ideally positioned near the entrance of community it offers convenient access for residents and visitors alike. Friendly Village enjoys fantastic amenities including a heated swimming pool, clubhouse, exercise equipment, recreation room with pool table and ping pong, library, and a fenced dog area for your four-legged companions. Located near shopping, dining, parks, and everyday conveniences. Experience easy, vibrant living in one of Redmond’s most welcoming 55+ communities!
Pending inspection
Listed by: RE/MAX Northwest • Sundi Mathewson
$349,000
18425 NE 95th Street #218, Redmond, WA 90852
3beds
1,410sqft
Manufactured Home
Built in 2025
40.73 Acres Lot
$-- Zestimate®
$248/sqft
$-- HOA
What's special
Stylish finishes throughoutIsland barNew carport and drivewayCovered front porchAll stainless steel appliancesElegant soapstone countertopsOutdoor storage shed
- 11 days |
- 431 |
- 18 |
Zillow last checked:
Listing updated:
Listed by:
Sundi Mathewson,
RE/MAX Northwest
Source: NWMLS as distributed by MLS GRID,MLS#: 2561175
Facts & features
Interior
Bedrooms & bathrooms
- Bedrooms: 3
- Bathrooms: 2
- Full bathrooms: 1
- 3/4 bathrooms: 1
Rooms
- Room types: Dining Room, Kitchen With Eating Space, Living Room, Utility Room
Heating
- Forced Air, Electric, Natural Gas
Cooling
- None
Appliances
- Included: Dishwasher, Refrigerator, Stove(s)/Range(s), Dishwasher(s), Refrigerator(s), Water Heater: electric, Water Heater Location: Laundry room
Features
- Flooring: Laminate, Carpet
- Windows: Double Pane Windows
- Has fireplace: No
Interior area
- Total structure area: 1,410
- Total interior livable area: 1,410 sqft
Property
Parking
- Parking features: Carport, Uncovered
- Has carport: Yes
Features
- Levels: One
- Stories: 1
- Patio & porch: Water Heater
- Has view: Yes
- View description: Territorial
- Park: Friendly Village
Lot
- Size: 40.73 Acres
- Features: Paved
Details
- Parcel number: 0625069011
- Lease amount: $860
- Special conditions: Standard
- Other equipment: Leased Equipment: None
Construction
Type & style
- Home type: MobileManufactured
- Architectural style: Manuf-Double Wide
- Property subtype: Manufactured Home
Materials
- Wood Products
- Foundation: Tie Down
- Roof: Composition
Condition
- Very Good
- Year built: 2025
Details
- Builder model: 55TPO28563PH26
Utilities & green energy
- Electric: Company: Puget Sound Energy
- Sewer: Company: City of Redmond
- Water: Public, Company: City of Redmond
- Utilities for property: Xfinity
Green energy
- Energy efficient items: Double Pane Windows
Community & HOA
Community
- Senior community: Yes
- Subdivision: Redmond
Location
- Region: Redmond
Financial & listing details
- Price per square foot: $248/sqft
- Tax assessed value: $8,739
- Date on market: 7/30/2026
- Cumulative days on market: 12 days
- Listing terms: Conventional
- Inclusions: Awnings, Dishwasher(s), Garbage, Leased Equipment, Refrigerator(s), Stove(s)/Range(s)
- Body type: Double Wide
Estimated market value
Not available
Estimated sales range
Not available
$2,963/mo
Price history
| Date | Event | Price |
|---|---|---|
| 8/2/2026 | Pending sale | $349,000$248/sqft |
Source:  NWMLS as distributed by MLS GRID #2561175 Report a problem NWMLS as distributed by MLS GRID #2561175 Report a problem | ||
| 7/30/2026 | Listed for sale | $349,000$248/sqft |
Source: NWMLS as distributed by MLS GRID #2561175 Report a problem | ||
Public tax history
| Year | Property taxes | Tax assessment |
|---|---|---|
| 2017 | -- | $8,739 -6.4% |
| 2016 | -- | $9,340 |
| 2015 | -- | $9,340 |
| 2014 | -- | $9,340 +48.9% |
| 2013 | -- | $6,273 |
| 2012 | -- | $6,273 -19.9% |
| 2010 | -- | $7,828 |
| 2009 | -- | $7,828 -10.9% |
| 2007 | -- | $8,786 -31.4% |
| 2006 | -- | $12,800 |
| 2005 | -- | $12,800 |
Find assessor info on the county website
Monthly payment
Climate risks
Neighborhood: Bear Creek
Nearby schools
GreatSchools rating
- 7/10Albert Einstein Elementary SchoolGrades: K-5Distance: 1.3 mi
- 10/10Evergreen Junior High SchoolGrades: 6-8Distance: 1.9 mi
- 10/10Redmond High SchoolGrades: 9-12Distance: 1 mi
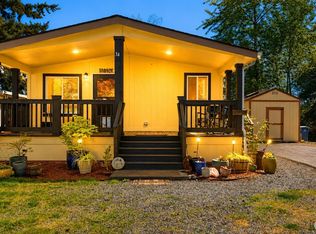
- $325,0002 bd1 ba900 sqft18425 NE 95th St UNIT 34, Redmond, WA 98052For Sale
- $325,0003 bd2 ba1.6k sqft18425 NE 95th St UNIT 199, Redmond, WA 98052Sold

- $260,0002 bd2 ba1.1k sqft18425 NE 95th St UNIT 224, Redmond, WA 98052Sold

- $220,0003 bd2 ba1.3k sqft18425 NE 95th St UNIT 72, Redmond, WA 98052Sold

- $219,0003 bd2 ba1.4k sqft18425 NE 95th St UNIT 77, Redmond, WA 98052Sold
- $240,0002 bd2 ba1.2k sqft18425 NE 95th St UNIT 71, Redmond, WA 98052Sold
- $245,0002 bd2 ba1k sqft18425 NE 95th St UNIT 52, Redmond, WA 98052Sold
- $255,0002 bd2 ba1.4k sqft18425 NE 95th St UNIT 161, Redmond, WA 98052Sold
A local agent can set up tours, give advice and negotiate with sellers.
Similar homes
- $369,9902 bd1 ba768 sqftThe Redwoods Condominium, Redmond, WA 98052Active
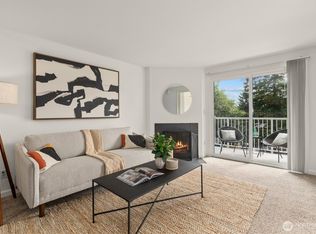 MLS ID #2543488, Kimberleigh King. NWMLS as distributed by MLS GRID
 - $519,9002 bd2 ba1k sqftSixty-01, Redmond, WA 98052Active
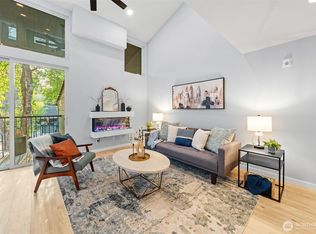 MLS ID #2567083, Katrina Asay. NWMLS as distributed by MLS GRID
 - $445,0002 bd2 ba937 sqftAvondale Crest Condo, Redmond, WA 98052Active
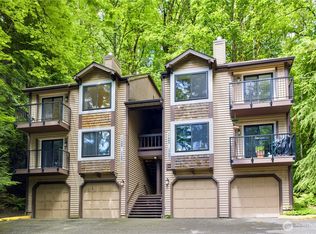 MLS ID #2528500, Weiqi Xing. NWMLS as distributed by MLS GRID
 - $341,9901 bd1 ba757 sqftSixty-01, Redmond, WA 98052Active
 MLS ID #2526420, Mallory Martin. NWMLS as distributed by MLS GRID
 - $475,0002 bd2 ba993 sqftPanorama Village, Redmond, WA 98052ActiveMLS ID #2545826, Dan Tapia. NWMLS as distributed by MLS GRID
- $495,0002 bd2 ba1.1k sqftPanorama Village, Redmond, WA 98052ActiveMLS ID #2548807, Casey Bui. NWMLS as distributed by MLS GRID
- $440,0002 bd2 ba974 sqftVilla Marina, Redmond, WA 98052ActiveMLS ID #2522991, Heather Lewis. NWMLS as distributed by MLS GRID
- $479,0002 bd2 ba1.2k sqftSixty-01 Village, Redmond, WA 98052ContingentMLS ID #2546486, Sherry Sahlstrom. NWMLS as distributed by MLS GRID
- $520,0002 bd2 ba1k sqftSixty-01, Redmond, WA 98052ActiveMLS ID #2538241, Sam Savage. NWMLS as distributed by MLS GRID
- $415,0001 bd1 ba767 sqftVilla Marina, Redmond, WA 98052ActiveMLS ID #2499487, David P. Huynh. NWMLS as distributed by MLS GRID
- $497,5002 bd2 ba1.1k sqftSixty-01, Redmond, WA 98052ActiveMLS ID #2524784, Julie Lange. NWMLS as distributed by MLS GRID
- $308,0001 bd2 ba887 sqftEvergreen Villa, Kirkland, WA 98034ActiveMLS ID #2564101, Pam Grant. NWMLS as distributed by MLS GRID
- $498,0002 bd2 ba1k sqftSixty-01, Redmond, WA 98052ActiveMLS ID #2477132, Rachel Lloyd. NWMLS as distributed by MLS GRID
- $449,0003 bd3 ba1.4k sqftHyde Park, Renton, WA 98056ActiveMLS ID #2564788, CL Tang. NWMLS as distributed by MLS GRID
- $180,0003 bd2 ba896 sqft314 Avenue J #20, Snohomish, WA 98290ActiveMLS ID #2559361, Justin Rood. NWMLS as distributed by MLS GRID
- $350,0003 bd2 ba1.3k sqftEmerald Green Ph 01 Condo, Seattle, WA 98168ActiveMLS ID #2534582, Sophia N. Cosola. NWMLS as distributed by MLS GRID
- $520,0002 bd2 ba1k sqftLakemont, Bellevue, WA 98006ActiveMLS ID #2555826, Hao N. Dang. NWMLS as distributed by MLS GRID
- $419,9502 bd1 ba871 sqftCambria Hills, Bothell, WA 98021ActiveMLS ID #2564327, Brandi Nelson. NWMLS as distributed by MLS GRID
- $518,8003 bd3 ba1.5k sqftTall Firs Townhouses, Renton, WA 98059ActiveMLS ID #2536653, Ann J Pierson. NWMLS as distributed by MLS GRID
- $329,0001 bd1 ba739 sqftSequoyah Condominiums, Edmonds, WA 98020ActiveMLS ID #2563050, Adam E. Cobb. NWMLS as distributed by MLS GRID
