Welcome to Friendly Village, one of Redmond’s most sought after 55+ communities! This charming 2 bedroom, 1 bath, 900 sf home sits on a rare lot backing to Bear Creek Nature Preserve, a setting that does not come available very often. Enjoy peaceful territorial views, abundant birds, deer, wildflowers, and beautiful natural surroundings. The property features a covered front porch, tranquil fountain, backyard gazebo, lush gardens, paved parking, and a dog door for your furry companion. Inside features an open floor plan with a spacious kitchen island, updated bathroom, laundry room with custom storage, Polar Bear Simonton windows, and a window A/C unit that stays. The 10x10 shed with skylight and power offers great space for hobbies or storage. Friendly Village offers fantastic amenities including a seasonal heated pool, clubhouse, library, dog park, RV parking, walking trails, year round community activities, an onsite manager, and a charming covered bridge over the creek. Conveniently located near shopping, healthcare, transit, 520, and the Avondale bus line with easy access to light rail. Space rent is $860/month. A peaceful retreat where nature, comfort, and community come together beautifully.
Active
Listed by: Buck Real Estate • Cheryl Buck
Price cut: $25K (6/3)
$325,000
18425 NE 95th Street #34, Redmond, WA 98052
2beds
900sqft
Manufactured Home
Built in 2021
960 Square Feet Lot
$-- Zestimate®
$361/sqft
$-- HOA
What's special
Paved parkingOpen floor planBackyard gazeboPeaceful territorial viewsUpdated bathroomLush gardensPolar bear simonton windows
- 83 days |
- 1,137 |
- 25 |
Zillow last checked:
Listing updated:
Listed by:
Cheryl Buck,
Buck Real Estate
Source: NWMLS as distributed by MLS GRID,MLS#: 2523126
Facts & features
Interior
Bedrooms & bathrooms
- Bedrooms: 2
- Bathrooms: 1
- 3/4 bathrooms: 1
Rooms
- Room types: Dining Room, Entry, Kitchen With Eating Space, Living Room, Utility Room
Heating
- Forced Air, Electric
Cooling
- Window Unit(s)
Appliances
- Included: Dishwasher, Dryer, Refrigerator, Stove(s)/Range(s), Washer, Dishwasher(s), Dryer(s), Refrigerator(s), Washer(s), Water Heater: Electric, Water Heater Location: Utility Room
Features
- Flooring: Vinyl, Vinyl Plank
- Windows: Double Pane Windows
- Has fireplace: No
Interior area
- Total structure area: 900
- Total interior livable area: 900 sqft
Property
Parking
- Total spaces: 224
- Parking features: Uncovered
- Uncovered spaces: 224
Features
- Levels: One
- Stories: 1
- Patio & porch: Water Heater
- Has view: Yes
- View description: Territorial
- Park: Friendly Village
Lot
- Size: 960 Square Feet
- Dimensions: 24 x 40
- Features: Adjacent to Public Land, Secluded
Details
- Parcel number: 420038115499
- Lease amount: $860
- Special conditions: Standard
- Other equipment: Leased Equipment: None
Construction
Type & style
- Home type: MobileManufactured
- Architectural style: Manuf-Double Wide
- Property subtype: Manufactured Home
Materials
- Wood Products
- Foundation: Tie Down
- Roof: Composition
Condition
- Very Good
- Year built: 2021
Details
- Builder model: Skyline Ramada
Utilities & green energy
- Electric: Company: PSE
- Sewer: Company: City of Redmond
- Water: Public, Company: City of Redmond
- Utilities for property: Xfinity
Green energy
- Energy efficient items: Double Pane Windows
Community & HOA
Community
- Subdivision: Redmond
Location
- Region: Redmond
Financial & listing details
- Price per square foot: $361/sqft
- Tax assessed value: $6,755
- Annual tax amount: $1,050
- Date on market: 5/14/2026
- Cumulative days on market: 84 days
- Listing terms: Conventional
- Inclusions: Dishwasher(s), Dryer(s), Garbage, Leased Equipment, Refrigerator(s), Stove(s)/Range(s), Washer(s)
- Body type: Double Wide
Estimated market value
Not available
Estimated sales range
Not available
$2,963/mo
Price history
| Date | Event | Price |
|---|---|---|
| 6/3/2026 | Price change | $325,000-7.1%$361/sqft |
Source:  NWMLS as distributed by MLS GRID #2523126 Report a problem NWMLS as distributed by MLS GRID #2523126 Report a problem | ||
| 5/14/2026 | Listed for sale | $350,000$389/sqft |
Source: NWMLS as distributed by MLS GRID #2523126 Report a problem | ||
Public tax history
| Year | Property taxes | Tax assessment |
|---|---|---|
| 2017 | -- | $6,755 -6.4% |
| 2016 | -- | $7,219 |
| 2015 | -- | $7,219 |
| 2014 | -- | $7,219 +19.1% |
| 2013 | -- | $6,059 |
| 2012 | -- | $6,059 -19.9% |
| 2010 | -- | $7,561 |
| 2009 | -- | $7,561 -12.1% |
| 2007 | -- | $8,600 -28.9% |
| 2006 | -- | $12,100 |
| 2005 | -- | $12,100 |
Find assessor info on the county website
Monthly payment
Climate risks
Neighborhood: Bear Creek
Nearby schools
GreatSchools rating
- 7/10Albert Einstein Elementary SchoolGrades: K-5Distance: 1.3 mi
- 10/10Evergreen Junior High SchoolGrades: 6-8Distance: 1.9 mi
- 10/10Redmond High SchoolGrades: 9-12Distance: 1 mi
- $349,0003 bd2 ba1.4k sqft18425 NE 95th St UNIT 218, Redmond, WA 98052Pending
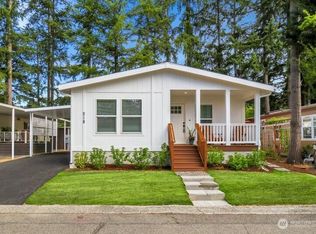
- $325,0003 bd2 ba1.6k sqft18425 NE 95th St UNIT 199, Redmond, WA 98052Sold

- $260,0002 bd2 ba1.1k sqft18425 NE 95th St UNIT 224, Redmond, WA 98052Sold

- $220,0003 bd2 ba1.3k sqft18425 NE 95th St UNIT 72, Redmond, WA 98052Sold

- $219,0003 bd2 ba1.4k sqft18425 NE 95th St UNIT 77, Redmond, WA 98052Sold
- $240,0002 bd2 ba1.2k sqft18425 NE 95th St UNIT 71, Redmond, WA 98052Sold
- $245,0002 bd2 ba1k sqft18425 NE 95th St UNIT 52, Redmond, WA 98052Sold
- $255,0002 bd2 ba1.4k sqft18425 NE 95th St UNIT 161, Redmond, WA 98052Sold
A local agent can set up tours, give advice and negotiate with sellers.
Similar homes
- $330,0002 bd2 ba1.2k sqft23825 15th Avenue SE #60, Bothell, WA 98021Active
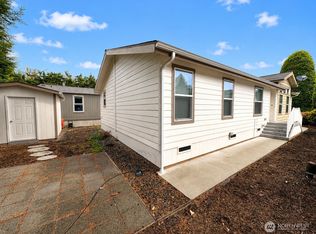 MLS ID #2558703, Heidi Morisset. NWMLS as distributed by MLS GRID
 - $340,0001 bd1 ba827 sqftSixty-01, Redmond, WA 98052Active
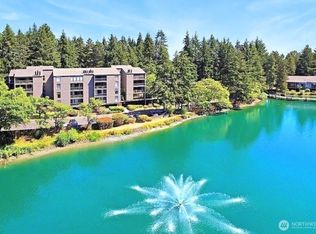 MLS ID #2551104, Swati Tyagi. NWMLS as distributed by MLS GRID
 - $315,0002 bd2 ba1.1k sqft23825 15th Avenue SE #108, Bothell, WA 98021Active
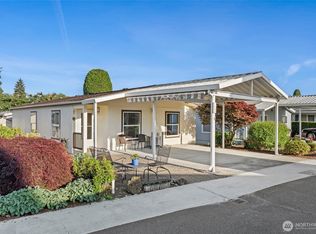 MLS ID #2529259, Marie Strong. NWMLS as distributed by MLS GRID
 - $325,0002 bd1 ba881 sqftBrookfield, Everett, WA 98204Active
 MLS ID #2564496, Mindy Knie. NWMLS as distributed by MLS GRID
 - $309,5002 bd2 ba942 sqftBellevue Highlands, Bellevue, WA 98007ActiveMLS ID #2528412, Dien Le. NWMLS as distributed by MLS GRID
- $450,0002 bd1 ba978 sqftCedar Ridge, Redmond, WA 98052ActiveMLS ID #2534469, Julia H. Krill. NWMLS as distributed by MLS GRID
- $319,9952 bd2 ba914 sqftSunset Garden, Renton, WA 98056ActiveMLS ID #2562090, La Donna Fry. NWMLS as distributed by MLS GRID
- $350,0002 bd2 ba846 sqftPinehurst East Condominiums, Seattle, WA 98125ActiveMLS ID #2562722, Bao Nguyen. NWMLS as distributed by MLS GRID
- $399,0002 bd2 ba980 sqftKirkland Springs, Kirkland, WA 98034ActiveMLS ID #2561315, Pauline Corbett. NWMLS as distributed by MLS GRID
- $295,0002 bd2 ba1k sqftOlympic View Terrace, Lynnwood, WA 98087ActiveMLS ID #2549679, Kippie Pasowicz. NWMLS as distributed by MLS GRID
- $325,0002 bd1 ba605 sqftRodger's Park Condominium, Seattle, WA 98119ActiveMLS ID #2549494, John Labrador. NWMLS as distributed by MLS GRID
- $384,9502 bd2 ba1k sqftArrington Place Condominium, Issaquah, WA 98027ActiveMLS ID #2543423, Cherie Hasson. NWMLS as distributed by MLS GRID
- $320,0002 bd2 ba864 sqftTuscany At Lake City Condo, Seattle, WA 98125ActiveMLS ID #2529586, Lisa Nilsen. NWMLS as distributed by MLS GRID
- $318,0001 bd1 ba739 sqftKirkland Springs, Kirkland, WA 98034ActiveMLS ID #2536625, William Reilly. NWMLS as distributed by MLS GRID
- $375,0002 bd1 ba885 sqftJuanita Court, Kirkland, WA 98034ActiveMLS ID #2556630, Farid Mohajerjasbi. NWMLS as distributed by MLS GRID
- $339,9502 bd2 ba940 sqftBokara By The Lake Condominum, Renton, WA 98057ActiveMLS ID #2518965, Dylan Chau. NWMLS as distributed by MLS GRID
- $265,0002 bd2 ba955 sqftBellevue Manor, Bellevue, WA 98007ActiveMLS ID #2534235, Caelyn Gillaspie. NWMLS as distributed by MLS GRID
- $315,0002 bd1 ba898 sqftBrookwood Place Condominiums, Bothell, WA 98012ActiveMLS ID #2539949, Aaron Yniguez. NWMLS as distributed by MLS GRID
- $359,0002 bd2 ba931 sqftNautica By Lake Condo, Renton, WA 98056ActiveMLS ID #2535864, Luke Dunckley. NWMLS as distributed by MLS GRID
- $279,0002 bd2 ba989 sqftGainsborough Commons, Renton, WA 98058ActiveMLS ID #2562770, Joana Evans. NWMLS as distributed by MLS GRID
