Fabulous top-floor unit in Bellevue Highlands. Granite countertops, and porcelain tile floors in the kitchen and bathrooms. Harwood floor in living room and bedrooms. Range is brand new. Enjoy the wood-burning fireplace on winter evenings. There is a lot of storage space inside the unit. It is within walking distance to stores, shops, and restaurants, minutes to freeways, downtown Bellevue/Kirkland/Redmond, across the street to Microsoft Campus, 7 minutes to Amazon in downtown Bellevue, half a minute to 520 hwy, and 5 minutes to I-405. No rental caps. Current tenant is month to month. Rent is $2,800/mo.
Active
Listed by: Skyline Properties, Inc. • Dien Le
$309,500
14779 NE 32nd Street #A-304, Bellevue, WA 98007
2beds
942sqft
:
Get pre-qualified$2,635/mo
Condominium
Built in 1978
-- sqft lot
$296,000 Zestimate®
$329/sqft
$692/mo HOA
What's special
Wood-burning fireplaceGranite countertops
- 73 days |
- 713 |
- 25 |
Zillow last checked:
Listing updated:
Listed by:
Dien Le,
Skyline Properties, Inc.
Source: NWMLS as distributed by MLS GRID,MLS#: 2528412
Facts & features
Interior
Bedrooms & bathrooms
- Bedrooms: 2
- Bathrooms: 2
- Full bathrooms: 1
- 1/2 bathrooms: 1
- Main level bathrooms: 2
- Main level bedrooms: 2
Primary bedroom
- Level: Main
Bedroom
- Level: Main
Bathroom full
- Level: Main
Other
- Level: Main
Dining room
- Level: Main
Entry hall
- Level: Main
Great room
- Level: Main
Kitchen with eating space
- Level: Main
Heating
- Fireplace, Baseboard, Electric
Cooling
- None
Appliances
- Included: Dishwasher, Microwave, Refrigerator, Stove(s)/Range(s), Dishwasher(s), Microwave(s), Refrigerator(s), Water Heater: electric, Water Heater Location: common area storage
Features
- Flooring: Laminate
- Number of fireplaces: 1
- Fireplace features: Wood Burning, Main Level: 1, Fireplace
Interior area
- Total structure area: 942
- Total interior livable area: 942 sqft
Property
Parking
- Total spaces: 1
- Parking features: Uncovered
- Uncovered spaces: 1
Features
- Levels: One
- Stories: 1
- Entry location: Main
- Patio & porch: Fireplace, Top Floor, Water Heater
Details
- Parcel number: 0677500200
- Special conditions: Standard
Construction
Type & style
- Home type: Condo
- Architectural style: Modern,Condo (1 Level)
- Property subtype: Condominium
Materials
- Wood Products
- Roof: Flat
Condition
- Year built: 1978
- Major remodel year: 1993
Utilities & green energy
- Electric: Company: pse
- Sewer: Company: hoa
- Water: Company: hoa
Community & HOA
Community
- Subdivision: Microsoft
HOA
- Services included: Sewer, Water
- HOA fee: $692 monthly
- HOA phone: 206-388-0180
Location
- Region: Bellevue
Financial & listing details
- Price per square foot: $329/sqft
- Tax assessed value: $343,000
- Annual tax amount: $2,568
- Date on market: 2/4/2026
- Cumulative days on market: 181 days
- Listing terms: Conventional
- Inclusions: Dishwasher(s), Microwave(s), Refrigerator(s), Stove(s)/Range(s)
- Total actual rent: 2800
Estimated market value
$296,000
$281,000 - $311,000
$2,313/mo
Price history
| Date | Event | Price |
|---|---|---|
| 5/22/2026 | Listed for sale | $309,500+22.8%$329/sqft |
Source:  NWMLS as distributed by MLS GRID #2528412 Report a problem NWMLS as distributed by MLS GRID #2528412 Report a problem | ||
| 12/26/2007 | Sold | $252,000+147.1%$268/sqft |
Source: NWMLS as distributed by MLS GRID #27183667 Report a problem | ||
| 5/28/2002 | Sold | $102,000$108/sqft |
Source: NWMLS as distributed by MLS GRID #22032735 Report a problem | ||
Public tax history
| Year | Property taxes | Tax assessment |
|---|---|---|
| 2025 | $2,569 -1.1% | $343,000 -2.6% |
| 2024 | $2,598 -9.7% | $352,000 -3.8% |
| 2023 | $2,877 +27.3% | $366,000 +15.5% |
| 2022 | $2,260 -11.4% | $317,000 +2.6% |
| 2021 | $2,551 +1.2% | $309,000 +9.2% |
| 2020 | $2,521 +2% | $283,000 +0.4% |
| 2019 | $2,472 -0.2% | $282,000 -6% |
| 2018 | $2,478 +39.4% | $300,000 +56.3% |
| 2017 | $1,778 +42.7% | $192,000 +31.5% |
| 2016 | $1,246 | $146,000 +11.5% |
| 2015 | $1,246 | $131,000 -5.8% |
| 2014 | $1,246 | $139,000 +36.3% |
| 2013 | $1,246 | $102,000 +2% |
| 2012 | -- | $100,000 -14.5% |
| 2011 | -- | $117,000 -33.9% |
| 2010 | -- | $177,000 |
| 2009 | -- | $177,000 +24.6% |
| 2007 | -- | $142,000 +14.5% |
| 2006 | -- | $124,000 +6% |
| 2005 | -- | $117,000 +95% |
| 2001 | $73 -83.4% | $60,000 |
| 2000 | $441 | $60,000 |
Find assessor info on the county website
Monthly payment
Est. payment
Payment breakdown
Explore the cost of this home by adjusting the details. Changes won't be saved.Climate risks
Neighborhood: Bridle Trails
Nearby schools
GreatSchools rating
- 7/10Ardmore Elementary SchoolGrades: PK-5Distance: 1.3 mi
- 4/10Highland Middle SchoolGrades: 6-8Distance: 0.9 mi
- 9/10Interlake Senior High SchoolGrades: 9-12Distance: 1.2 mi
Schools provided by the listing agent
- Elementary: Ardmore Elem
- Middle: Highland Mid
- High: Interlake Snr High
Source: NWMLS as distributed by MLS GRID. This data may not be complete. We recommend contacting the local school district to confirm school assignments for this home.
- $165,0001 bd1 ba680 sqft14620 NE 31st St, Bellevue, WA 98007Sold
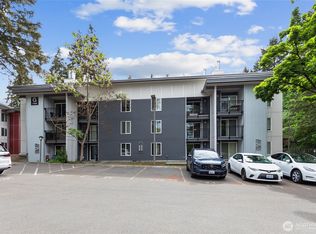
- $365,0002 bd2 ba942 sqft14779 NE 32nd St APT A103, Bellevue, WA 98007Sold
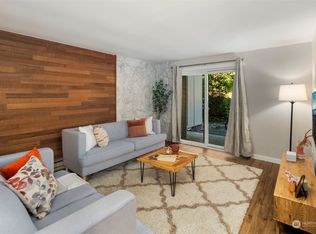
- $311,8502 bd1 ba889 sqft14760 NE 31st St APT A308, Bellevue, WA 98007Sold
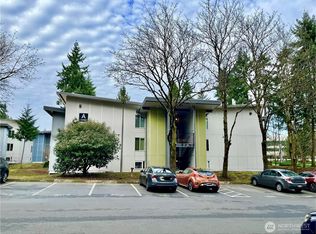
- $260,0002 bd1 ba889 sqft14635 NE 32nd St APT D108, Bellevue, WA 98007Sold
- $305,0001 bd1 ba680 sqft14635 NE 32nd St APT D205, Bellevue, WA 98007Sold
- $339,0002 bd1 ba889 sqft14620 NE 31st St #D208, Bellevue, WA 98007Sold
- $315,0002 bd1 ba889 sqft14555 NE 32nd St APT F101, Bellevue, WA 98007Sold
- $235,0001 bd1 ba680 sqft14515 NE 32nd St APT H104, Bellevue, WA 98007Pending
A local agent can set up tours, give advice and negotiate with sellers.
Similar homes
- $275,0002 bd2 ba955 sqftBellevue Manor, Bellevue, WA 98007Active
 MLS ID #2534235, Caelyn Gillaspie. NWMLS as distributed by MLS GRID
 - $354,9992 bd1 ba803 sqftRacquet Club Estates, Bellevue, WA 98007Active
 MLS ID #2482645, Emily Lam. NWMLS as distributed by MLS GRID
 - $300,0001 bd1 ba610 sqftRiverstone, Bellevue, WA 98007Active
 MLS ID #2536177, Jacob Wu. NWMLS as distributed by MLS GRID
 - $440,0002 bd2 ba915 sqftIronwood, Bellevue, WA 98007Active
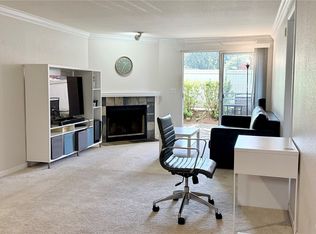 MLS ID #2506242, Krishna Chinthakindi. NWMLS as distributed by MLS GRID
 - $299,9003 bd1 ba787 sqftSpring Tree Condominiums, Renton, WA 98059ActiveMLS ID #2562763, Hai Ge Mo. NWMLS as distributed by MLS GRID
- $340,0001 bd1 ba827 sqftSixty-01, Redmond, WA 98052ActiveMLS ID #2551104, Swati Tyagi. NWMLS as distributed by MLS GRID
- $450,0002 bd2 ba937 sqftPacific Village Condo, Bellevue, WA 98007ActiveMLS ID #2520712, Jamie Roberts. NWMLS as distributed by MLS GRID
- $399,0002 bd1 ba923 sqft12th Place Condominiums, Bellevue, WA 98008ActiveMLS ID #2526684, Shane A Coulter. NWMLS as distributed by MLS GRID
- $350,0002 bd2 ba846 sqftPinehurst East Condominiums, Seattle, WA 98125ActiveMLS ID #2562722, Bao Nguyen. NWMLS as distributed by MLS GRID
- $309,9991 bd1 ba630 sqftRidgewood Village, Kirkland, WA 98034ActiveMLS ID #2540251, Naomi Burke. NWMLS as distributed by MLS GRID
- $309,0001 bd1 ba681 sqftWoodside Terrace, Kirkland, WA 98034ActiveMLS ID #2553603, Erin Olnon. NWMLS as distributed by MLS GRID
- $295,0002 bd2 ba1k sqftOlympic View Terrace, Lynnwood, WA 98087ActiveMLS ID #2549679, Kippie Pasowicz. NWMLS as distributed by MLS GRID
- $389,0001 bd1 ba687 sqftHidden Creek Condominiums, Bellevue, WA 98005ActiveMLS ID #2545624, Jacob Alger. NWMLS as distributed by MLS GRID
- $315,0002 bd2 ba993 sqftSunwood Condominium, Tukwila, WA 98188ActiveMLS ID #2552576, Simon S Woo. NWMLS as distributed by MLS GRID
- $429,9502 bd1 ba922 sqftHidden Creek, Bellevue, WA 98005ActiveMLS ID #2548286, Matthew Stark. NWMLS as distributed by MLS GRID
- $399,0002 bd2 ba995 sqftChateau Ville, Bellevue, WA 98006ActiveMLS ID #2553156, Sharon Liu. NWMLS as distributed by MLS GRID
- $299,9501 bd1 ba772 sqftPanorama, Redmond, WA 98052ActiveMLS ID #2461258, Brian Hayes. NWMLS as distributed by MLS GRID
- $318,0001 bd1 ba707 sqftTerrence Glen, Kirkland, WA 98034ActiveMLS ID #2488656, Douglas W. Davis. NWMLS as distributed by MLS GRID
- $320,0002 bd2 ba864 sqftTuscany At Lake City Condo, Seattle, WA 98125ActiveMLS ID #2529586, Lisa Nilsen. NWMLS as distributed by MLS GRID
- $350,0002 bd2 ba1k sqftVantage Point Condominium, Renton, WA 98056ActiveMLS ID #2557778, Hanbin Wang. NWMLS as distributed by MLS GRID
