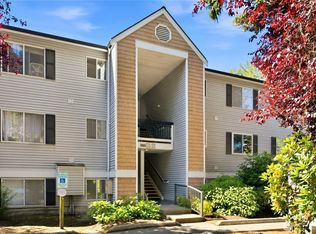
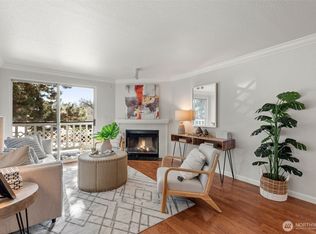
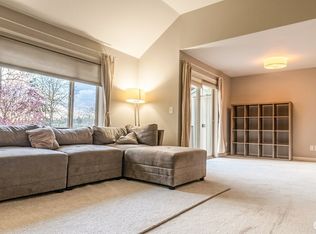
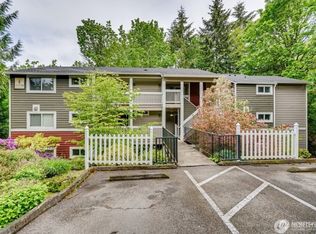
Opposite to Crossroads Mall!! Great Investment Property NO RENTAL CAP. Welcome to Ironwood Community, experience the perfect balance of connection and calm in this beautiful North-facing 2-bed, 2-bath condo. Located in a peaceful, established community across from Bellevue’s Crossroads Mall. This home puts premier Shopping, Dining, Theaters, and Cross roads Parks just steps from your front door. The spacious living room, a Cozy Fireplace, flows seamlessly into a thoughtfully designed, Light-filled Layout. updated Kitchen is a Chef’s Delight, featuring Shaker Cabinetry, Slab Granite Countertops, Stainless Steel Appliances, and pantry. The floor plan offers a large, private primary retreat with an en-suite bath, alongside a generous second bedroom and a guest bath. Rare for condo living, this unit includes a full-size laundry room with extra storage and a Sunny, South-facing Patio!! Perfect for relaxing Outdoors, BBQ! Enjoy HOA community amenities including a Clubhouse, Outdoor Pool, Spa, and Gym/Fitness Center. Commuting is a breeze with Microsoft & Downtown Bellevue just minutes away, Easy access to major Eastside & Seattle. Award-Winning Bellevue School District, this home perfectly blends convenience, livability and value in one of the city's most vibrant Neighborhoods. HOA DUES Include: Sewer, Water, Garbage, Common Area Maintenance & Earthquake Insurance. DON'T MISS!
Active
Listed by: Kelly Right RE of Seattle LLC • Krishna Chinthakindi
Price cut: $5K (6/28)
$440,000
1003 156th Avenue NE #A102, Bellevue, WA 98007
2beds
915sqft
Condominium
Built in 1986
-- sqft lot
$431,900 Zestimate®
$481/sqft
$616/mo HOA
What's special
Cozy fireplaceUpdated kitchenGenerous second bedroomGuest bathLight-filled layoutSunny south-facing patioStainless steel appliances
- 118 days |
- 126 |
- 4 |
Zillow last checked:
Listing updated:
Listed by:
Krishna Chinthakindi,
Kelly Right RE of Seattle LLC
Source: NWMLS as distributed by MLS GRID,MLS#: 2506242
Facts & features
Interior
Bedrooms & bathrooms
- Bedrooms: 2
- Bathrooms: 2
- Full bathrooms: 2
- Main level bathrooms: 2
- Main level bedrooms: 2
Bathroom full
- Level: Main
Heating
- Fireplace, Baseboard, Electric
Cooling
- None
Appliances
- Included: Dishwasher, Disposal, Dryer, Refrigerator, Stove(s)/Range(s), Washer, Dishwasher(s), Dryer(s), Garbage Disposal, Refrigerator(s), Washer(s), Water Heater: Tank, Water Heater Location: Laundry Room/Utility, Cooking - Electric Hookup, Cooking-Electric, Dryer-Electric
- Laundry: Electric Dryer Hookup, Washer Hookup
Features
- Flooring: Vinyl, Carpet
- Windows: Insulated Windows, Coverings: Blinds
- Number of fireplaces: 1
- Fireplace features: Wood Burning, Main Level: 1, Fireplace
Interior area
- Total structure area: 915
- Total interior livable area: 915 sqft
Property
Parking
- Total spaces: 1
- Parking features: Uncovered
- Uncovered spaces: 1
Features
- Levels: One
- Stories: 1
- Entry location: Main
- Patio & porch: Cooking-Electric, Dryer-Electric, Fireplace, Insulated Windows, Primary Bathroom, Washer, Water Heater
Details
- Parcel number: 3614500020
- Special conditions: Standard
Construction
Type & style
- Home type: Condo
- Architectural style: Condo (1 Level)
- Property subtype: Condominium
Materials
- Cement/Concrete, Metal/Vinyl, Wood Products
- Roof: Composition
Condition
- Year built: 1986
- Major remodel year: 1986
Utilities & green energy
- Electric: Company: PSE
- Sewer: Company: City of Bellevue
- Water: Company: City of Bellevue
- Utilities for property: Xfinity, Xfinity
Green energy
- Energy efficient items: Insulated Windows
Community & HOA
Community
- Features: Clubhouse, Fitness Center
- Subdivision: Crossroads
HOA
- Services included: Common Area Maintenance, Earthquake Insurance, Road Maintenance, Sewer, Water
- HOA fee: $616 monthly
- HOA phone: 425-897-3400
Location
- Region: Bellevue
Financial & listing details
- Price per square foot: $481/sqft
- Tax assessed value: $458,000
- Annual tax amount: $3,162
- Date on market: 4/19/2026
- Cumulative days on market: 119 days
- Listing terms: Conventional
- Inclusions: Dishwasher(s), Dryer(s), Garbage Disposal, Refrigerator(s), Stove(s)/Range(s), Washer(s)
Estimated market value
$431,900
$410,000 - $453,000
$2,595/mo
Price history
| Date | Event | Price |
|---|---|---|
| 6/28/2026 | Price change | $440,000-1.1%$481/sqft |
Source:  NWMLS as distributed by MLS GRID #2506242 Report a problem NWMLS as distributed by MLS GRID #2506242 Report a problem | ||
| 5/16/2026 | Price change | $445,000-3.3%$486/sqft |
Source: NWMLS as distributed by MLS GRID #2506242 Report a problem | ||
| 4/19/2026 | Listed for sale | $460,000-5.2%$503/sqft |
Source: NWMLS as distributed by MLS GRID #2506242 Report a problem | ||
| 8/23/2021 | Sold | $485,000$530/sqft |
Source: NWMLS as distributed by MLS GRID #1806253 Report a problem | ||
| 7/20/2021 | Pending sale | $485,000$530/sqft |
Source: NWMLS as distributed by MLS GRID #1806253 Report a problem | ||
| 7/15/2021 | Listed for sale | $485,000+110.9%$530/sqft |
Source: NWMLS as distributed by MLS GRID #1806253 Report a problem | ||
| 12/18/2005 | Sold | $229,990$251/sqft |
Source: NWMLS as distributed by MLS GRID #25137877 Report a problem | ||
Public tax history
| Year | Property taxes | Tax assessment |
|---|---|---|
| 2025 | $3,423 +8.2% | $458,000 +6.8% |
| 2024 | $3,162 -17.1% | $429,000 -11.7% |
| 2023 | $3,814 +13.4% | $486,000 +2.7% |
| 2022 | $3,363 -3.8% | $473,000 +11.6% |
| 2021 | $3,494 +4.2% | $424,000 +12.5% |
| 2020 | $3,352 -2.8% | $377,000 -4.3% |
| 2019 | $3,447 +12.6% | $394,000 +6.2% |
| 2018 | $3,061 +8% | $371,000 +20.8% |
| 2017 | $2,835 +38.7% | $307,000 +16.7% |
| 2016 | $2,044 | $263,000 +8.2% |
| 2015 | $2,044 | $243,000 +6.1% |
| 2014 | $2,044 | $229,000 +56.8% |
| 2013 | $2,044 | $146,000 -0.7% |
| 2012 | -- | $147,000 -19.2% |
| 2011 | -- | $182,000 -17.3% |
| 2010 | -- | $220,000 |
| 2009 | -- | $220,000 -9.8% |
| 2007 | -- | $244,000 -0.8% |
| 2006 | -- | $246,000 +5.6% |
| 2005 | -- | $233,000 |
Find assessor info on the county website
Monthly payment
Est. payment
Payment breakdown
Explore the cost of this home by adjusting the details. Changes won't be saved.Climate risks
Neighborhood: Crossroads
Nearby schools
GreatSchools rating
- 4/10Stevenson Elementary SchoolGrades: PK-5Distance: 0.8 mi
- 4/10Highland Middle SchoolGrades: 6-8Distance: 0.6 mi
- 9/10Interlake Senior High SchoolGrades: 9-12Distance: 0.8 mi
Schools provided by the listing agent
- Elementary: Stevenson Elem
- Middle: Highland Mid
- High: Interlake Snr High
Source: NWMLS as distributed by MLS GRID. This data may not be complete. We recommend contacting the local school district to confirm school assignments for this home.
- $438,0002 bd2 ba915 sqft1003 156th Ave NE UNIT 308, Bellevue, WA 98007For Sale
- $495,0002 bd2 ba1k sqft1003 156th Ave NE UNIT A201, Bellevue, WA 98007Sold
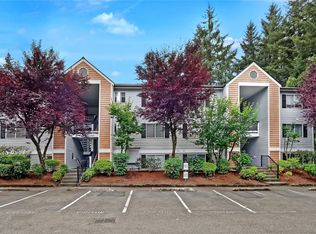
- $467,8002 bd2 ba960 sqft1011 156th Ave NE UNIT C216, Bellevue, WA 98007Off Market
- $475,0002 bd2 ba915 sqft1011 156th Ave NE #C217, Bellevue, WA 98007Sold

- $450,0002 bd2 ba916 sqft1003 156th Ave NE UNIT A-105, Bellevue, WA 98007Sold
- $490,0002 bd2 ba958 sqft1003 156th Ave NE #A-205, Bellevue, WA 98007Sold
- $439,9002 bd-- ba915 sqft1003 156th Ave NE UNIT A104, Bellevue, WA 98007Off Market
- $405,0002 bd2 ba915 sqft1007 156th Ave NE UNIT B209, Bellevue, WA 98007Sold
A local agent can set up tours, give advice and negotiate with sellers.
Similar homes
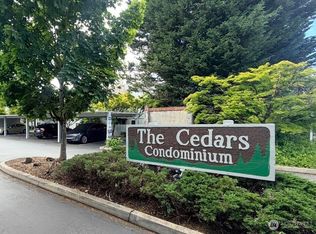
- $499,0002 bd2 ba1k sqftThe Cedars, Bellevue, WA 98007Active
 MLS ID #2532482, Pearl Lee. NWMLS as distributed by MLS GRID
 - $428,0002 bd2 ba880 sqftNewport Marina, Bellevue, WA 98006Active
 MLS ID #2492650, Charlie Wang. NWMLS as distributed by MLS GRID
 - $430,0002 bd2 ba922 sqftHorizon Village, Bellevue, WA 98006Active
 MLS ID #2452444, Liana Li. NWMLS as distributed by MLS GRID
 - $309,5002 bd2 ba942 sqftBellevue Highlands, Bellevue, WA 98007Active
 MLS ID #2528412, Dien Le. NWMLS as distributed by MLS GRID
 - $485,0002 bd2 ba1k sqftThe Ridge Bellevue, Bellevue, WA 98004ActiveMLS ID #2505770, Jeffrey Stegelman. NWMLS as distributed by MLS GRID
- $486,0002 bd1 ba1.1k sqftYarrowood Condos, Bellevue, WA 98004ActiveMLS ID #2548545, Sam Chui. NWMLS as distributed by MLS GRID
- $499,0002 bd2 ba973 sqftSterling Heights, Bellevue, WA 98006ActiveMLS ID #2527082, Dong An. NWMLS as distributed by MLS GRID
- $395,0002 bd1 ba956 sqftFairfield Greens, Sammamish, WA 98029ActiveMLS ID #2560865, Benjamin Endicott. NWMLS as distributed by MLS GRID
- $435,0002 bd2 ba999 sqftLake Ballinger Village, Mountlake Terrace, WA 98043ActiveMLS ID #2544153, Jerome Walters. NWMLS as distributed by MLS GRID
- $399,0001 bd1 ba776 sqftCameray, Sammamish, WA 98074ActiveMLS ID #2519252, Siobhan A. Bottem. NWMLS as distributed by MLS GRID
- $389,0001 bd1 ba687 sqftHidden Creek Condominiums, Bellevue, WA 98005ActiveMLS ID #2545624, Jacob Alger. NWMLS as distributed by MLS GRID
- $498,0002 bd2 ba969 sqftRoyal Crest Condominiums, Seattle, WA 98121ActiveMLS ID #2560793, Jonathan Minerick. NWMLS as distributed by MLS GRID
- $300,0001 bd1 ba610 sqftRiverstone, Bellevue, WA 98007ActiveMLS ID #2536177, Jacob Wu. NWMLS as distributed by MLS GRID
- $449,0002 bd2 ba1.1k sqftPark Shore Villa Condo, Seattle, WA 98118ActiveMLS ID #2537413, Gerald H. Bennett. NWMLS as distributed by MLS GRID
- $570,0002 bd2 ba897 sqftSammamish River Villas, Redmond, WA 98052ActiveMLS ID #2562674, Arivozhi Adiaman. NWMLS as distributed by MLS GRID
- $415,0002 bd2 ba937 sqftThe Village Condomimium, Kirkland, WA 98034ActiveMLS ID #2504054, Lucas Roth. NWMLS as distributed by MLS GRID
- $435,0002 bd2 ba1k sqftRiver Valley Condos, Renton, WA 98058ActiveMLS ID #2540719, Dawn Cruff. NWMLS as distributed by MLS GRID
- $384,0002 bd2 ba912 sqftSammamish Bluffs, Issaquah, WA 98027ActiveMLS ID #2490848, Billy D. Caples Jr. NWMLS as distributed by MLS GRID
- $340,0001 bd1 ba690 sqftWensley Court Condo, Bellevue, WA 98006ActiveMLS ID #2505430, Huijin Lin. NWMLS as distributed by MLS GRID
- $645,0002 bd2 ba1.2k sqftMeydenbauer House, Bellevue, WA 98004ActiveMLS ID #2522337, Jonathan D. Bye. NWMLS as distributed by MLS GRID
