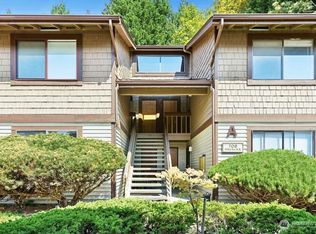
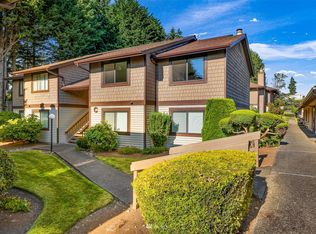
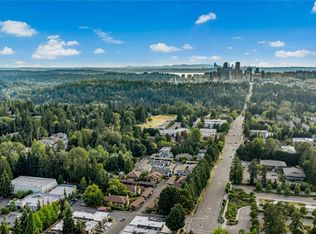
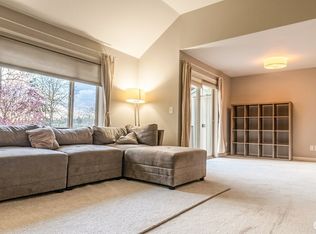
Step into this sunny, updated, 2nd floor condo with exceptional layout and light. This home welcome you with vaulted ceilings, an abundance of windows and openness. The living area centers around a fireplace framed with white brick. The condo also features 2 deck patios, one off the eating area and one off the primary. 2 covered parking spots and a private storage closet very close to the entrance. The two bathrooms have both been updated to a modern and simple style. All the window coverings have been replaced with new ones. The area around the deck patios is surrounded by trees, creating a cozy atmosphere. It's a quiet home that's very safe to raising children. Minutes from Downtown Bellevue's entertainment, shopping and eating, tech hubs, schools, the bus line and light rail.
Pending
Listed by: Q Star Seattle Corporation • Pearl Lee
Price cut: $51K (7/22)
$499,000
725 141st Place NE #4, Bellevue, WA 98007
2beds
1,057sqft
Condominium
Built in 1975
-- sqft lot
$482,900 Zestimate®
$472/sqft
$350/mo HOA
What's special
Exceptional layout and lightVaulted ceilingsAbundance of windows
- 90 days
- 92
- 1
Zillow last checked:
Listing updated:
Listed by:
Pearl Lee,
Q Star Seattle Corporation
Source: NWMLS as distributed by MLS GRID,MLS#: 2532482
Facts & features
Interior
Bedrooms & bathrooms
- Bedrooms: 2
- Bathrooms: 2
- Full bathrooms: 1
- 3/4 bathrooms: 1
- Main level bathrooms: 2
- Main level bedrooms: 2
Bedroom
- Level: Main
Bedroom
- Level: Main
Bathroom full
- Level: Main
Bathroom three quarter
- Level: Main
Family room
- Level: Main
Kitchen with eating space
- Level: Main
Heating
- Baseboard, Electric
Cooling
- None
Appliances
- Included: Dishwasher, Disposal, Dryer, Refrigerator, Stove(s)/Range(s), Washer, Dishwasher(s), Dryer(s), Garbage Disposal, Refrigerator(s), Washer(s)
Features
- Has fireplace: No
Interior area
- Total structure area: 1,057
- Total interior livable area: 1,057 sqft
Property
Parking
- Parking features: Carport
- Has carport: Yes
Features
- Levels: One
- Stories: 1
Details
- Parcel number: 1472600040
- Special conditions: Standard
Construction
Type & style
- Home type: Condo
- Architectural style: Condo (1 Level)
- Property subtype: Condominium
Materials
- Wood Siding
- Roof: Composition
Condition
- Year built: 1975
- Major remodel year: 1982
Community & HOA
Community
- Subdivision: Bellevue
HOA
- Services included: Common Area Maintenance, Earthquake Insurance, Maintenance Grounds
- HOA fee: $350 monthly
Location
- Region: Bellevue
Financial & listing details
- Price per square foot: $472/sqft
- Tax assessed value: $584,000
- Annual tax amount: $4,070
- Date on market: 6/18/2026
- Cumulative days on market: 81 days
- Listing terms: Conventional
- Inclusions: Dishwasher(s), Dryer(s), Garbage Disposal, Refrigerator(s), Stove(s)/Range(s), Washer(s)
Estimated market value
$482,900
$459,000 - $507,000
$2,666/mo
Price history
| Date | Event | Price |
|---|---|---|
| 8/17/2026 | Pending sale | $499,000$472/sqft |
Source:  NWMLS as distributed by MLS GRID #2532482 Report a problem NWMLS as distributed by MLS GRID #2532482 Report a problem | ||
| 7/22/2026 | Price change | $499,000-9.3%$472/sqft |
Source: NWMLS as distributed by MLS GRID #2532482 Report a problem | ||
| 6/8/2026 | Listed for sale | $550,000-16%$520/sqft |
Source: NWMLS as distributed by MLS GRID #2532482 Report a problem | ||
| 5/18/2022 | Sold | $655,000+19.1%$620/sqft |
Source: NWMLS as distributed by MLS GRID #1910784 Report a problem | ||
| 4/13/2022 | Pending sale | $550,000$520/sqft |
Source: NWMLS as distributed by MLS GRID #1910784 Report a problem | ||
| 4/8/2022 | Listed for sale | $550,000+104.5%$520/sqft |
Source: NWMLS as distributed by MLS GRID #1910784 Report a problem | ||
| 5/9/2015 | Listing removed | $268,888$254/sqft |
Source: Thomas L. Macy Real Estate Report a problem | ||
| 5/9/2015 | Listed for sale | $268,888-5.2%$254/sqft |
Source: Thomas L. Macy Real Estate Report a problem | ||
| 5/8/2015 | Sold | $283,500+5.4%$268/sqft |
Source: NWMLS as distributed by MLS GRID #768990 Report a problem | ||
| 4/13/2015 | Pending sale | $268,888$254/sqft |
Source: Thomas L. Macy Real Estate Report a problem | ||
| 4/9/2015 | Listed for sale | $268,888+19.5%$254/sqft |
Source: Thomas L. Macy Real Estate Report a problem | ||
| 5/23/2005 | Sold | $225,000$213/sqft |
Source: Public Record Report a problem | ||
Public tax history
| Year | Property taxes | Tax assessment |
|---|---|---|
| 2025 | $4,358 +7.1% | $584,000 +5.6% |
| 2024 | $4,071 -8.6% | $553,000 -2.6% |
| 2023 | $4,454 +28.2% | $568,000 +16.2% |
| 2022 | $3,476 -4.3% | $489,000 +10.9% |
| 2021 | $3,634 -2.9% | $441,000 +4.8% |
| 2020 | $3,741 -1.2% | $421,000 -2.8% |
| 2019 | $3,787 +20.2% | $433,000 +13.4% |
| 2018 | $3,152 +5.7% | $382,000 +18.3% |
| 2017 | $2,982 +35.3% | $323,000 +13.3% |
| 2016 | $2,204 | $285,000 +15.9% |
| 2015 | $2,204 | $246,000 -0.4% |
| 2014 | $2,204 | $247,000 +21.7% |
| 2013 | $2,204 | $203,000 +21.6% |
| 2012 | -- | $167,000 -13.5% |
| 2011 | -- | $193,000 -19.2% |
| 2010 | -- | $239,000 |
| 2009 | -- | $239,000 +16% |
| 2007 | -- | $206,000 +12.6% |
| 2006 | -- | $183,000 +5.8% |
| 2005 | -- | $173,000 +35.2% |
| 2001 | $1,222 +22.9% | $128,000 +36% |
| 2000 | $994 | $94,100 |
Find assessor info on the county website
Monthly payment
Est. payment
Payment breakdown
Explore the cost of this home by adjusting the details. Changes won't be saved.Climate risks
Neighborhood: Crossroads
Nearby schools
Schools provided by the listing agent
- Elementary: Stevenson Elem
- Middle: Odle Mid
- High: Bellevue High
Source: NWMLS as distributed by MLS GRID. This data may not be complete. We recommend contacting the local school district to confirm school assignments for this home.

Similar homes
- $545,0003 bd2 ba1k sqftCompton Court, Bellevue, WA 98007Active
 MLS ID #2551161, Tamara J. Dean. NWMLS as distributed by MLS GRID
 - $486,0002 bd1 ba1.1k sqftYarrowood Condos, Bellevue, WA 98004Active
 MLS ID #2548545, Sam Chui. NWMLS as distributed by MLS GRID
 - $525,0002 bd2 ba1.2k sqftBellefield Park Lane, Bellevue, WA 98004Active
 MLS ID #2548998, Thomas Bosserman. NWMLS as distributed by MLS GRID
 - $424,9502 bd2 ba880 sqftNewport Marina, Bellevue, WA 98006Active
 MLS ID #2492650, Charlie Wang. NWMLS as distributed by MLS GRID
