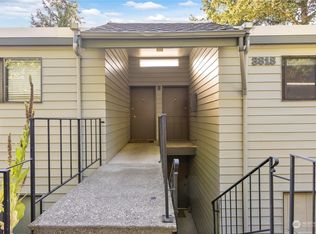
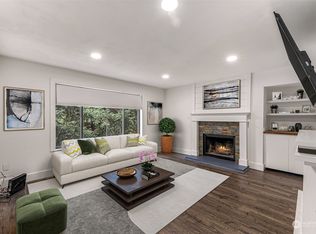
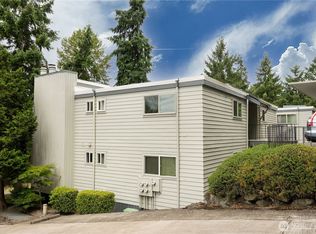
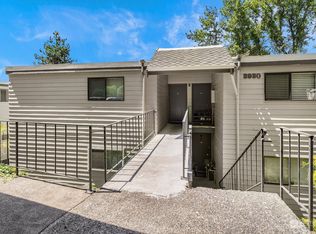
Discover a light-filled 2-bedroom, 1.75-bath condo in the heart of Bellevue. This Bellevue gem features a spacious living room with a cozy fireplace and private balcony. Highlights include durable bamboo and tile flooring, energy-efficient vinyl windows, and a roomy master suite with an ensuite bath. This top level unit includes two dedicated parking spaces (one covered) with a private storage . Enjoy an unbeatable location within the top-rated Bellevue School District, walking distance to Factoria Mall, T&T Supermarket, and local dining. Outdoor enthusiasts will love the proximity to Lake Washington, the marina, and Mercer Slough trails. With easy access to I-90 and Hwy 405, this home offers the perfect balance of comfort and a central, commuter-friendly lifestyle.
Active
Listed by: AgencyOne • Charlie Wang
Price cut: $12K (7/23)
$428,000
3838 Lake Washington Boulevard SE #B-5, Bellevue, WA 98006
2beds
880sqft
Condominium
Built in 1973
-- sqft lot
$420,800 Zestimate®
$486/sqft
$525/mo HOA
What's special
Private balconyCozy fireplaceEnergy-efficient vinyl windows
- 147 days |
- 415 |
- 10 |
Zillow last checked:
Listing updated:
Listed by:
Charlie Wang,
AgencyOne
Source: NWMLS as distributed by MLS GRID,MLS#: 2492650
Facts & features
Interior
Bedrooms & bathrooms
- Bedrooms: 2
- Bathrooms: 2
- Full bathrooms: 1
- 3/4 bathrooms: 1
- Main level bathrooms: 2
- Main level bedrooms: 2
Primary bedroom
- Level: Main
Bedroom
- Level: Main
Bathroom full
- Level: Main
Bathroom three quarter
- Level: Main
Dining room
- Level: Main
Entry hall
- Level: Main
Kitchen with eating space
- Level: Main
Living room
- Level: Main
Heating
- Baseboard, Electric
Cooling
- None
Appliances
- Included: Dishwasher, Disposal, Dryer, Refrigerator, Stove(s)/Range(s), Washer, Dishwasher(s), Dryer(s), Garbage Disposal, Refrigerator(s), Washer(s), Cooking - Electric Hookup, Cooking-Electric, Dryer-Electric
- Laundry: Electric Dryer Hookup, Washer Hookup
Features
- Flooring: Bamboo/Cork, Ceramic Tile, Carpet
- Windows: Insulated Windows
- Has fireplace: No
- Fireplace features: Wood Burning
Interior area
- Total structure area: 880
- Total interior livable area: 880 sqft
Property
Parking
- Total spaces: 2
- Parking features: Carport, Uncovered
- Has carport: Yes
- Covered spaces: 1
- Uncovered spaces: 1
Features
- Levels: One
- Stories: 1
- Entry location: Main
- Patio & porch: Cooking-Electric, Dryer-Electric, End Unit, Insulated Windows, Primary Bathroom, Top Floor, Vaulted Ceiling(s), Washer
- Has view: Yes
- View description: Territorial
Lot
- Features: Curbs, Paved
Details
- Parcel number: 6072730180
- Special conditions: Standard
Construction
Type & style
- Home type: Condo
- Architectural style: Condo (1 Level)
- Property subtype: Condominium
Materials
- Wood Siding
- Roof: Composition
Condition
- Year built: 1973
- Major remodel year: 1973
Utilities & green energy
- Electric: Company: PSE
- Sewer: Company: HOA
- Water: Company: HOA
- Utilities for property: Xfinite
Green energy
- Energy efficient items: Insulated Windows
Community & HOA
Community
- Subdivision: Bellevue
HOA
- Services included: Common Area Maintenance, Earthquake Insurance, Sewer, Water
- HOA fee: $525 monthly
- HOA phone: 360-948-5412
Location
- Region: Bellevue
Financial & listing details
- Price per square foot: $486/sqft
- Annual tax amount: $3,693
- Date on market: 3/26/2026
- Cumulative days on market: 149 days
- Listing terms: Conventional,FHA
- Inclusions: Dishwasher(s), Dryer(s), Garbage Disposal, Refrigerator(s), Stove(s)/Range(s), Washer(s)
Estimated market value
$420,800
$400,000 - $442,000
$2,525/mo
Price history
| Date | Event | Price |
|---|---|---|
| 7/23/2026 | Price change | $428,000-2.7%$486/sqft |
Source:  NWMLS as distributed by MLS GRID #2492650 Report a problem NWMLS as distributed by MLS GRID #2492650 Report a problem | ||
| 5/29/2026 | Price change | $439,950-5.4%$500/sqft |
Source: NWMLS as distributed by MLS GRID #2492650 Report a problem | ||
| 3/27/2026 | Listed for sale | $465,000+32.1%$528/sqft |
Source: NWMLS as distributed by MLS GRID #2492650 Report a problem | ||
| 8/3/2018 | Sold | $352,000$400/sqft |
Source: NWMLS as distributed by MLS GRID #1309460 Report a problem | ||
Public tax history
Tax history is unavailable.
Monthly payment
Est. payment
Payment breakdown
Explore the cost of this home by adjusting the details. Changes won't be saved.Climate risks
Neighborhood: Newport Shores
Nearby schools
GreatSchools rating
- 9/10Newport Heights Elementary SchoolGrades: PK-5Distance: 1.4 mi
- 10/10Tyee Middle SchoolGrades: 6-8Distance: 1.1 mi
- 10/10Newport Senior High SchoolGrades: 9-12Distance: 0.8 mi
Schools provided by the listing agent
- Elementary: Newport Heights Elem
- Middle: Tyee Mid
- High: Newport Snr High
Source: NWMLS as distributed by MLS GRID. This data may not be complete. We recommend contacting the local school district to confirm school assignments for this home.
- $405,0002 bd2 ba880 sqft3818 Lake Washington Blvd SE #3A, Bellevue, WA 98006Sold
- $398,7002 bd2 ba880 sqft3828 Lake Washington Blvd SE #4C, Bellevue, WA 98006Off Market
- $454,0002 bd2 ba880 sqft3848 Lake Washington Blvd SE #6B, Bellevue, WA 98006Sold
- $470,0002 bd2 ba880 sqft3930 Lake Washington Blvd SE #8D, Bellevue, WA 98006Sold
- $480,0002 bd2 ba880 sqft3950 Lake Washington Blvd SE #10C, Bellevue, WA 98006Sold
- $479,9502 bd2 ba880 sqft3950 Lake Washington Blvd SE #10D, Bellevue, WA 98006Sold
- $405,2002 bd-- ba880 sqft3848 Lake Washington Blvd SE #A6, Bellevue, WA 98006Off Market
- $290,000-- sqft3911 Lake Washington Blvd SE #C108, Bellevue, WA 98006Sold
A local agent can set up tours, give advice and negotiate with sellers.
Similar homes
- $499,0002 bd2 ba973 sqftSterling Heights, Bellevue, WA 98006Active
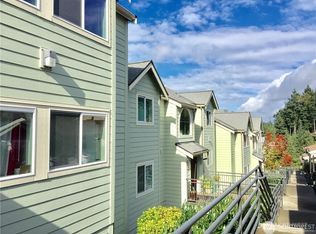 MLS ID #2527082, Dong An. NWMLS as distributed by MLS GRID
 - $395,0002 bd1 ba900 sqftArjanwood, Bellevue, WA 98007Active
 MLS ID #2564200, Ram Thiru. NWMLS as distributed by MLS GRID
 - $399,9002 bd2 ba810 sqft3323 Martin Luther King Jr Way S, Seattle, WA 98144Active
 MLS ID #2570540, Andy Sather. NWMLS as distributed by MLS GRID
 - $384,0002 bd2 ba912 sqftSammamish Bluffs, Issaquah, WA 98027Active
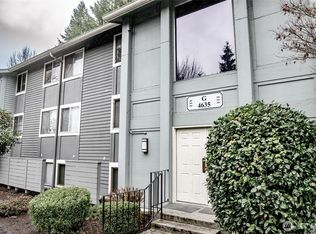 MLS ID #2490848, Billy D. Caples Jr. NWMLS as distributed by MLS GRID
 - $395,0002 bd1 ba956 sqftFairfield Greens, Sammamish, WA 98029ActiveMLS ID #2560865, Benjamin Endicott. NWMLS as distributed by MLS GRID
- $498,0002 bd2 ba969 sqftRoyal Crest Condominiums, Seattle, WA 98121ActiveMLS ID #2560793, Jonathan Minerick. NWMLS as distributed by MLS GRID
- $415,0002 bd2 ba937 sqftThe Village Condomimium, Kirkland, WA 98034ActiveMLS ID #2504054, Lucas Roth. NWMLS as distributed by MLS GRID
- $349,0002 bd1 ba900 sqftSatomi Condominium, Bellevue, WA 98006ActiveMLS ID #2460799, Luke Dunckley. NWMLS as distributed by MLS GRID
- $549,9502 bd2 ba932 sqftMisty Cove, Renton, WA 98056ActiveMLS ID #2546276, Cendy C. Lee. NWMLS as distributed by MLS GRID
- $429,8002 bd2 ba955 sqftOutlook At Issaquah Highland, Issaquah, WA 98027ActiveMLS ID #2504940, Kyong E. Kwon. NWMLS as distributed by MLS GRID
- $425,0002 bd2 ba1k sqftWestview Manor, Seattle, WA 98119ActiveMLS ID #2537755, Patti Hill. NWMLS as distributed by MLS GRID
- $339,0003 bd2 ba1k sqftRolling Hills, Renton, WA 98055ActiveMLS ID #2568689, Wenjin Li. NWMLS as distributed by MLS GRID
- $415,0001 bd1 ba712 sqftEpic Condominium, Seattle, WA 98122ActiveMLS ID #2565056, Elisabeth Brown. NWMLS as distributed by MLS GRID
- $429,9502 bd1 ba1k sqftCasa Del Mar Condominium, Des Moines, WA 98198ActiveMLS ID #2538569, Ryan Tutmarc. NWMLS as distributed by MLS GRID
- $479,0002 bd2 ba1.2k sqftPark Shore Villa, Seattle, WA 98118ActiveMLS ID #2416028, Gerald H. Bennett. NWMLS as distributed by MLS GRID
- $315,0002 bd2 ba1k sqftForestbrook, Renton, WA 98059ActiveMLS ID #2549383, Shao Law. NWMLS as distributed by MLS GRID
- $356,0002 bd2 ba1.1k sqftViewcrest, SeaTac, WA 98198ActiveMLS ID #2572012, Danny Greco. NWMLS as distributed by MLS GRID
- $440,0002 bd1 ba757 sqftEastlake Condominium, Seattle, WA 98102ActiveMLS ID #2499359, Sonny Kwan. NWMLS as distributed by MLS GRID
- $519,0002 bd1 ba890 sqftMontere, Sammamish, WA 98075ActiveMLS ID #2558362, Tim McKeown. NWMLS as distributed by MLS GRID
- $385,0002 bd1 ba633 sqftBravo Off Broadway, Seattle, WA 98122ActiveMLS ID #2558369, Andy O'Shea. NWMLS as distributed by MLS GRID
