Incredible price! Satomi Community, This bright & inviting 2-bed, condo features open-concept living/dining, LVP flooring, and a well-designed kitchen. Neighborhood surrounded by parks, trails, & recreation areas, a lifestyle close to everything! Access to I-90, highly rated schools, & minutes to Town & Country Market, SBUX, & Lakemont Village. Assigned parking #1702 directly outside front door. Buyer must qualify under the ARCH affordable homeownership program. Income limits approved by ARCH: 1 Person=$138,096, 2 People=$157,824, 3 People=$177,552 -3rd person can be a child/family. First Time homebuyers can purchase with as little as 3% down conforming loan. Project is not FHA approved. Buyer will have to meet ARCH qualifications. Please go SHOW!
Pending inspection
Listed by: Coldwell Banker Bain • Luke Dunckley
$349,000
5589 Lakemont Boulevard SE #1702, Bellevue, WA 98006
2beds
900sqft
Townhouse, Condominium
Built in 2001
-- sqft lot
$345,200 Zestimate®
$388/sqft
$703/mo HOA
What's special
Well-designed kitchenLvp flooring
- 251 days |
- 1,117 |
- 38 |
Zillow last checked:
Listing updated:
Listed by:
Luke Dunckley,
Coldwell Banker Bain
Source: NWMLS as distributed by MLS GRID,MLS#: 2460799
Facts & features
Interior
Bedrooms & bathrooms
- Bedrooms: 2
- Bathrooms: 1
- Full bathrooms: 1
- Main level bathrooms: 1
- Main level bedrooms: 2
Bedroom
- Level: Main
Bedroom
- Level: Main
Bathroom full
- Level: Main
Entry hall
- Level: Second
Kitchen without eating space
- Level: Main
Living room
- Level: Main
Utility room
- Level: Main
Heating
- Baseboard, Wall Furnace, Electric, Natural Gas
Cooling
- None
Appliances
- Included: Dishwasher, Disposal, Dryer, Microwave, Refrigerator, Stove(s)/Range(s), Washer, Dishwasher(s), Dryer(s), Garbage Disposal, Microwave(s), Refrigerator(s), Washer(s), Water Heater: gas, Water Heater Location: closet, Cooking-Gas, Dryer-Gas
- Laundry: Dryer-Gas, Washer Hookup, Gas Dryer Hookup
Features
- Flooring: Ceramic Tile, Laminate, Carpet
- Windows: Insulated Windows, Coverings: yes
- Has fireplace: No
- Fireplace features: See Remarks
Interior area
- Total structure area: 900
- Total interior livable area: 900 sqft
Property
Parking
- Total spaces: 1
- Parking features: Uncovered
- Uncovered spaces: 1
Features
- Levels: Multi/Split
- Entry location: Upper (2nd Floor)
- Patio & porch: Cooking-Gas, Dryer-Gas, Ground Floor, Insulated Windows, Primary Bathroom, Sprinkler System, Washer, Water Heater
- Has view: Yes
- View description: Territorial
Lot
- Features: Cul-De-Sac, Curbs, Dead End Street, Paved, Secluded
Details
- Parcel number: 7566000760
- Special conditions: See Remarks
Construction
Type & style
- Home type: Townhouse
- Architectural style: Modern,Townhouse
- Property subtype: Townhouse, Condominium
Materials
- Cement/Concrete, Wood Products
- Roof: Composition
Condition
- Year built: 2001
- Major remodel year: 2001
Utilities & green energy
- Electric: Company: Puget Sound Energy
- Sewer: Company: HOA
- Water: Company: HOA
- Utilities for property: Xfinity
Green energy
- Energy efficient items: Insulated Windows
Community & HOA
Community
- Security: Fire Sprinkler System
- Subdivision: Lakemont
HOA
- Services included: Cable TV, Central Hot Water, Common Area Maintenance, Internet, Road Maintenance, See Remarks, Sewer, Snow Removal, Water
- HOA fee: $703 monthly
- HOA phone: 425-454-6404
Location
- Region: Bellevue
Financial & listing details
- Price per square foot: $388/sqft
- Tax assessed value: $469,000
- Annual tax amount: $3,744
- Date on market: 11/17/2025
- Cumulative days on market: 283 days
- Listing terms: Conventional,FHA
- Inclusions: Dishwasher(s), Dryer(s), Garbage Disposal, Microwave(s), Refrigerator(s), Stove(s)/Range(s), Washer(s)
Estimated market value
$345,200
$328,000 - $362,000
$2,378/mo
Price history
| Date | Event | Price |
|---|---|---|
| 8/27/2026 | Pending sale | $349,000$388/sqft |
Source:  NWMLS as distributed by MLS GRID #2460799 Report a problem NWMLS as distributed by MLS GRID #2460799 Report a problem | ||
| 5/13/2026 | Price change | $349,000-12.7%$388/sqft |
Source: NWMLS as distributed by MLS GRID #2460799 Report a problem | ||
| 2/19/2026 | Price change | $399,950-11.1%$444/sqft |
Source: NWMLS as distributed by MLS GRID #2460799 Report a problem | ||
| 12/19/2025 | Listed for sale | $449,950+16.9%$500/sqft |
Source: NWMLS as distributed by MLS GRID #2460799 Report a problem | ||
| 4/29/2021 | Sold | $385,000$428/sqft |
Source: NWMLS as distributed by MLS GRID #1733485 Report a problem | ||
| 3/26/2021 | Pending sale | $385,000$428/sqft |
Source: NWMLS as distributed by MLS GRID #1733485 Report a problem | ||
| 3/22/2021 | Listed for sale | $385,000+60.8%$428/sqft |
Source: NWMLS as distributed by MLS GRID #1733485 Report a problem | ||
| 12/28/2015 | Sold | $239,500-2.2%$266/sqft |
Source: NWMLS as distributed by MLS GRID #865785 Report a problem | ||
| 11/17/2015 | Pending sale | $244,999$272/sqft |
Source: John L Scott Real Estate #865785 Report a problem | ||
| 11/3/2015 | Listed for sale | $244,999+2.1%$272/sqft |
Source: John L Scott Real Estate #865785 Report a problem | ||
| 9/25/2015 | Listing removed | $239,999$267/sqft |
Source: John L Scott Real Estate #733528 Report a problem | ||
| 7/23/2015 | Price change | $239,999-2%$267/sqft |
Source: John L Scott Real Estate #733528 Report a problem | ||
| 5/22/2015 | Listed for sale | $244,950-2%$272/sqft |
Source: John L Scott Real Estate #733528 Report a problem | ||
| 4/28/2015 | Sold | $250,000+0%$278/sqft |
Source: Public Record Report a problem | ||
| 4/18/2015 | Listed for sale | $249,950$278/sqft |
Source: John L Scott Real Estate #733528 Report a problem | ||
| 4/12/2015 | Pending sale | $249,950$278/sqft |
Source: John L Scott Real Estate #733528 Report a problem | ||
| 3/27/2015 | Listed for sale | $249,950$278/sqft |
Source: John L Scott Real Estate #733528 Report a problem | ||
| 3/23/2015 | Pending sale | $249,950$278/sqft |
Source: John L Scott Real Estate #733528 Report a problem | ||
| 3/21/2015 | Price change | $249,950-3.1%$278/sqft |
Source: John L Scott Real Estate #733528 Report a problem | ||
| 1/21/2015 | Listed for sale | $257,950-4.8%$287/sqft |
Source: John L Scott Real Estate #733528 Report a problem | ||
| 8/30/2008 | Listing removed | $270,988$301/sqft |
Source: Point2 #28089530 Report a problem | ||
| 6/5/2008 | Listed for sale | $270,988+34.1%$301/sqft |
Source: Point2 #28089530 Report a problem | ||
| 5/15/2006 | Sold | $202,047+29.1%$224/sqft |
Source: Public Record Report a problem | ||
| 8/19/2002 | Sold | $156,525$174/sqft |
Source: NWMLS as distributed by MLS GRID #21144701 Report a problem | ||
Public tax history
| Year | Property taxes | Tax assessment |
|---|---|---|
| 2025 | $4,048 | $469,000 |
Find assessor info on the county website
Monthly payment
Est. payment
Payment breakdown
Explore the cost of this home by adjusting the details. Changes won't be saved.Climate risks
Neighborhood: Cougar Mountain
Nearby schools
GreatSchools rating
- 10/10Cougar Ridge Elementary SchoolGrades: K-5Distance: 0.7 mi
- 8/10Cougar Mountain Middle SchoolGrades: 6-8Distance: 3.2 mi
- 10/10Issaquah High SchoolGrades: 9-12Distance: 5.1 mi
Schools provided by the listing agent
- Elementary: Cougar Ridge Elem
- Middle: Issaquah Mid
- High: Issaquah High
Source: NWMLS as distributed by MLS GRID. This data may not be complete. We recommend contacting the local school district to confirm school assignments for this home.
- $500,0003 bd1 ba1k sqft5501 Lakemont Blvd SE APT 102, Bellevue, WA 98006For Sale

- $742,5002 bd3 ba1.3k sqft5501 Lakemont Blvd SE APT 104, Bellevue, WA 98006Sold
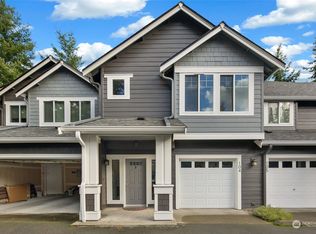
- $880,0002 bd3 ba1.6k sqft5511 Lakemont Blvd SE APT 402, Bellevue, WA 98006Sold
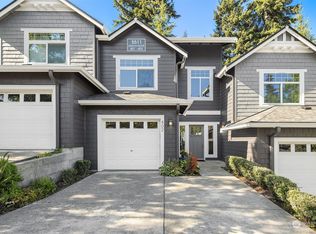
- $760,0002 bd3 ba1.6k sqft5535 Lakemont Blvd SE APT 502, Bellevue, WA 98006For Sale

- $839,5003 bd3 ba2k sqft5523 Lakemont Blvd SE APT 604, Bellevue, WA 98006Sold
- $816,4003 bd3 ba1.6k sqft5589 Lakemont Blvd SE APT 1704, Bellevue, WA 98006Off Market
- $857,6002 bd1 ba1k sqft5501 Lakemont Blvd SE UNIT 701, Bellevue, WA 98006Off Market
- $715,0002 bd3 ba1.3k sqft5397 164th Ave SE #92, Bellevue, WA 98006Sold
A local agent can set up tours, give advice and negotiate with sellers.
Similar homes
- $520,0002 bd2 ba1k sqftLakemont, Bellevue, WA 98006Active
 MLS ID #2555826, Hao N. Dang. NWMLS as distributed by MLS GRID
 - $500,0003 bd1 ba1k sqftSatomi, Bellevue, WA 98006ActiveMLS ID #2543529, Griselda Castro. NWMLS as distributed by MLS GRID
- $384,9502 bd2 ba1k sqftArrington Place Condominium, Issaquah, WA 98027Active
 MLS ID #2543423, Cherie Hasson. NWMLS as distributed by MLS GRID
 - $349,9002 bd1 ba790 sqftSeward Park Townhomes, Seattle, WA 98118Active
 MLS ID #2568696, Blythe Larsen. NWMLS as distributed by MLS GRID
 - $329,9502 bd2 ba1.2k sqftBenson Hill Townhomes, Kent, WA 98031ActiveMLS ID #2572910, William McNeil. NWMLS as distributed by MLS GRID
- $440,0002 bd3 ba1.1k sqftRiver Valley, Renton, WA 98058ActiveMLS ID #2530946, Matthew W. Hodge. NWMLS as distributed by MLS GRID
- $434,9992 bd2 ba886 sqftSammamish Parkway, Bellevue, WA 98008ActiveMLS ID #2566761, Loveleen Kaur. NWMLS as distributed by MLS GRID
- $385,0002 bd3 ba1.2k sqftMeadows Riverview, Kent, WA 98032ActiveMLS ID #2571991, Gabrielle Cohen. NWMLS as distributed by MLS GRID
- $449,9502 bd2 ba940 sqftRiverstone, Bellevue, WA 98007ActiveMLS ID #2546291, CL Tang. NWMLS as distributed by MLS GRID
- $329,0002 bd2 ba1k sqftHeritage Forest, Renton, WA 98059ActiveMLS ID #2553025, Danielle Goheen. NWMLS as distributed by MLS GRID
- $360,0002 bd1 ba668 sqftFauntleroy Landing, Seattle, WA 98116ActiveMLS ID #2551476, Jorge Gustavo Elias. NWMLS as distributed by MLS GRID
- $409,0002 bd1 ba870 sqftRiverstone Community, Bellevue, WA 98007ActiveMLS ID #2495018, Haruichi Bearden. NWMLS as distributed by MLS GRID
- $327,5002 bd2 ba834 sqftWestwood Terrace, Seattle, WA 98126ActiveMLS ID #2496467, Charlene Little. NWMLS as distributed by MLS GRID
- $365,0002 bd2 ba1.1k sqftRidge At Riverview Condos, Kent, WA 98032ActiveMLS ID #2572394, David Thompson. NWMLS as distributed by MLS GRID
- $395,0002 bd1 ba807 sqftWaterstone Flats, Kirkland, WA 98033ActiveMLS ID #2565004, Jeffrey Affronte. NWMLS as distributed by MLS GRID
- $325,0002 bd2 ba1k sqftNature Trails, Kent, WA 98042ActiveMLS ID #2565185, Michelle Wallace. NWMLS as distributed by MLS GRID
- $339,9502 bd2 ba1k sqftHuntington Heights, Renton, WA 98055ActiveMLS ID #2535167, Lori A. McArthur. NWMLS as distributed by MLS GRID
- $340,0001 bd1 ba688 sqftSedona Court, Seattle, WA 98125ActiveMLS ID #2572917, Kathleen Foster. NWMLS as distributed by MLS GRID
- $360,0001 bd1 ba981 sqft55 Williams, Renton, WA 98057ActiveMLS ID #2564667, Dorothy Driver Hutchinson. NWMLS as distributed by MLS GRID
- $312,5002 bd1 ba768 sqftThe Redwoods, Redmond, WA 98052ActiveMLS ID #2572121, Gordy Marks. NWMLS as distributed by MLS GRID
