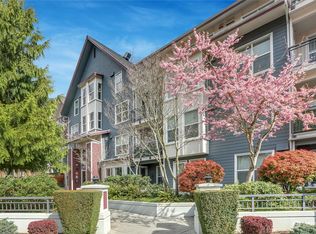

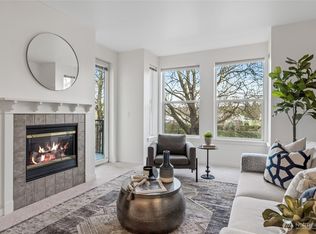
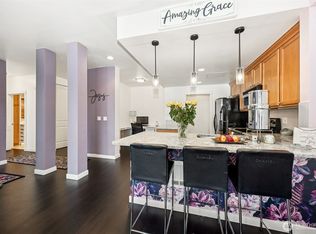
There is a reason why 55 Williams community is coveted by those who know Greater Seattle. Here is an increasingly rare opportunity to live where nature, walkability and urban convenience beautifully connect, alongside the Cedar River as it winds through Renton’s vibrant city center. This floor plan has nearly 1,000sqft, an intelligent and surprising arrangement of gracious spaces that easily bend-to-fit a versatile lifestyle. Thoughtfully devoted to living (not sleeping), rooms are sized for everyday furniture, include a generous kitchen with full counterspace & storage (invite friends for dinner & linger on the balcony), dedicated office niche, and large primary bedrm opening to privt balcony. Secure underground garage-to-elevator access for convenient daily living and true lock & go freedom when traveling. Begin each morning with coffee around the corner at Boon Boona, spend evenings walking or biking the Cedar River Trail from your own gate, and find restaurants, eclectic shops, entertainment, and everyday essentials just blocks away. When it's time to commute, Renton Transit Center connects you to more than 100 regional routes. Superbly managed HOA keeps everything pin-tight. Relax more. Explore often. It’s time for destination living.
Active
Listed by: Windermere R E Mount Baker • Dorothy Driver Hutchinson
$360,000
55 Williams Avenue S #201, Renton, WA 98057
1beds
981sqft
Condominium
Built in 2002
-- sqft lot
$355,000 Zestimate®
$367/sqft
$884/mo HOA
What's special
Dedicated office nicheSecure underground garage-to-elevator access
- --
- on Zillow
- 111
- views
- 4
- saves
Zillow last checked:
Listing updated:
Listed by:
Dorothy Driver Hutchinson,
Windermere R E Mount Baker
Source: NWMLS as distributed by MLS GRID,MLS#: 2564667
Facts & features
Interior
Bedrooms & bathrooms
- Bedrooms: 1
- Bathrooms: 1
- 3/4 bathrooms: 1
- Main level bathrooms: 1
- Main level bedrooms: 1
Primary bedroom
- Level: Main
Bathroom three quarter
- Level: Main
Dining room
- Level: Main
Entry hall
- Level: Main
Kitchen without eating space
- Level: Main
Living room
- Level: Main
Utility room
- Level: Main
Heating
- Fireplace, Baseboard, Wall Furnace, Electric
Cooling
- Window Unit(s)
Appliances
- Included: Dishwasher, Disposal, Dryer, Microwave, Refrigerator, Stove(s)/Range(s), Washer, Dishwasher(s), Dryer(s), Garbage Disposal, Microwave(s), Refrigerator(s), Washer(s), Water Heater: Electric, Water Heater Location: Entry Closet, Cooking - Electric Hookup, Cooking-Electric, Dryer-Electric
- Laundry: Electric Dryer Hookup, Washer Hookup
Features
- Flooring: Laminate, Vinyl, Carpet
- Windows: Insulated Windows
- Number of fireplaces: 1
- Fireplace features: Electric, Main Level: 1, Fireplace
Interior area
- Total structure area: 981
- Total interior livable area: 981 sqft
Property
Parking
- Total spaces: 1
- Parking features: Common Garage
- Has garage: Yes
- Covered spaces: 1
Features
- Levels: One
- Stories: 1
- Entry location: Main
- Patio & porch: Cooking-Electric, Dryer-Electric, Fireplace, Insulated Windows, Walk-In Closet(s), Washer, Water Heater
- Has view: Yes
- View description: Territorial
Lot
- Features: Corner Lot, Curbs, Paved, Secluded, Sidewalk
Details
- Parcel number: 2539020110
- Special conditions: Standard
- Other equipment: Leased Equipment: None
Construction
Type & style
- Home type: Condo
- Architectural style: Contemporary,Condo (1 Level)
- Property subtype: Condominium
Materials
- Cement Planked, Cement Plank
- Roof: Composition
Condition
- Year built: 2002
Utilities & green energy
- Electric: Company: Puget Sound Energy
- Sewer: Company: City of Renton
- Water: Company: City of Renton
- Utilities for property: Xfinity Hoa, Xfinity Hoa
Green energy
- Energy efficient items: Insulated Windows
Community & HOA
Community
- Features: Cable TV, Elevator, Lobby Entrance
- Security: Fire Sprinkler System
- Subdivision: Downtown Renton
HOA
- Services included: Cable TV, Common Area Maintenance, Earthquake Insurance, Internet, Sewer, Water
- HOA fee: $884 monthly
- HOA phone: 425-553-1297
Location
- Region: Renton
Financial & listing details
- Price per square foot: $367/sqft
- Tax assessed value: $394,000
- Annual tax amount: $4,266
- Date on market: 8/6/2026
- Listing terms: Conventional
- Inclusions: Dishwasher(s), Dryer(s), Garbage Disposal, Leased Equipment, Microwave(s), Refrigerator(s), Stove(s)/Range(s), Washer(s)
Estimated market value
$355,000
$337,000 - $373,000
$1,945/mo
Price history
| Date | Event | Price |
|---|---|---|
| 8/6/2026 | Listed for sale | $360,000+75.6%$367/sqft |
Source:  NWMLS as distributed by MLS GRID #2564667 Report a problem NWMLS as distributed by MLS GRID #2564667 Report a problem | ||
| 5/2/2013 | Sold | $205,000-4.7%$209/sqft |
Source: NWMLS as distributed by MLS GRID #434986 Report a problem | ||
| 3/13/2013 | Pending sale | $215,000$219/sqft |
Source: Prudential NW Realty Assoc. #434986 Report a problem | ||
| 1/29/2013 | Price change | $215,000-4.4%$219/sqft |
Source: Prudential NW Realty Assoc. #434986 Report a problem | ||
| 10/5/2012 | Listed for sale | $224,950-4.3%$229/sqft |
Source: Prudential NW Realty Assoc. #434986 Report a problem | ||
| 6/15/2006 | Sold | $234,950+31%$240/sqft |
Source: Public Record Report a problem | ||
| 7/29/2004 | Sold | $179,300-9.9%$183/sqft |
Source: Public Record Report a problem | ||
| 9/17/2003 | Sold | $198,950$203/sqft |
Source: Public Record Report a problem | ||
Public tax history
| Year | Property taxes | Tax assessment |
|---|---|---|
| 2025 | $4,266 +16.7% | $394,000 +11% |
| 2024 | $3,656 -21% | $355,000 -17.6% |
| 2023 | $4,625 +23.3% | $431,000 +10.8% |
| 2022 | $3,752 -11.4% | $389,000 +1.8% |
| 2021 | $4,235 +8.1% | $382,000 +13% |
| 2020 | $3,918 +6.5% | $338,000 +7% |
| 2019 | $3,679 +11.1% | $316,000 +7.5% |
| 2018 | $3,313 -10.4% | $294,000 +3.5% |
| 2017 | $3,696 +15.2% | $284,000 +12.7% |
| 2016 | $3,209 | $252,000 +26% |
| 2015 | $3,209 | $200,000 -20.9% |
| 2014 | $3,209 | $253,000 +15.5% |
| 2013 | $3,209 | $219,000 +31.1% |
| 2012 | -- | $167,000 -17.3% |
| 2011 | -- | $202,000 |
| 2010 | -- | $202,000 |
| 2009 | -- | $202,000 |
| 2007 | -- | $202,000 |
| 2006 | -- | $202,000 -2.4% |
| 2005 | -- | $207,000 |
Find assessor info on the county website
Monthly payment
Est. payment
Payment breakdown
Explore the cost of this home by adjusting the details. Changes won't be saved.Climate risks
Neighborhood: 98057

Similar homes
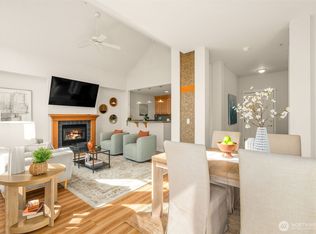
- $369,0001 bd1 ba893 sqft55 Williams Condominium, Renton, WA 98057Active
 MLS ID #2569197, Ann Stanford. NWMLS as distributed by MLS GRID
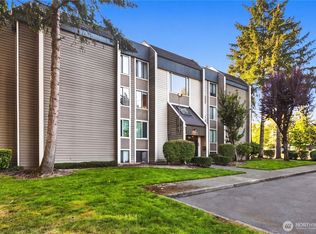
 - $399,0001 bd1 ba977 sqft55 Williams, Renton, WA 98057Active
 MLS ID #2451513, Tamara Ross. NWMLS as distributed by MLS GRID
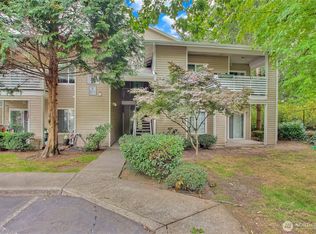
 - $335,0003 bd2 ba1.1k sqftAltamonte Condominium, Renton, WA 98057Active
 MLS ID #2580936, Mariia Kozlovets. NWMLS as distributed by MLS GRID
 - $210,0001 bd1 ba670 sqftBokara By The Lake, Renton, WA 98057Active
 MLS ID #2586819, Laura Hinds. NWMLS as distributed by MLS GRID
