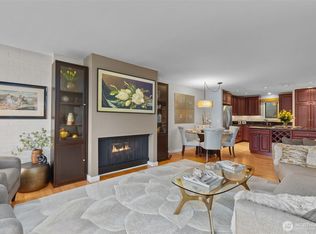
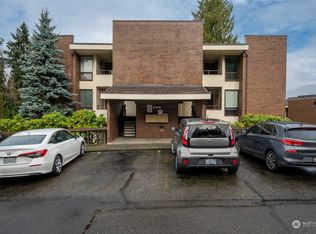
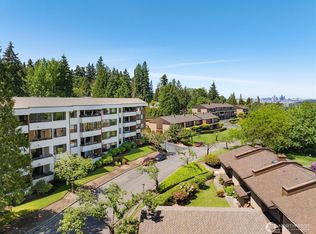
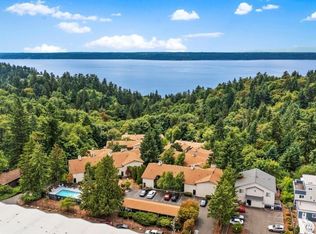
Light-filled and beautifully updated 2-bedroom, 2-bath condo in the gated golf course community of Glen Acres. Enjoy partial downtown Seattle and golf course views while experiencing resort-style living just minutes from the city. A stunning river rock fireplace and rich black walnut hardwood floors anchor the main living areas, creating a warm and inviting atmosphere throughout the home. The updated kitchen features handcrafted custom wood cabinetry, tall granite countertops, stainless steel appliances, and a built-in beverage fridge. The primary suite offers custom built-ins, cedar accent walls, and striking herringbone wood flooring. The second bedroom includes a custom closet system for exceptional storage. HOA dues include free golfing for homeowners, making this a rare opportunity to enjoy maintenance-free living in a peaceful, park-like setting. Community amenities include a swimming pool, spa, fitness center, pickleball courts, tennis courts, and a community woodshop. 55+ community (waiver possible).
Active
Listed by: Every Door Real Estate • Christy Schreck
Price cut: $10K (8/14)
$349,900
10903 Glen Acres Drive S #B, Seattle, WA 98168
2beds
1,245sqft
Condominium
Built in 1967
-- sqft lot
$346,800 Zestimate®
$281/sqft
$1,289/mo HOA
What's special
Stunning river rock fireplaceUpdated kitchenStriking herringbone wood flooringCedar accent wallsFitness centerPeaceful park-like settingPickleball courts
- 58 days |
- 246 |
- 8 |
Zillow last checked:
Listing updated:
Listed by:
Christy Schreck,
Every Door Real Estate,
Lindsey Gudger,
Every Door Real Estate
Source: NWMLS as distributed by MLS GRID,MLS#: 2541074
Facts & features
Interior
Bedrooms & bathrooms
- Bedrooms: 2
- Bathrooms: 2
- Full bathrooms: 1
- 3/4 bathrooms: 1
- Main level bathrooms: 2
- Main level bedrooms: 2
Primary bedroom
- Level: Main
Bedroom
- Level: Main
Bathroom full
- Level: Main
Bathroom three quarter
- Level: Main
Dining room
- Level: Main
Kitchen with eating space
- Level: Main
Living room
- Level: Main
Utility room
- Level: Main
Heating
- Forced Air, Electric, Natural Gas
Cooling
- None
Appliances
- Included: Dishwasher, Disposal, Microwave, Refrigerator, Stove(s)/Range(s), Dishwasher(s), Garbage Disposal, Microwave(s), Refrigerator(s), Water Heater: gas, Water Heater Location: hallway, Cooking-Gas, Dryer-Electric, Dryer-Gas, Washer
- Laundry: Electric Dryer Hookup, Dryer-Gas, Washer Hookup, Gas Dryer Hookup
Features
- Flooring: Ceramic Tile, Hardwood
- Windows: Insulated Windows, Coverings: yes
- Has fireplace: No
- Fireplace features: Gas
Interior area
- Total structure area: 1,245
- Total interior livable area: 1,245 sqft
Video & virtual tour
Property
Parking
- Total spaces: 2
- Parking features: Carport, RV Parking, Uncovered, RV Parking
- Has carport: Yes
- Covered spaces: 1
- Uncovered spaces: 1
Features
- Levels: One
- Stories: 1
- Patio & porch: Cooking-Gas, Dryer-Electric, Dryer-Gas, End Unit, Insulated Windows, Primary Bathroom, Sprinkler System, Washer, Water Heater
- Spa features: Community
- Has view: Yes
- View description: City, Golf Course, Partial
Lot
- Features: Curbs, Open Lot, Paved, Secluded, Sidewalk
Details
- Parcel number: 6054700590
- Special conditions: Standard
Construction
Type & style
- Home type: Condo
- Architectural style: Condo (1 Level)
- Property subtype: Condominium
Materials
- Brick
- Roof: Composition
Condition
- Year built: 1967
- Major remodel year: 1980
Utilities & green energy
- Electric: Company: Seattle City Light
- Sewer: Company: HOA
- Water: Company: HOA
- Utilities for property: Xfinity, Xfinity
Green energy
- Energy efficient items: Insulated Windows
Community & HOA
Community
- Features: Age Restriction, Athletic Court, Clubhouse, Fitness Center, Game/Rec Rm, Gated, Golf, Lobby Entrance, Outside Entry, Pool, RV Parking
- Security: Security Service, Fire Sprinkler System
- Senior community: Yes
- Subdivision: Seattle
HOA
- Services included: Common Area Maintenance, Gas, Maintenance Grounds, Security, Sewer, Snow Removal, Water
- HOA fee: $1,289 monthly
- HOA phone: 206-244-1720
Location
- Region: Seattle
Financial & listing details
- Price per square foot: $281/sqft
- Annual tax amount: $607
- Date on market: 6/18/2026
- Cumulative days on market: 59 days
- Listing terms: Conventional,FHA,VA Loan
- Inclusions: Dishwasher(s), Garbage Disposal, Microwave(s), Refrigerator(s), Stove(s)/Range(s)
Estimated market value
$346,800
$329,000 - $364,000
$2,560/mo
Price history
| Date | Event | Price |
|---|---|---|
| 8/14/2026 | Price change | $349,900-2.8%$281/sqft |
Source:  NWMLS as distributed by MLS GRID #2541074 Report a problem NWMLS as distributed by MLS GRID #2541074 Report a problem | ||
| 6/19/2026 | Listed for sale | $359,900$289/sqft |
Source: NWMLS as distributed by MLS GRID #2541074 Report a problem | ||
Public tax history
Tax history is unavailable.
Monthly payment
Est. payment
Payment breakdown
Explore the cost of this home by adjusting the details. Changes won't be saved.Climate risks
Neighborhood: 98168
Nearby schools
GreatSchools rating
- 3/10Beverly Park Elementary At GlendaleGrades: PK-5Distance: 0.3 mi
- 2/10Glacier Middle SchoolGrades: 6-8Distance: 2.2 mi
- 1/10Evergreen High SchoolGrades: 9-12Distance: 1.1 mi
- $399,0002 bd3 ba1.4k sqft10830 Glen Acres Dr S #T9, Seattle, WA 98168For Sale

- $313,5002 bd2 ba1.4k sqft10903 Glen Acres Dr S APT A, Seattle, WA 98168Sold
- $295,0002 bd2 ba1.4k sqft10921 Glen Acres Dr S APT C, Seattle, WA 98168Sold
- $272,5002 bd2 ba1.4k sqft10919 Glen Acres Dr S APT B, Seattle, WA 98168Sold

- $325,0002 bd2 ba1.2k sqft10917 Glen Acres Dr S APT B, Seattle, WA 98168Sold
- $250,0002 bd2 ba1.2k sqft10903 Glen Acres Dr S #A26D, Seattle, WA 98168Sold
- $310,0002 bd2 ba1.2k sqft10907 Glen Acres Dr S APT B, Seattle, WA 98168Sold
- $375,1002 bd3 ba1.4k sqft10810 Drive S Glen Acres #T19, Seattle, WA 98168Off Market
A local agent can set up tours, give advice and negotiate with sellers.
Similar homes
- $350,0002 bd2 ba1.2k sqftGlen Acres, Seattle, WA 98168Active
 MLS ID #2533632, Marco A DeOliveira. NWMLS as distributed by MLS GRID
 - $350,0003 bd2 ba1.3k sqftEmerald Green Ph 01 Condo, Seattle, WA 98168Active
 MLS ID #2534582, Sophia N. Cosola. NWMLS as distributed by MLS GRID
 - $335,0002 bd2 ba1k sqftSound Vista, Burien, WA 98146Active
 MLS ID #2509102, Beth Grotelueschen. NWMLS as distributed by MLS GRID
 - $399,9502 bd2 ba1.1k sqftBurien Town Square Condominimums, Burien, WA 98166Active
 MLS ID #2550219, Nicole Larsen. NWMLS as distributed by MLS GRID
 - $384,9502 bd2 ba1k sqftArrington Place Condominium, Issaquah, WA 98027ActiveMLS ID #2543423, Cherie Hasson. NWMLS as distributed by MLS GRID
- $360,0001 bd1 ba981 sqft55 Williams, Renton, WA 98057ActiveMLS ID #2564667, Dorothy Driver Hutchinson. NWMLS as distributed by MLS GRID
- $329,5002 bd2 ba928 sqftCrystal Ridge Condo, Tukwila, WA 98188ActiveMLS ID #2521648, Stephen Janho. NWMLS as distributed by MLS GRID
- $329,0003 bd2 ba1.1k sqftHillwood Condominiums, Des Moines, WA 98198ActiveMLS ID #2547652, Genet Solomon. NWMLS as distributed by MLS GRID
- $329,0002 bd2 ba1k sqftHeritage Forest, Renton, WA 98059ActiveMLS ID #2553025, Danielle Goheen. NWMLS as distributed by MLS GRID
- $349,9993 bd2 ba1.6k sqftQuiet Forest Ii, Federal Way, WA 98003ActiveMLS ID #2483040, Alexa Herrmann. NWMLS as distributed by MLS GRID
- $375,0002 bd2 ba970 sqftWestview Condominium, Seattle, WA 98116ActiveMLS ID #2525064, Julie Granahan. NWMLS as distributed by MLS GRID
- $385,0002 bd2 ba1.1k sqftRidge At Riverview Condos, Kent, WA 98032ActiveMLS ID #2557208, David Thompson. NWMLS as distributed by MLS GRID
- $339,0002 bd1 ba787 sqftSeacrest, Seattle, WA 98102ActiveMLS ID #2545920, Ruben Lomakin. NWMLS as distributed by MLS GRID
- $360,0002 bd2 ba1.1k sqftNorthgate Plaza, Seattle, WA 98115ActiveMLS ID #2482235, Dennis Sikhanthat. NWMLS as distributed by MLS GRID
- $350,0001 bd1 ba650 sqftTaylor Anne Condominiums, Seattle, WA 98109ActiveMLS ID #2546628, Chris Clasen. NWMLS as distributed by MLS GRID
- $312,5001 bd1 ba712 sqftEldorado Ii, Seattle, WA 98199ActiveMLS ID #2560030, Emily Shepodd. NWMLS as distributed by MLS GRID
- $399,0001 bd1 ba977 sqft55 Williams, Renton, WA 98057ActiveMLS ID #2451513, Tamara Ross. NWMLS as distributed by MLS GRID
- $415,0002 bd1 ba788 sqftPendleton Miller Condo, Seattle, WA 98112ActiveMLS ID #2562371, Vu To. NWMLS as distributed by MLS GRID
- $299,9992 bd2 ba915 sqftThe Benson Condominum, Renton, WA 98055ActiveMLS ID #2351434, Erin Houfek. NWMLS as distributed by MLS GRID
- $324,9501 bd1 ba627 sqft1300 University Condominiums, Seattle, WA 98101ActiveMLS ID #2549601, Alex Bartlett. NWMLS as distributed by MLS GRID
