Sunny and well lit 2 story condo at Glen Acres community! With pond view in a garden setting. Two good sized bedrooms upstairs Primary bedroom has a .75 bath and the other bedroom has a full bath. Nice sized kitchen. dining room, living rm with high ceiling and a gas fireplace! Enclosed patio to enjoy the outdoor beauty. Renowned Glen Acres occupies 20 acres of professionally maintained residential grounds adjoining a privately owned nine-hole golf course designed by A. Vernon Macan, with mature landscaping and substantial open green space. The community is gated and has a night watchman. Seattle skyline and mountain views seen at the golf course Residents have access to a rather complete amenity package: golf, tennis, seasonal swimming pool, fitness center and clubhouse/social facilities. The golf club has over 100 year history and is a hub for golf enthusiasts and social events. a classic American club. HOA covers all the amenities and exterior of the property plus most of the utilities. Amazing value and rare find. 55+ community only one person has to qualify.
Active
Listed by: Marketplace Sotheby's Intl Rty • Lili Shang
Price cut: $24K (8/20)
$375,000
10830 Glen Acres Drive S #T9, Seattle, WA 98168
2beds
1,443sqft
Townhouse, Single Family Residence
Built in 1967
4.11 Acres Lot
$369,100 Zestimate®
$260/sqft
$1,419/mo HOA
What's special
Gas fireplaceNice sized kitchenProfessionally maintained residential groundsDining room
- 35 days
- 446
- 16
Zillow last checked:
Listing updated:
Listed by:
Lili Shang,
Marketplace Sotheby's Intl Rty
Source: NWMLS as distributed by MLS GRID,MLS#: 2559041
Facts & features
Interior
Bedrooms & bathrooms
- Bedrooms: 2
- Bathrooms: 3
- Full bathrooms: 1
- 3/4 bathrooms: 1
- 1/2 bathrooms: 1
- Main level bathrooms: 1
Bedroom
- Level: Second
Bedroom
- Level: Second
Bathroom full
- Level: Second
Bathroom three quarter
- Level: Second
Other
- Level: Main
Dining room
- Level: Main
Great room
- Level: Main
Kitchen without eating space
- Level: Main
Utility room
- Level: Main
Heating
- Fireplace, Forced Air, Natural Gas
Cooling
- None
Appliances
- Included: Dishwasher, Dryer, Microwave, Refrigerator, Stove(s)/Range(s), Washer, Dishwasher(s), Dryer(s), Microwave(s), Refrigerator(s), Washer(s), Water Heater: Gas, Water Heater Location: Ultility room
Features
- Bath Off Primary, Dining Room
- Flooring: Engineered Hardwood, Vinyl
- Windows: Dbl Pane/Storm Window, Skylight(s)
- Basement: None
- Number of fireplaces: 1
- Fireplace features: Gas, Main Level: 1, Fireplace
Interior area
- Total structure area: 1,443
- Total interior livable area: 1,443 sqft
Property
Parking
- Total spaces: 2
- Parking features: Detached Carport, Off Street
- Has carport: Yes
- Covered spaces: 1
- Uncovered spaces: 1
Features
- Levels: Multi/Split
- Patio & porch: Bath Off Primary, Dbl Pane/Storm Window, Dining Room, Fireplace, Skylight(s), Water Heater
- Pool features: In Ground, In-Ground
- Has spa: Yes
- Has view: Yes
- View description: Pond
- Has water view: Yes
- Water view: Pond
Lot
- Size: 4.11 Acres
- Features: Paved, Gated Entry, Hot Tub/Spa, Irrigation, Sprinkler System
- Residential vegetation: Garden Space
Details
- Parcel number: 6054700090
- Zoning: R-12
- Zoning description: Jurisdiction: County
- Special conditions: Standard
Construction
Type & style
- Home type: Townhouse
- Architectural style: Mid-Century Modern,Townhouse
- Property subtype: Townhouse, Single Family Residence
Materials
- Wood Siding
- Foundation: Poured Concrete
- Roof: Composition
Condition
- Very Good
- Year built: 1967
Utilities & green energy
- Electric: Company: City of Seattle
- Sewer: Sewer Connected, Company: HOA
- Water: Public, See Remarks, Company: HOA
Community & HOA
Community
- Features: Age Restriction, CCRs, Clubhouse, Gated, Golf
- Security: Security Service
- Senior community: Yes
- Subdivision: Glen Acres
HOA
- Services included: Central Hot Water, Common Area Maintenance, Gas, Maintenance Grounds, Road Maintenance, Security, See Remarks
- HOA fee: $1,419 monthly
- HOA phone: 206-244-1720
Location
- Region: Seattle
Financial & listing details
- Price per square foot: $260/sqft
- Tax assessed value: $320,000
- Annual tax amount: $4,058
- Date on market: 7/28/2026
- Cumulative days on market: 36 days
- Listing terms: Conventional
- Inclusions: Dishwasher(s), Dryer(s), Microwave(s), Refrigerator(s), Stove(s)/Range(s), Washer(s)
Estimated market value
$369,100
$351,000 - $388,000
$2,443/mo
Price history
| Date | Event | Price |
|---|---|---|
| 8/20/2026 | Price change | $375,000-6%$260/sqft |
Source:  NWMLS as distributed by MLS GRID #2559041 Report a problem NWMLS as distributed by MLS GRID #2559041 Report a problem | ||
| 7/29/2026 | Listed for sale | $399,000+77.4%$277/sqft |
Source: NWMLS as distributed by MLS GRID #2559041 Report a problem | ||
| 1/19/2021 | Sold | $224,950-2.2%$156/sqft |
Source: NWMLS as distributed by MLS GRID #1686049 Report a problem | ||
| 12/17/2020 | Pending sale | $229,950$159/sqft |
Source: Redfin Corp. #1686049 Report a problem | ||
| 12/4/2020 | Price change | $229,950-4.2%$159/sqft |
Source: Redfin Corp. #1686049 Report a problem | ||
| 11/7/2020 | Listed for sale | $239,950$166/sqft |
Source: Redfin Corp. #1686049 Report a problem | ||
Public tax history
| Year | Property taxes | Tax assessment |
|---|---|---|
| 2025 | $4,104 +11.7% | $320,000 +7.7% |
| 2024 | $3,676 -1.7% | $297,000 +0.3% |
| 2023 | $3,741 +14% | $296,000 +8% |
| 2022 | $3,282 -10.1% | $274,000 +0.4% |
| 2021 | $3,651 +299.3% | $273,000 +19.2% |
| 2019 | $914 -66.7% | $229,000 +10.1% |
| 2018 | $2,744 -3.1% | $208,000 +13.7% |
| 2017 | $2,830 +51.1% | $183,000 +8.9% |
| 2016 | $1,874 | $168,000 +8.4% |
| 2015 | $1,874 | $155,000 +30.3% |
| 2014 | $1,874 | $119,000 +26.6% |
| 2013 | $1,874 | $94,000 -14.5% |
| 2012 | -- | $110,000 -29.9% |
| 2011 | -- | $157,000 -10.8% |
| 2010 | -- | $176,000 |
| 2009 | -- | $176,000 -22.8% |
| 2007 | -- | $228,000 +11.8% |
| 2006 | -- | $204,000 +5.7% |
| 2005 | -- | $193,000 +30% |
| 2001 | $1,916 +11.4% | $148,500 +15.6% |
| 2000 | $1,720 | $128,500 |
Find assessor info on the county website
Monthly payment
Est. payment
Payment breakdown
Explore the cost of this home by adjusting the details. Changes won't be saved.Climate risks
Neighborhood: 98168
- $295,0002 bd2 ba1.4k sqft10921 Glen Acres Dr S APT C, Seattle, WA 98168Sold
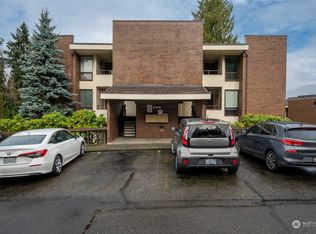
- $272,5002 bd2 ba1.4k sqft10919 Glen Acres Dr S APT B, Seattle, WA 98168Sold

- $325,0002 bd2 ba1.2k sqft10917 Glen Acres Dr S APT B, Seattle, WA 98168Sold
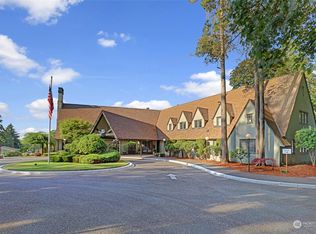
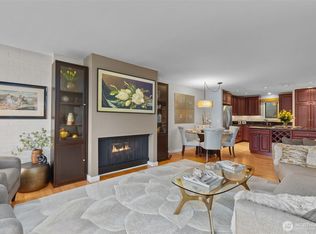
- $313,5002 bd2 ba1.4k sqft10903 Glen Acres Dr S APT A, Seattle, WA 98168Sold
Similar homes
- $315,0002 bd3 ba1.3k sqftGlen Acres Golf Community, Seattle, WA 98168Active
 MLS ID #2537722, Rache C. Boston. NWMLS as distributed by MLS GRID
 - $349,9002 bd2 ba1.2k sqftGlen Acres Division 1, Seattle, WA 98168Active
 MLS ID #2541074, Christy Schreck. NWMLS as distributed by MLS GRID
 - $350,0002 bd2 ba1.2k sqftGlen Acres, Seattle, WA 98168Active
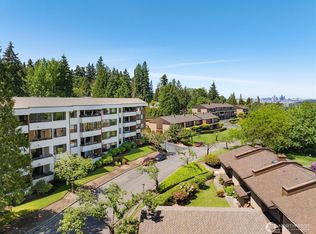 MLS ID #2533632, Marco A DeOliveira. NWMLS as distributed by MLS GRID
 - $320,0002 bd2 ba974 sqftColony Square, Tukwila, WA 98168Active
 MLS ID #2575761, Rodolfo Hernandez Mcintyre. NWMLS as distributed by MLS GRID
