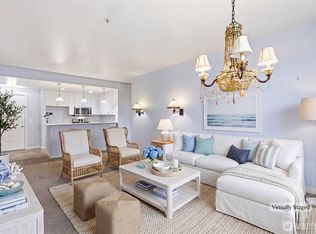
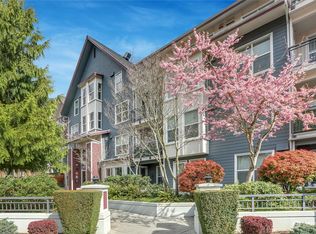

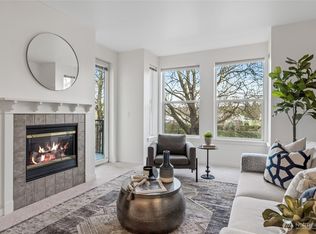
Tranquil Setting on the Cedar River! Secured access at 55 Williams Condominiums with park like setting. Located minutes from shops and restaurants in downtown Renton, The Landing, and Coulon Beach Park. Don't miss this opportunity to live in this quiet well-maintained building with a solid HOA. Open floor plan with fireplace, 2beds/1.75baths, W/D in unit, ample storage, and a private patio. Views of the Cedar River from the Living Area and Both Bedrooms. Secure Garage Parking and Private Storage. Bonus-Elevator for easy unit access! Don't miss the Community Garden on the north side of the river.
Sold
Listed by: John L. Scott, Inc
Bought with: John L. Scott, Inc
$449,950
55 Williams Avenue S #205, Renton, WA 98057
2beds
978sqft
Condominium
Built in 2002
-- sqft lot
$418,300 Zestimate®
$460/sqft
$2,295 Estimated rent
Home value
$418,300
$397,000 - $439,000
$2,295/mo
Zestimate® history
Owner options
List your home for rent
$2,295/mo
Rent Zestimate®
Find your next renter with Zillow Rental Manager. Plus, with online applications, you can quickly screen prospective tenants – for free.
$2,295/mo
Rent Zestimate®
Refinance and save
$3,332/mo
Est. payment
Refinancing to a lower rate could help reduce your monthly payments and save thousands over the life of the loan.
$3,332/mo
Est. payment
Explore your selling options
Work with a Zillow partner agent
Leverage their expertise and Zillow's premium Showcase listings to get your home seen by more buyers.
Get startedList with your own agent
Get your home in front of millions of buyers by listing it on Zillow.
Learn how to do itSell it yourself
Take full control of how buyers see your home on Zillow by listing For Sale by Owner (FSBO).
List your homeWhat's special
Zillow last checked:
Listing updated:
Listed by:
Danny Fung,
John L. Scott, Inc
Bought with:
Joe Perkins, 28024
John L. Scott, Inc
Source: NWMLS as distributed by MLS GRID,MLS#: 2181951
Facts & features
Interior
Bedrooms & bathrooms
- Bedrooms: 2
- Bathrooms: 2
- Full bathrooms: 1
- 3/4 bathrooms: 1
- Main level bedrooms: 2
Primary bedroom
- Level: Main
Bedroom
- Level: Main
Bathroom full
- Level: Main
Bathroom three quarter
- Level: Main
Entry hall
- Level: Main
Living room
- Level: Main
Utility room
- Level: Main
Heating
- Fireplace, Baseboard, Wall Unit(s), Electric, Natural Gas
Cooling
- None
Appliances
- Included: Dishwasher_, Dryer, GarbageDisposal_, Microwave_, Refrigerator_, StoveRange_, Washer, Dishwasher, Garbage Disposal, Microwave, Refrigerator, StoveRange, Water Heater: Electric, Water Heater Location: Closet, Cooking - Electric Hookup, Cooking-Electric, Dryer-Electric
- Laundry: Electric Dryer Hookup, Washer Hookup
Features
- Flooring: Laminate, Vinyl, Carpet
- Windows: Insulated Windows
- Number of fireplaces: 1
- Fireplace features: Electric, Main Level: 1, Fireplace
Interior area
- Total structure area: 978
- Total interior livable area: 978 sqft
Property
Parking
- Total spaces: 1
- Parking features: Common Garage, Off Street
- Garage spaces: 1
Features
- Levels: One
- Stories: 1
- Entry location: Main
- Patio & porch: Laminate, Wall to Wall Carpet, Balcony/Deck/Patio, Cooking-Electric, Dryer-Electric, Washer, Fireplace, Water Heater
- Has view: Yes
- View description: River, Territorial
- Has water view: Yes
- Water view: River
Lot
- Features: Curbs, Dead End Street, Paved, Sidewalk
Details
- Parcel number: 2539020150
- Special conditions: Standard
Construction
Type & style
- Home type: Condo
- Property subtype: Condominium
Materials
- Cement/Concrete, Wood Siding
- Roof: Composition
Condition
- Year built: 2002
Utilities & green energy
Green energy
- Energy efficient items: Insulated Windows
Community & neighborhood
Security
- Security features: Fire Sprinkler System
Community
- Community features: Cable TV, Elevator, Garden Space, Lobby Entrance, Outside Entry, Gated
Location
- Region: Renton
- Subdivision: Downtown
HOA & financial
HOA
- HOA fee: $625 monthly
- Services included: Cable TV, Common Area Maintenance, Earthquake Insurance, Sewer, Snow Removal, Water
- Association phone: 425-226-9951
Other
Other facts
- Listing terms: Conventional
- Cumulative days on market: 804 days
Price history
| Date | Event | Price |
|---|---|---|
| 3/8/2024 | Sold | $449,950$460/sqft |
Source:  NWMLS as distributed by MLS GRID #2181951 Report a problem NWMLS as distributed by MLS GRID #2181951 Report a problem | ||
| 1/23/2024 | Pending sale | $449,950$460/sqft |
Source: NWMLS as distributed by MLS GRID #2181951 Report a problem | ||
| 11/28/2023 | Listed for sale | $449,950+69.8%$460/sqft |
Source: NWMLS as distributed by MLS GRID #2181951 Report a problem | ||
| 2/19/2010 | Sold | $265,000+20.5%$271/sqft |
Source: Public Record Report a problem | ||
| 9/11/2003 | Sold | $220,000$225/sqft |
Source: Public Record Report a problem | ||
Public tax history
| Year | Property taxes | Tax assessment |
|---|---|---|
| 2025 | $4,287 +14.1% | $396,000 +8.5% |
| 2024 | $3,756 -17.7% | $365,000 -14.1% |
| 2023 | $4,562 +21.3% | $425,000 +9% |
| 2022 | $3,761 -9.8% | $390,000 +3.7% |
| 2021 | $4,171 +8% | $376,000 +12.9% |
| 2020 | $3,863 +6.9% | $333,000 +7.4% |
| 2019 | $3,612 +3.1% | $310,000 -0.6% |
| 2018 | $3,505 -7.7% | $312,000 +6.8% |
| 2017 | $3,796 +130.5% | $292,000 +18.2% |
| 2016 | $1,647 | $247,000 +17.1% |
| 2015 | $1,647 | $211,000 -13.5% |
| 2014 | $1,647 | $244,000 +15.6% |
| 2013 | $1,647 | $211,000 +29.4% |
| 2012 | -- | $163,000 -20.1% |
| 2011 | -- | $204,000 -12.8% |
| 2010 | -- | $234,000 |
| 2009 | -- | $234,000 -9.7% |
| 2007 | -- | $259,000 +12.6% |
| 2006 | -- | $230,000 -2.5% |
| 2005 | -- | $236,000 |
Find assessor info on the county website
Neighborhood: 98057
Nearby schools
GreatSchools rating
- 7/10Kennydale Elementary SchoolGrades: K-5Distance: 2.3 mi
- 6/10Dimmitt Middle SchoolGrades: 6-8Distance: 1.3 mi
- 2/10Renton Senior High SchoolGrades: 9-12Distance: 0.3 mi
Schools provided by the listing agent
- Elementary: Highlands Elem
- Middle: Dimmitt Mid
- High: Renton Snr High
Source: NWMLS as distributed by MLS GRID. This data may not be complete. We recommend contacting the local school district to confirm school assignments for this home.
Get a cash offer in 3 minutes
Find out how much your home could sell for in as little as 3 minutes with a no-obligation cash offer.
Estimated market value
$418,300
Get a cash offer in 3 minutes
Find out how much your home could sell for in as little as 3 minutes with a no-obligation cash offer.
Estimated market value
$418,300
- Washington
- King County
- Renton
- 98057
- 55 Williams Avenue S Unit 205
Nearby cities
Nearby neighborhoods
Nearby zip codes
Other Renton Topics
