Private, corner unit condo with a peaceful greenbelt directly behind it! This home is one of the most private and spacious units in the Heights at Ridgeview. It offers the quiet, privacy, and natural setting that can be hard to find in condo living. Enter through your private entry, or park in your garage that brings you directly into your unit. Enjoy an easy layout and floor plan. Its formal dining room space and separate living room flow seamlessly to the outside patio area. That's what makes this an easy space to gather or entertain. The corner-unit location provides added privacy, while the ground-floor layout makes everyday living simple and convenient. Whether you are relaxing at home, enjoying the calming greenbelt views, or looking for a comfortable retreat away from the noise, this condo delivers a peaceful setting you will appreciate from the moment you arrive. The oversized 1 car garage has enough space for storage shelves and to fit your car. The location offers convenient access to I-5, SR 509, Pacific Highway, and other major commuter routes, making it easy to travel throughout the region. Westfield Southcenter, SeaTac Village, local grocery stores, restaurants, and everyday shopping are all nearby. You are also conveniently located near Sea-Tac International Airport, light rail, parks, and the Des Moines waterfront. Enjoy the feeling of being tucked away in a private natural setting while remaining close to everything you need. Come and see today!
Active
Listed by: Seattle Works Real Estate • Michael Stubblefield • 206-474-6771
$379,999
21082 40th Place S #G1, SeaTac, WA 98198
2beds
1,007sqft
Condominium
Built in 2009
-- sqft lot
$375,600 Zestimate®
$377/sqft
$471/mo HOA
What's special
Private corner unit condoCalming greenbelt viewsFormal dining room spaceOutside patio areaPrivate entry
- --
- on Zillow
- 107
- views
- 5
- saves
Zillow last checked:
Listing updated:
Listed by:
Michael Stubblefield 206-474-6771 mikestubbs@workrealestate.co,
Seattle Works Real Estate
Source: NWMLS as distributed by MLS GRID,MLS#: 2585066
Facts & features
Interior
Bedrooms & bathrooms
- Bedrooms: 2
- Bathrooms: 2
- Full bathrooms: 2
- Main level bathrooms: 2
- Main level bedrooms: 2
Primary bedroom
- Level: Main
Bedroom
- Level: Main
Bathroom full
- Level: Main
Bathroom full
- Level: Main
Dining room
- Level: Main
Kitchen without eating space
- Level: Main
Living room
- Level: Main
Heating
- Fireplace, Baseboard, Electric
Cooling
- None
Appliances
- Included: Dishwasher, Dryer, Microwave, Refrigerator, Stove(s)/Range(s), Washer, Dishwasher(s), Dryer(s), Microwave(s), Refrigerator(s), Washer(s), Water Heater: Electric, Cooking - Electric Hookup, Cooking-Electric
Features
- Flooring: Vinyl, Vinyl Plank, Carpet
- Windows: Insulated Windows, Coverings: Blinds
- Number of fireplaces: 1
- Fireplace features: Wood Burning, Main Level: 1, Fireplace
Interior area
- Total structure area: 1,007
- Total interior livable area: 1,007 sqft
Video & virtual tour
Property
Parking
- Total spaces: 3
- Parking features: Individual Garage
- Has garage: Yes
- Covered spaces: 1
- Uncovered spaces: 2
Features
- Levels: One
- Stories: 1
- Patio & porch: Cooking-Electric, End Unit, Fireplace, Ground Floor, Insulated Windows, Primary Bathroom, Sprinkler System, Walk-In Closet(s), Water Heater
- Has view: Yes
- View description: Territorial
Lot
- Features: Adjacent to Public Land, Dead End Street
Details
- Parcel number: 3224650250
- Special conditions: Standard
Construction
Type & style
- Home type: Condo
- Architectural style: Condo (1 Level)
- Property subtype: Condominium
Materials
- Metal/Vinyl, Wood Siding, Wood Products
- Roof: Composition
Condition
- Year built: 2009
- Major remodel year: 2007
Utilities & green energy
Green energy
- Energy efficient items: Insulated Windows
Community & HOA
Community
- Subdivision: SeaTac
HOA
- Services included: Common Area Maintenance, Earthquake Insurance, Maintenance Grounds, Road Maintenance, Sewer, Water
- HOA fee: $471 monthly
Location
- Region: Seatac
Financial & listing details
- Price per square foot: $377/sqft
- Tax assessed value: $346,000
- Annual tax amount: $3,880
- Date on market: 9/20/2026
- Listing terms: Conventional,Farm Home Loan,FHA,USDA Loan,VA Loan
- Inclusions: Dishwasher(s), Dryer(s), Microwave(s), Refrigerator(s), Stove(s)/Range(s), Washer(s)
Estimated market value
$375,600
$357,000 - $394,000
$2,227/mo
Price history
| Date | Event | Price |
|---|---|---|
| 9/20/2026 | Listed for sale | $379,999+30.1%$377/sqft |
Source:  NWMLS as distributed by MLS GRID #2585066 Report a problem | ||
| 11/9/2018 | Sold | $292,000-5.8%$290/sqft |
Source: NWMLS as distributed by MLS GRID #1360200 Report a problem | ||
| 10/22/2018 | Pending sale | $310,000$308/sqft |
Source: Windermere Real Estate Mount Baker #1360200 Report a problem | ||
| 9/13/2018 | Price change | $310,000-6.1%$308/sqft |
Source: Windermere Real Estate Mount Baker #1360200 Report a problem | ||
| 8/27/2018 | Listed for sale | $330,000+120%$328/sqft |
Source: Owner Report a problem | ||
| 3/15/2018 | Sold | $150,000-21%$149/sqft |
Source: Public Record Report a problem | ||
| 9/24/2010 | Sold | $189,990$189/sqft |
Source: NWMLS as distributed by MLS GRID #110514 Report a problem | ||
Public tax history
| Year | Property taxes | Tax assessment |
|---|---|---|
| 2025 | $3,709 -4.4% | $346,000 -9.9% |
| 2024 | $3,880 -8% | $384,000 -4.2% |
| 2023 | $4,218 +12.7% | $401,000 +13.9% |
| 2022 | $3,741 +4.1% | $352,000 +18.5% |
| 2021 | $3,593 +3.2% | $297,000 +6.1% |
| 2020 | $3,480 +5% | $280,000 +5.7% |
| 2019 | $3,315 +9.6% | $265,000 +6% |
| 2018 | $3,025 -1.2% | $250,000 +9.6% |
| 2017 | $3,060 -2.5% | $228,000 +23.9% |
| 2016 | $3,138 | $184,000 +1.7% |
| 2015 | $3,138 | $181,000 -16.6% |
| 2014 | $3,138 | $217,000 +46.6% |
| 2013 | $3,138 | $148,000 +1.4% |
| 2012 | -- | $146,000 -18.4% |
| 2011 | -- | $179,000 +2656.4% |
| 2010 | -- | $6,494 |
Find assessor info on the county website
Monthly payment
Est. payment
Payment breakdown
Explore the cost of this home by adjusting the details. Changes won't be saved.Climate risks
Neighborhood: 98198


Similar homes
- $374,9902 bd2 ba1.1k sqftViewcrest, SeaTac, WA 98198Active
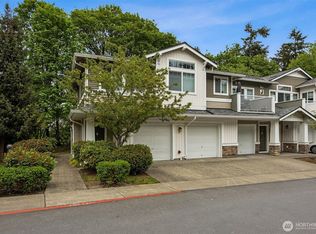 MLS ID #2520616, Jeffrey Castro. NWMLS as distributed by MLS GRID
- $374,9502 bd2 ba1k sqftThe Heights, SeaTac, WA 98198Active
 MLS ID #2561301, Jaime Jammerman. NWMLS as distributed by MLS GRID
- $383,0002 bd2 ba1k sqftRiver Ridge Condo, SeaTac, WA 98198Active
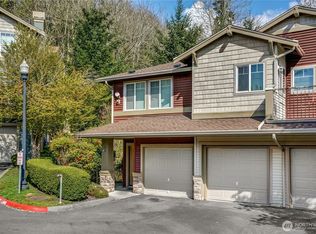 MLS ID #2592787, Jesse Tronson. NWMLS as distributed by MLS GRID
- $375,0002 bd2 ba1.1k sqftRidge At Riverview, Kent, WA 98032Active
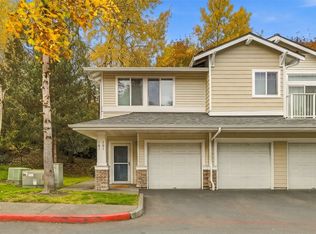 MLS ID #2599259, Andrew Hill. NWMLS as distributed by MLS GRID
