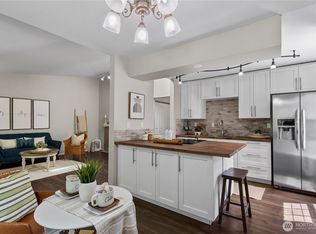
Don't miss this incredible opportunity in the heart of Auburn. This three-level townhome offers upgraded wood laminate flooring, a private patio, and a fully fenced yard. The main level features a bright living room with a cozy fireplace, a modern kitchen with granite countertops, a dining nook, and a convenient half bath. Upstairs, both bedrooms include their own ensuite bathrooms, plus a laundry closet for added convenience. The spacious garage offers flexibility for storage, a home gym, or tandem parking. Ideally located just minutes from shopping, dining, and easy freeway access. A new furnace was installed in February 2026 for added peace of mind. This is a short sale, presenting a fantastic opportunity for buyers seeking value. Seller is highly motivated and needs to sell quickly—bring your offers!
Pending short sale
Listed by: COMPASS • Amanda Rogel
Price cut: $3K (6/11)
$357,000
28700 34th Avenue S #F3, Auburn, WA 98001
2beds
1,230sqft
:
Get pre-qualified$2,567/mo
Condominium
Built in 2003
-- sqft lot
$355,600 Zestimate®
$290/sqft
$325/mo HOA
What's special
Cozy fireplaceLaundry closetSpacious garageUpgraded wood laminate flooringPrivate patioFully fenced yardEnsuite bathrooms
- 62 days |
- 45 |
- 0 |
Likely to sell faster than
Zillow last checked:
Listing updated:
Listed by:
Amanda Rogel,
COMPASS
Source: NWMLS as distributed by MLS GRID,MLS#: 2534931
Facts & features
Interior
Bedrooms & bathrooms
- Bedrooms: 2
- Bathrooms: 3
- Full bathrooms: 1
- 3/4 bathrooms: 1
- 1/2 bathrooms: 1
- Main level bathrooms: 1
Primary bedroom
- Level: Third
Bedroom
- Level: Third
Bathroom full
- Description: ensuite
- Level: Third
Bathroom three quarter
- Description: ensuite
- Level: Third
Other
- Level: Main
Entry hall
- Level: Lower
Kitchen with eating space
- Level: Main
Living room
- Level: Main
Heating
- Fireplace, Forced Air, Electric, Natural Gas
Cooling
- Forced Air
Appliances
- Included: Dishwasher, Disposal, Dryer, Microwave, Refrigerator, Stove(s)/Range(s), Washer, Dishwasher(s), Dryer(s), Garbage Disposal, Microwave(s), Refrigerator(s), Washer(s), Water Heater: Electric, Water Heater Location: Garage, Cooking-Gas, Dryer-Electric
- Laundry: Electric Dryer Hookup, Washer Hookup
Features
- Flooring: Ceramic Tile, Laminate
- Windows: Insulated Windows
- Number of fireplaces: 1
- Fireplace features: Gas, Main Level: 1, Fireplace
Interior area
- Total structure area: 1,230
- Total interior livable area: 1,230 sqft
Property
Parking
- Total spaces: 3
- Parking features: Individual Garage, Off Street, Uncovered
- Has garage: Yes
- Covered spaces: 2
- Uncovered spaces: 1
Features
- Levels: Three Or More
- Entry location: Lower
- Patio & porch: Cooking-Gas, Dryer-Electric, Fireplace, Insulated Windows, Primary Bathroom, Sprinkler System, Washer, Water Heater
- Has view: Yes
- View description: Territorial
Lot
- Features: Curbs, Paved, Sidewalk
Details
- Parcel number: 8030700390
- Special conditions: Short Sale
Construction
Type & style
- Home type: Condo
- Architectural style: Townhouse,Condo (3 Levels)
- Property subtype: Condominium
Materials
- Metal/Vinyl
- Roof: Composition
Condition
- Year built: 2003
- Major remodel year: 2003
Utilities & green energy
- Electric: Company: PSE
- Water: Company: Minol USA
Green energy
- Energy efficient items: Insulated Windows
Community & HOA
Community
- Features: Athletic Court, Cable TV, Clubhouse, Game/Rec Rm, Gated, Playground
- Security: Fire Sprinkler System
- Subdivision: Auburn
HOA
- Services included: Common Area Maintenance, Maintenance Grounds, Road Maintenance, Snow Removal
- HOA fee: $325 monthly
- HOA phone: 425-449-5681
Location
- Region: Auburn
Financial & listing details
- Price per square foot: $290/sqft
- Annual tax amount: $4,462
- Date on market: 1/25/2026
- Cumulative days on market: 193 days
- Listing terms: Conventional,See Remarks
- Inclusions: Dishwasher(s), Dryer(s), Garbage Disposal, Microwave(s), Refrigerator(s), Stove(s)/Range(s), Washer(s)
Estimated market value
$355,600
$338,000 - $373,000
$2,600/mo
Price history
| Date | Event | Price |
|---|---|---|
| 6/25/2026 | Pending sale | $357,000$290/sqft |
Source:  NWMLS as distributed by MLS GRID #2534931 Report a problem NWMLS as distributed by MLS GRID #2534931 Report a problem | ||
| 6/11/2026 | Price change | $357,000-0.8%$290/sqft |
Source: NWMLS as distributed by MLS GRID #2534931 Report a problem | ||
| 6/5/2026 | Listed for sale | $360,000-5.3%$293/sqft |
Source: NWMLS as distributed by MLS GRID #2534931 Report a problem | ||
| 7/25/2023 | Sold | $380,000+8.6%$309/sqft |
Source: NWMLS as distributed by MLS GRID #2062030 Report a problem | ||
| 5/2/2023 | Pending sale | $350,000$285/sqft |
Source: NWMLS as distributed by MLS GRID #NWM2062030 Report a problem | ||
| 4/30/2023 | Listed for sale | $350,000+60.9%$285/sqft |
Source: NWMLS as distributed by MLS GRID #NWM2062030 Report a problem | ||
| 6/23/2005 | Sold | $217,500$177/sqft |
Source: NWMLS as distributed by MLS GRID #25037884 Report a problem | ||
Public tax history
Tax history is unavailable.
Monthly payment
Est. payment
Payment breakdown
Explore the cost of this home by adjusting the details. Changes won't be saved.Climate risks
Neighborhood: Lakeland North
Nearby schools
GreatSchools rating
- 6/10Valhalla Elementary SchoolGrades: PK-5Distance: 0.5 mi
- 6/10Kilo Middle SchoolGrades: 6-8Distance: 1.3 mi
- 3/10Thomas Jefferson High SchoolGrades: 9-12Distance: 0.4 mi
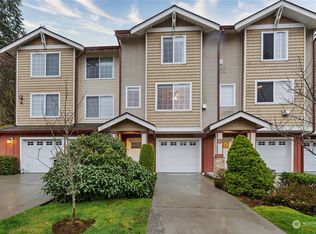
- $438,0002 bd3 ba1.3k sqft3400 S 288th St #D-2, Auburn, WA 98001Sold
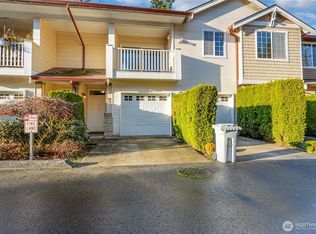
- $370,0002 bd2 ba1k sqft3400 S 288th St #K-7, Auburn, WA 98001Sold
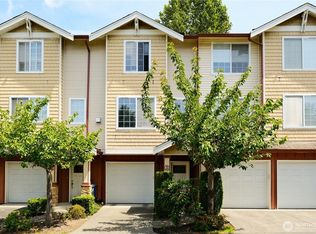
- $410,0002 bd3 ba1.2k sqft28710 34th Ave S UNIT B5, Auburn, WA 98001Sold
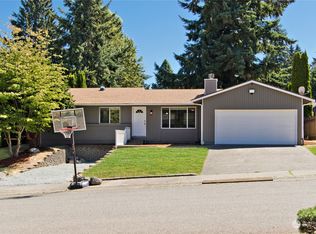
- $549,9503 bd2 ba1.3k sqft28522 36th Ave S, Auburn, WA 98001Sold
- $829,9987 bd4 ba2.8k sqft3604 S 285th Pl, Auburn, WA 98001Sold
- $449,0003 bd3 ba1.5k sqft28700 34th Ave S UNIT G-1, Auburn, WA 98001Sold
- $400,0002 bd3 ba1.3k sqft28700 34th Ave S UNIT H5, Auburn, WA 98001Sold
- $415,0002 bd2 ba1.2k sqft28700 34th Ave S UNIT M3, Auburn, WA 98001Sold
A local agent can set up tours, give advice and negotiate with sellers.
Similar homes
- $349,0002 bd2 ba1k sqftWest Bay At The Lakes, Kent, WA 98032Active
 MLS ID #2558985, Cari Scotkin. NWMLS as distributed by MLS GRID
 - $385,0002 bd2 ba1.1k sqftRidge At Riverview Condos, Kent, WA 98032Active
 MLS ID #2557208, David Thompson. NWMLS as distributed by MLS GRID
 - $359,9502 bd3 ba1.1k sqftLexington Park, Kent, WA 98032Active
 MLS ID #2537880, Adisu Fanta. NWMLS as distributed by MLS GRID
 - $339,0002 bd2 ba957 sqftSouth Garden Court, Federal Way, WA 98003Active
 MLS ID #2524459, Tracy Vanderlinda. NWMLS as distributed by MLS GRID
 - $374,9002 bd3 ba1.2k sqftGreencrest Villa, Federal Way, WA 98003ActiveMLS ID #2559441, Aaron LeFebvre. NWMLS as distributed by MLS GRID
- $354,9502 bd1 ba1k sqftMadera West, Federal Way, WA 98023ActiveMLS ID #2504217, Anthony Jacob. NWMLS as distributed by MLS GRID
- $380,0003 bd2 ba1.1k sqftHillwood, Des Moines, WA 98198ActiveMLS ID #2539322, Tracy L. Thesenvitz. NWMLS as distributed by MLS GRID
- $280,0002 bd2 ba1k sqftVillage At Redondo, Federal Way, WA 98003ActiveMLS ID #2508604, Halle Perry. NWMLS as distributed by MLS GRID
- $359,9002 bd2 ba1k sqftTatum Lane Condominiums, Auburn, WA 98002ActiveMLS ID #2552738, Qiana Didricksen. NWMLS as distributed by MLS GRID
- $374,9502 bd2 ba1.1k sqftViewcrest, SeaTac, WA 98198ActiveMLS ID #2512121, Danny Greco. NWMLS as distributed by MLS GRID
- $395,0002 bd2 ba1.1k sqftViewcrest Condo, SeaTac, WA 98198ActiveMLS ID #2554083, Joanne M. Shattuck. NWMLS as distributed by MLS GRID
- $384,9502 bd2 ba1k sqftArrington Place Condominium, Issaquah, WA 98027ActiveMLS ID #2543423, Cherie Hasson. NWMLS as distributed by MLS GRID
- $329,0003 bd2 ba1.2k sqftLea Hill Condominiums, Auburn, WA 98092ActiveMLS ID #2488866, Lorian Carolyn Maddox. NWMLS as distributed by MLS GRID
- $420,0002 bd3 ba1.2k sqftVillage On James Street, Kent, WA 98032ActiveMLS ID #2530141, Kyle P. Bush. NWMLS as distributed by MLS GRID
- $339,5002 bd2 ba928 sqftCrystal Ridge Condo, Tukwila, WA 98188ActiveMLS ID #2521648, Stephen Janho. NWMLS as distributed by MLS GRID
- $387,5002 bd2 ba1.1k sqftCampen Springs, Renton, WA 98055ActiveMLS ID #2545994, Darin DeHaan. NWMLS as distributed by MLS GRID
- $293,0002 bd2 ba903 sqftLatitude, Federal Way, WA 98023ActiveMLS ID #2545102, Janine McMaster. NWMLS as distributed by MLS GRID
- $329,5002 bd1 ba932 sqftCrystal Ridge, Tukwila, WA 98188ActiveMLS ID #2543354, Apoorva Agrawal. NWMLS as distributed by MLS GRID
- $360,0002 bd1 ba668 sqftFauntleroy Landing, Seattle, WA 98116ActiveMLS ID #2551476, Jorge Gustavo Elias. NWMLS as distributed by MLS GRID
- $414,9902 bd2 ba1.1k sqftViewcrest, SeaTac, WA 98198ActiveMLS ID #2520616, Jeffrey Castro. NWMLS as distributed by MLS GRID
