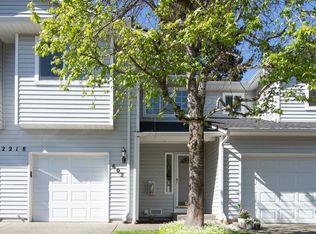
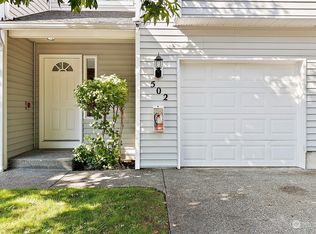
This beautifully maintained townhouse features soaring ceilings in the entry, and opens to great room floor plan with stylish LVP flooring throughout the main level, including the convenient powder room. The inviting living room offers a cozy gas fireplace and flows seamlessly into the dining area, where a sliding glass door opens to a private back deck, perfect for relaxing or entertaining. The well-appointed kitchen includes newer stainless appliances, a wonderful gas range to cook on, large fridge, and a peninsula with eat-up bar seating. The generous primary suite features vaulted ceilings, a walk-in closet, a spacious dual sink vanity, and a walk-in shower. A large second bedroom, full guest bath, and conveniently located upper-level laundry room complete the upstairs. Attached private garage with access to the kitchen, comfortable forced air heat with gas furnace, gas hot water, and ample storage. Community playground, newer roofs, driveway and guest parking, and easy access to commutes, transit, shopping & restaurants.
Active
Listed by: Keller Williams Realty PS • Aaron LeFebvre
Price cut: $6.9K (8/21)
$368,000
2220 S 336th Street #404, Federal Way, WA 98003
2beds
1,248sqft
Townhouse, Condominium
Built in 1999
-- sqft lot
$367,400 Zestimate®
$295/sqft
$473/mo HOA
What's special
Cozy gas fireplaceDriveway and guest parkingWell-appointed kitchenLarge second bedroomGenerous primary suiteWalk-in closetFull guest bath
- 32 days |
- 626 |
- 47 |
Zillow last checked:
Listing updated:
Listed by:
Aaron LeFebvre,
Keller Williams Realty PS,
Edgar Sarkisyan,
Keller Williams Realty PS
Source: NWMLS as distributed by MLS GRID,MLS#: 2559441
Facts & features
Interior
Bedrooms & bathrooms
- Bedrooms: 2
- Bathrooms: 3
- Full bathrooms: 1
- 3/4 bathrooms: 1
- 1/2 bathrooms: 1
- Main level bathrooms: 1
Primary bedroom
- Level: Second
Bedroom
- Level: Second
Bathroom three quarter
- Level: Second
Bathroom full
- Level: Second
Other
- Level: Main
Dining room
- Level: Main
Entry hall
- Level: Main
Family room
- Level: Main
Kitchen without eating space
- Level: Main
Living room
- Level: Main
Utility room
- Level: Second
Heating
- Fireplace, Forced Air, Natural Gas
Cooling
- None
Appliances
- Included: Dishwasher, Disposal, Dryer, Microwave, Refrigerator, Stove(s)/Range(s), Washer, Dishwasher(s), Dryer(s), Garbage Disposal, Microwave(s), Refrigerator(s), Washer(s), Cooking-Gas, Dryer-Electric, Ice Maker
- Laundry: Electric Dryer Hookup, Washer Hookup
Features
- Flooring: Vinyl, Vinyl Plank, Carpet
- Windows: Insulated Windows
- Number of fireplaces: 1
- Fireplace features: Gas, Main Level: 1, Fireplace
Interior area
- Total structure area: 1,248
- Total interior livable area: 1,248 sqft
Property
Parking
- Total spaces: 2
- Parking features: Individual Garage, Uncovered
- Has garage: Yes
- Covered spaces: 1
- Uncovered spaces: 1
Features
- Levels: Multi/Split
- Entry location: Main
- Patio & porch: Cooking-Gas, Dryer-Electric, Fireplace, Ground Floor, Ice Maker, Insulated Windows, Primary Bathroom, Vaulted Ceiling(s), Walk-In Closet(s), Washer
Lot
- Features: Curbs, Dead End Street, Paved, Secluded, Sidewalk
Details
- Parcel number: 2897600190
- Special conditions: Standard
Construction
Type & style
- Home type: Townhouse
- Architectural style: Townhouse
- Property subtype: Townhouse, Condominium
Materials
- Metal/Vinyl
- Roof: Composition
Condition
- Year built: 1999
Utilities & green energy
Green energy
- Energy efficient items: Insulated Windows
Community & HOA
Community
- Features: Outside Entry, Playground
- Subdivision: Federal Way
HOA
- Services included: Common Area Maintenance, Earthquake Insurance, Maintenance Grounds, Road Maintenance
- HOA fee: $473 monthly
Location
- Region: Federal Way
Financial & listing details
- Price per square foot: $295/sqft
- Tax assessed value: $347,000
- Annual tax amount: $4,027
- Date on market: 7/22/2026
- Cumulative days on market: 34 days
- Listing terms: Conventional,VA Loan
- Inclusions: Dishwasher(s), Dryer(s), Garbage Disposal, Microwave(s), Refrigerator(s), Stove(s)/Range(s), Washer(s)
Estimated market value
Zestimate®
$367,400
Estimated sales range
$349,000 - $386,000
Rent Zestimate®
$2,602/mo
Price history
| Date | Event | Price |
|---|---|---|
| 8/21/2026 | Price change | $368,000-1.8%$295/sqft |
Source: | ||
| 7/24/2026 | Listed for sale | $374,900+53%$300/sqft |
Source: | ||
| 4/26/2024 | Listing removed | -- |
Source: Zillow Rentals Report a problem | ||
| 4/13/2024 | Price change | $2,495-3.9%$2/sqft |
Source: Zillow Rentals Report a problem | ||
| 4/5/2024 | Listed for rent | $2,595$2/sqft |
Source: Zillow Rentals Report a problem | ||
| 10/19/2018 | Sold | $245,000$196/sqft |
Source: | ||
| 9/10/2018 | Pending sale | $245,000$196/sqft |
Source: John L Scott Real Estate #1353796 Report a problem | ||
| 9/6/2018 | Listed for sale | $245,000$196/sqft |
Source: John L Scott Real Estate #1353796 Report a problem | ||
| 5/30/2008 | Listing removed | $245,000$196/sqft |
Source: Z57 #27113471 Report a problem | ||
| 4/23/2008 | Listed for sale | $245,000+3.4%$196/sqft |
Source: Z57 #27113471 Report a problem | ||
| 9/6/2007 | Sold | $237,000+54.4%$190/sqft |
Source: Public Record Report a problem | ||
| 1/29/2003 | Sold | $153,500$123/sqft |
Source: | ||
Public tax history
| Year | Property taxes | Tax assessment |
|---|---|---|
| 2025 | $4,027 +7.1% | $347,000 +2.4% |
| 2024 | $3,761 -14% | $339,000 -15.5% |
| 2023 | $4,374 +31.9% | $401,000 +19.3% |
| 2022 | $3,316 +9.5% | $336,000 +26.3% |
| 2021 | $3,028 +1.7% | $266,000 +8.1% |
| 2020 | $2,978 +8.1% | $246,000 +7.4% |
| 2019 | $2,756 +10.2% | $229,000 +6.5% |
| 2018 | $2,501 -8.3% | $215,000 +13.2% |
| 2017 | $2,727 +33.2% | $190,000 +27.5% |
| 2016 | $2,048 | $149,000 +15.5% |
| 2015 | $2,048 | $129,000 -7.2% |
| 2014 | $2,048 | $139,000 +35% |
| 2013 | $2,048 | $103,000 +5.1% |
| 2012 | -- | $98,000 -19% |
| 2011 | -- | $121,000 -31.3% |
| 2010 | -- | $176,000 |
| 2009 | -- | $176,000 -12.4% |
| 2007 | -- | $201,000 +21.1% |
| 2006 | -- | $166,000 +4.4% |
| 2005 | -- | $159,000 +13.4% |
| 2001 | $1,881 -2.1% | $140,200 +1.6% |
| 2000 | $1,921 | $138,040 |
Find assessor info on the county website
Monthly payment
Est. payment
Payment breakdown
Explore the cost of this home by adjusting the details. Changes won't be saved.Climate risks
Neighborhood: Kitts Corner
Nearby schools
GreatSchools rating
- 4/10Rainier View Elementary SchoolGrades: PK-5Distance: 2.1 mi
- 4/10Sequoyah Middle SchoolGrades: 6-8Distance: 1.8 mi
- 3/10Todd Beamer High SchoolGrades: 9-12Distance: 1.8 mi
Schools provided by the listing agent
- Elementary: Rainier View Elem
- Middle: Sequoyah Mid Sch
- High: Todd Beamer High
Source: NWMLS as distributed by MLS GRID. This data may not be complete. We recommend contacting the local school district to confirm school assignments for this home.
- $390,0002 bd3 ba1.2k sqft2218 S 336th St APT 602, Federal Way, WA 98003Sold
Save 
- $350,0002 bd2 ba1.1k sqft2218 S 336th St APT 604, Federal Way, WA 98003Sold
Save 
- $379,9502 bd3 ba1.2k sqft2220 S 336th St APT 402, Federal Way, WA 98003Sold
Save - $353,0002 bd3 ba1.2k sqft2220 S 336th St APT 401, Federal Way, WA 98003Sold
Save 
- $390,0002 bd3 ba1.2k sqft2214 S 336th St, Federal Way, WA 98003Sold
Save - $310,0002 bd3 ba923 sqft2100 S 336th St APT A3, Federal Way, WA 98003Sold
Save - $320,0003 bd3 ba1.1k sqft2100 S 336th St APT B2, Federal Way, WA 98003Sold
Save - $395,0003 bd3 ba1.4k sqft2100 S 336th St APT C4, Federal Way, WA 98003Sold
Save
A local agent can set up tours, give advice and negotiate with sellers.