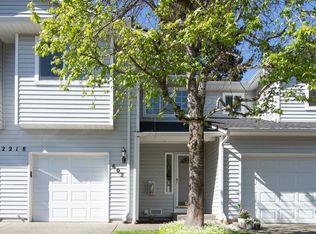
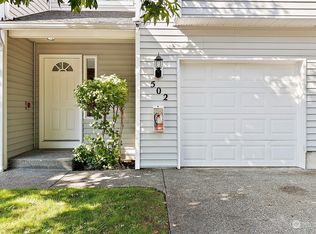
Skip main navigation
Sold
  • Listed by: John L. Scott, Inc.
    Bought with: Berkshire Hathaway HS NW
    $350,000

    2218 S 336th Street #604, Federal Way, WA 98003

    2beds
    1,113sqft
    Condominium
    Built in 1999
    -- sqft lot
    $340,200 Zestimate®
    $314/sqft
    $2,270 Estimated rent

    Home value

    $340,200

    $313,000 - $371,000

    $2,270/mo

    Zestimate® history
    Loading
    Loading...

    Owner options

    List your home for rent

    $2,270/mo

    Rent Zestimate®

    Find your next renter with Zillow Rental Manager. Plus, with online applications, you can quickly screen prospective tenants – for free.

    Learn more

    $2,270/mo

    Rent Zestimate®

    Refinance and save

    $2,471/mo

    Est. payment

    Refinancing to a lower rate could help reduce your monthly payments and save thousands over the life of the loan.

    See today's rates

    $2,471/mo

    Est. payment

    Explore your selling options

    Work with a Zillow partner agent

    Leverage their expertise and Zillow's premium Showcase listings to get your home seen by more buyers.

    Get started

    List with your own agent

    Get your home in front of millions of buyers by listing it on Zillow.

    Learn how to do it

    Sell it yourself

    Take full control of how buyers see your home on Zillow by listing For Sale by Owner (FSBO).

    List your home

    What's special

    Cozy gas fireplacePrivate trex deckPull-down deskCustom murphy bedFenced yardOpen-concept layout
    A well-designed condo with 2 beds, 1.75 baths, 1,113 sq ft, open-concept layout, and cozy gas fireplace. Enjoy access to the private Trex deck and fenced yard from both bedrooms and the living room. Designed for a variety of lifestyles, this home features step-free entry, wide doorways/hallways, roll-under kitchen counter, and an accessible secondary bath with roll-under vanity and pull-down bench. The second bedroom doubles as an office with a custom Murphy bed and pull-down desk. Low-maintenance and centrally located with easy access to I-5—comfort, style, and convenience in one package.

    Zillow last checked:

    Listing updated:

    Listed by:

    Tiffanie Rinehart,

    John L. Scott, Inc.

    Bought with:

    Leanne Emery, 27662

    Berkshire Hathaway HS NW

    Source: NWMLS as distributed by MLS GRID,MLS#: 2396958MLS Logo

    Facts & features

    Interior

    Bedrooms & bathrooms
    • Bedrooms: 2
    • Bathrooms: 2
    • Full bathrooms: 1
    • 3/4 bathrooms: 1
    • Main level bathrooms: 2
    • Main level bedrooms: 2
    Primary bedroom
    • Level: Main
    Bedroom
    • Level: Main
    Bathroom full
    • Level: Main
    Bathroom three quarter
    • Level: Main
    Dining room
    • Level: Main
    Entry hall
    • Level: Main
    Kitchen without eating space
    • Level: Main
    Living room
    • Level: Main
    Heating
    • Fireplace, Forced Air, Electric, Natural Gas
    Cooling
    • None
    Appliances
    • Included: Dishwasher(s), Disposal, Double Oven, Dryer(s), Microwave(s), Refrigerator(s), Stove(s)/Range(s), Washer(s), Garbage Disposal, Water Heater: Gas, Water Heater Location: Garage, Cooking-Gas, Dryer-Electric, Washer
    • Laundry: Electric Dryer Hookup, Washer Hookup
    Features
    • Flooring: Ceramic Tile, Laminate, Carpet
    • Windows: Insulated Windows, Coverings: Blinds, Vertical Blinds (slider)
    • Number of fireplaces: 1
    • Fireplace features: Gas, Main Level: 1, Fireplace
    Interior area
    • Total structure area: 1,113
    • Total interior livable area: 1,113 sqft

    Property

    Parking
    • Total spaces: 1
    • Parking features: Individual Garage, Off Street, Uncovered
    • Garage spaces: 1
    Accessibility
    • Accessibility features: Accessible Approach with Ramp, Accessible Bath, Accessible Bedroom, Accessible Central Living Area, Accessible Entrance, Accessible Kitchen, Accessible Utility
    Features
    • Levels: One
    • Stories: 1
    • Entry location: Main
    • Patio & porch: Cooking-Gas, Dryer-Electric, End Unit, Fireplace, Ground Floor, Insulated Windows, Primary Bathroom, Washer, Water Heater
    • Has view: Yes
    • View description: Territorial
    Lot
    • Features: Paved, Sidewalk
    Details
    • Parcel number: 2897600280
    • Special conditions: Standard

    Construction

    Type & style
    • Home type: Condo
    • Architectural style: Contemporary
    • Property subtype: Condominium
    Materials
    • Metal/Vinyl
    • Roof: Composition
    Condition
    • Year built: 1999
    • Major remodel year: 1999

    Utilities & green energy

    • Electric: Company: Puget Sound Energy
    • Sewer: Company: Lake Haven
    • Water: Company: Lake Haven
    Green energy
    • Energy efficient items: Insulated Windows

    Community & neighborhood

    Security
    • Security features: Fire Sprinkler System
    Community
    • Community features: Outside Entry, Playground
    Location
    • Region: Federal Way
    • Subdivision: West Campus

    HOA & financial

    HOA
    • HOA fee: $367 monthly
    • Services included: Common Area Maintenance, Earthquake Insurance, Maintenance Grounds, Road Maintenance

    Other

    Other facts
    • Listing terms: Conventional,FHA,VA Loan
    • Cumulative days on market: 213 days

    Price history

    DateEventPrice
    7/30/2025Sold$350,000$314/sqft
    Source: NWMLS as distributed by MLS GRID #2396958 Report a problem
    6/29/2025Pending sale$350,000$314/sqft
    Source: NWMLS as distributed by MLS GRID #2396958 Report a problem
    6/26/2025Listed for sale$350,000+15.9%$314/sqft
    Source: NWMLS as distributed by MLS GRID #2396958 Report a problem
    1/8/2021Sold$302,000+2.4%$271/sqft
    Source: NWMLS as distributed by MLS GRID #1691160 Report a problem
    12/4/2020Pending sale$295,000$265/sqft
    Source: CENTURY 21 North Homes Realty #1691160 Report a problem
    11/20/2020Listed for sale$295,000+20.4%$265/sqft
    Source: CENTURY 21 North Homes Realty #1691160 Report a problem
    8/22/2018Sold$245,000+2.1%$220/sqft
    Source: NWMLS as distributed by MLS GRID #1319541 Report a problem
    7/13/2018Pending sale$240,000$216/sqft
    Source: Windermere Real Estate Greenwood #1319541 Report a problem
    7/11/2018Listed for sale$240,000+81.9%$216/sqft
    Source: Windermere Real Estate Greenwood #1319541 Report a problem
    4/28/2000Sold$131,950$119/sqft
    Source: Public Record Report a problem

    Public tax history

    YearProperty taxesTax assessment
    2025$3,824 +5.6%$329,000 +0.6%
    2024$3,622 -13%$327,000 -14.2%
    2023$4,162 +30%$381,000 +17.6%
    2022$3,202 +8.9%$324,000 +25.6%
    2021$2,940 +3.6%$258,000 +10.3%
    2020$2,838 +6.1%$234,000 +5.4%
    2019$2,674 +13%$222,000 +9.4%
    2018$2,366 -7.6%$203,000 +14%
    2017$2,560 +34.3%$178,000 +25.4%
    2016$1,906 $142,000 +15.4%
    2015$1,906 $123,000 -4.7%
    2014$1,906 $129,000 +26.5%
    2013$1,906 $102,000 +4.1%
    2012-- $98,000 -18.3%
    2011-- $120,000 -28.1%
    2010-- $167,000
    2009-- $167,000 -10.7%
    2007-- $187,000 +24.7%
    2006-- $150,000 +4.2%
    2005-- $144,000 +12.1%
    2001$1,730 +0.3%$128,500 +4.1%
    2000$1,725 $123,424

    Find assessor info on the county website

    Neighborhood: Kitts Corner

    Nearby schools

    GreatSchools rating
    Get a cash offer in 3 minutes
    Find out how much your home could sell for in as little as 3 minutes with a no-obligation cash offer.
    Estimated market value
    $340,200
    Get a cash offer in 3 minutes
    Find out how much your home could sell for in as little as 3 minutes with a no-obligation cash offer.
    Estimated market value
    $340,200