Beautifully crafted townhome in a boutique South Seattle community. The open-concept main level features a welcoming living room with a cozy gas fireplace, spacious dining area, and well-appointed kitchen with stainless steel appliances and abundant cabinetry. A dedicated office with a Juliet balcony and convenient powder room complete the main floor. Upstairs, the sun-filled primary suite offers a private ¾ bath, while the oversized second bedroom provides excellent space and flexibility. A full hallway bath and convenient laundry closet add everyday convenience. The lower level features an attached tandem 2-car garage with abundant storage and additional workspace. Forced-air gas heating, high ceiling, skylight, and fresh touch-up paint. Enjoy a prime location with easy access to Downtown Seattle, SeaTac Airport, Link light rail, The Landing in Renton, and Southcenter’s extensive shopping and dining. A wonderful opportunity to enjoy comfortable, low-maintenance living in a convenient South Seattle location. No rental cap!
Active
Listed by: Windermere Real Estate/M2, LLC • Miao Sui • 206-495-1102
Price cut: $15K (9/22)
$400,000
13005 64th Avenue S #A106, Seattle, WA 98178
2beds
1,000sqft
Townhouse, Condominium
Built in 2006
-- sqft lot
$397,800 Zestimate®
$400/sqft
$320/mo HOA
What's special
Cozy gas fireplaceWell-appointed kitchenConvenient powder roomHigh ceilingSun-filled primary suiteOversized second bedroomFull hallway bath
- --
- on Zillow
- 373
- views
- 40
- saves
Zillow last checked:
Listing updated:
Listed by:
Miao Sui 206-495-1102 miao@windermere.com,
Windermere Real Estate/M2, LLC
Source: NWMLS as distributed by MLS GRID,MLS#: 2569955
Facts & features
Interior
Bedrooms & bathrooms
- Bedrooms: 2
- Bathrooms: 3
- Full bathrooms: 1
- 3/4 bathrooms: 1
- 1/2 bathrooms: 1
- Main level bathrooms: 1
Primary bedroom
- Level: Second
Bedroom
- Level: Second
Bathroom three quarter
- Level: Second
Bathroom full
- Level: Second
Other
- Level: Main
Den office
- Level: Main
Dining room
- Level: Main
Entry hall
- Level: Main
Kitchen without eating space
- Level: Main
Living room
- Level: Main
Utility room
- Level: Second
Heating
- Fireplace, Forced Air, Natural Gas
Cooling
- None
Appliances
- Included: Dishwasher, Disposal, Dryer, Microwave, Refrigerator, Stove(s)/Range(s), Washer, Dishwasher(s), Dryer(s), Garbage Disposal, Microwave(s), Refrigerator(s), Washer(s), Water Heater: Gas, Water Heater Location: Garage, Cooking - Electric Hookup, Cooking-Electric, Dryer-Electric
- Laundry: Electric Dryer Hookup, Washer Hookup
Features
- Flooring: Laminate, Vinyl Plank, Carpet
- Windows: Insulated Windows, Skylight(s)
- Number of fireplaces: 1
- Fireplace features: Gas, Main Level: 1, Fireplace
Interior area
- Total structure area: 1,000
- Total interior livable area: 1,000 sqft
Video & virtual tour
Property
Parking
- Total spaces: 2
- Parking features: Individual Garage
- Has garage: Yes
- Covered spaces: 2
Features
- Levels: Multi/Split
- Entry location: Main
- Patio & porch: Cooking-Electric, Dryer-Electric, Fireplace, Insulated Windows, Primary Bathroom, Skylight(s), Top Floor, Washer, Water Heater
Lot
- Features: Curbs, Paved, Sidewalk
Details
- Parcel number: 1460850060
- Special conditions: Standard
Construction
Type & style
- Home type: Townhouse
- Architectural style: Townhouse
- Property subtype: Townhouse, Condominium
Materials
- Cement Planked, Cement Plank
- Roof: Composition
Condition
- Year built: 2006
- Major remodel year: 2006
Utilities & green energy
Green energy
- Energy efficient items: Insulated Windows
Community & HOA
Community
- Subdivision: Campbell Hill
HOA
- Services included: Common Area Maintenance
- HOA fee: $320 monthly
Location
- Region: Seattle
Financial & listing details
- Price per square foot: $400/sqft
- Tax assessed value: $398,000
- Annual tax amount: $4,657
- Date on market: 8/20/2026
- Listing terms: Conventional
- Inclusions: Dishwasher(s), Dryer(s), Garbage Disposal, Microwave(s), Refrigerator(s), Stove(s)/Range(s), Washer(s)
Estimated market value
$397,800
$378,000 - $418,000
$2,070/mo
Price history
| Date | Event | Price |
|---|---|---|
| 9/22/2026 | Price change | $400,000-3.6%$400/sqft |
Source:  NWMLS as distributed by MLS GRID #2569955 Report a problem NWMLS as distributed by MLS GRID #2569955 Report a problem | ||
| 8/20/2026 | Listed for sale | $415,000+34.3%$415/sqft |
Source: NWMLS as distributed by MLS GRID #2569955 Report a problem | ||
| 4/5/2023 | Listing removed | -- |
Source: Zillow Rentals Report a problem | ||
| 3/22/2023 | Listed for rent | $2,300$2/sqft |
Source: Zillow Rentals Report a problem | ||
| 5/4/2018 | Listing removed | $309,000$309/sqft |
Source: Realty One Group Preview #1270577 Report a problem | ||
| 5/4/2018 | Listed for sale | $309,000-4.9%$309/sqft |
Source: Realty One Group Preview #1270577 Report a problem | ||
| 5/3/2018 | Sold | $325,000+5.2%$325/sqft |
Source: NWMLS as distributed by MLS GRID #1270577 Report a problem | ||
| 4/12/2018 | Pending sale | $309,000$309/sqft |
Source: Realty One Group Preview #1270577 Report a problem | ||
| 4/7/2018 | Listed for sale | $309,000+157.5%$309/sqft |
Source: Realty One Group Preview #1270577 Report a problem | ||
| 3/15/2013 | Sold | $120,000-66.3%$120/sqft |
Source: NWMLS as distributed by MLS GRID #438139 Report a problem | ||
| 11/26/2012 | Sold | $355,891+29%$356/sqft |
Source: Public Record Report a problem | ||
| 5/7/2007 | Sold | $275,950$276/sqft |
Source: NWMLS as distributed by MLS GRID #27016767 Report a problem | ||
Public tax history
| Year | Property taxes | Tax assessment |
|---|---|---|
| 2025 | $4,657 +14.4% | $398,000 +8.4% |
| 2024 | $4,071 -8% | $367,000 -1.1% |
| 2023 | $4,426 +14.8% | $371,000 +0.8% |
| 2022 | $3,857 -9.8% | $368,000 +7% |
| 2021 | $4,277 +9.4% | $344,000 +14.7% |
| 2020 | $3,909 -4.5% | $300,000 -4.8% |
| 2019 | $4,093 +23.5% | $315,000 +20.7% |
| 2018 | $3,315 +2.4% | $261,000 +17% |
| 2017 | $3,237 +29.3% | $223,000 +25.3% |
| 2016 | $2,504 | $178,000 +3.5% |
| 2015 | $2,504 | $172,000 +1.8% |
| 2014 | $2,504 | $169,000 +30% |
| 2013 | $2,504 | $130,000 +13% |
| 2012 | -- | $115,000 -28.6% |
| 2011 | -- | $161,000 -29.4% |
| 2010 | -- | $228,000 |
| 2009 | -- | $228,000 -10.6% |
| 2007 | -- | $255,000 |
Find assessor info on the county website
Monthly payment
Est. payment
Payment breakdown
Explore the cost of this home by adjusting the details. Changes won't be saved.Climate risks
Neighborhood: 98178
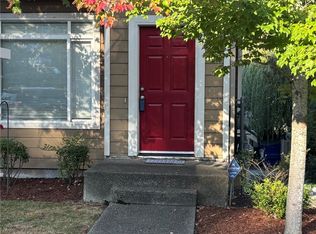
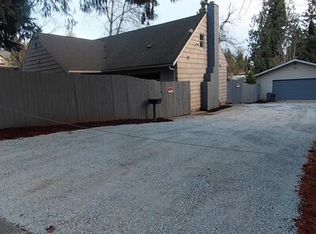

Similar homes
- $--2 bd2 ba921 sqft11600 Rainier Ave S APT 403, Seattle, WA 98178Auction
 Auction.com 2
 - $474,9002 bd1 ba840 sqft11225 Woodley Avenue S, Seattle, WA 98178Active
 MLS ID #2593944, William E. Johnson. NWMLS as distributed by MLS GRID
 - $375,0002 bd3 ba1.4k sqft10830 Glen Acres Drive S #T9, Seattle, WA 98168Active
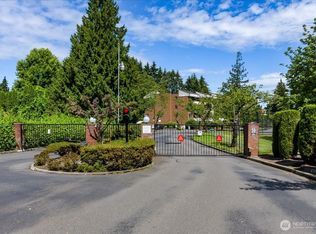 MLS ID #2590278, Lili Shang. NWMLS as distributed by MLS GRID
 - $255,0002 bd2 ba1.1k sqftParkview Phase I, Seattle, WA 98178Active
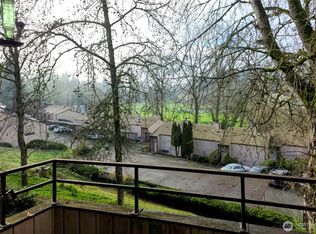 MLS ID #2466541, Nolan R Vance. NWMLS as distributed by MLS GRID
