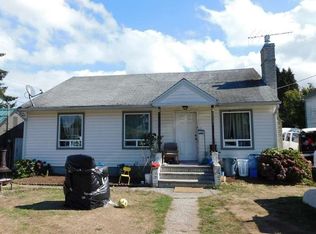
Land value and location meet opportunity or this fixer on 8,323 sq ft zoned URH-MU (Urban Residential High-Mixed Use) inside SeaTac's S 154th Street Station Area, minutes from Tukwila International Blvd light rail. Priced below the 2025 assessed value. The 1953 one-level rambler offers 3 bedrooms, 1 bath, and 1,150 sq ft with a brick wood-burning fireplace, a long living and dining space with large windows, an attached garage, and a deep driveway with plenty of parking. Clean, vacant, and ready for updates. Renovate and move in with a conventional renovation loan, update and hold as a rental, or explore redevelopment. King County lists highest and best use as vacant as multi-family, and the city's station area plan calls for transit-oriented residential and mixed-use growth. Quick access to Sea-Tac Airport, I-5, SR-518, and Southcenter. Sold as-is. Buyer to verify zoning, permitted uses, density, and development potential with the City of SeaTac.
Pending
Listed by: Keller Williams Rlty Bellevue • Marc Erickson • 206-717-5777
$425,000
3060 S 154th Street, SeaTac, WA 98188
3beds
1,150sqft
Single Family Residence
Built in 1953
8,324 Square Feet Lot
$424,400 Zestimate®
$370/sqft
$-- HOA
What's special
Brick wood-burning fireplaceAttached garage
- --
- on Zillow
- 1,076
- views
- 95
- saves
Likely to sell faster than
Zillow last checked:
Listing updated:
Listed by:
Marc Erickson 206-717-5777 marc@apex-re.com,
Keller Williams Rlty Bellevue
Source: NWMLS as distributed by MLS GRID,MLS#: 2590109
Facts & features
Interior
Bedrooms & bathrooms
- Bedrooms: 3
- Bathrooms: 1
- Full bathrooms: 1
- Main level bathrooms: 1
- Main level bedrooms: 3
Bedroom
- Level: Main
Bedroom
- Level: Main
Bedroom
- Level: Main
Bathroom full
- Level: Main
Dining room
- Level: Main
Entry hall
- Level: Main
Kitchen without eating space
- Level: Main
Living room
- Level: Main
Heating
- Fireplace, Forced Air, Electric
Cooling
- None
Appliances
- Included: Refrigerator, Stove(s)/Range(s), Refrigerator(s), Water Heater: Electric, Water Heater Location: Laundry
Features
- Flooring: Vinyl, Carpet
- Windows: Triple Pane Windows
- Basement: None
- Number of fireplaces: 1
- Fireplace features: Wood Burning, Main Level: 1, Fireplace
Interior area
- Total structure area: 1,150
- Total interior livable area: 1,150 sqft
Property
Parking
- Total spaces: 3
- Parking features: Attached Garage, RV Parking
- Has attached garage: Yes
- Covered spaces: 1
- Uncovered spaces: 2
Features
- Levels: One
- Stories: 1
- Entry location: Main
- Patio & porch: Fireplace, Triple Pane Windows, Water Heater
Lot
- Size: 8,324 Square Feet
- Features: Corner Lot, RV Parking
Details
- Parcel number: 3842600006
- Special conditions: Standard
Construction
Type & style
- Home type: SingleFamily
- Architectural style: 1 Story
- Property subtype: Single Family Residence
Materials
- Brick, Wood Siding
- Foundation: Poured Concrete
- Roof: Composition
Condition
- Year built: 1953
Utilities & green energy
- Electric: Company: Seattle City Light utility
- Sewer: Sewer Connected
- Water: Public, Company: Seattle City Light utility
Community & HOA
Community
- Subdivision: SeaTac
Location
- Region: Seattle
Financial & listing details
- Price per square foot: $370/sqft
- Tax assessed value: $467,000
- Annual tax amount: $5,400
- Date on market: 10/16/2026
- Listing terms: Conventional,Rehab Loan
- Inclusions: Refrigerator(s), Stove(s)/Range(s)
Estimated market value
$424,400
$403,000 - $446,000
$3,119/mo
Price history
| Date | Event | Price |
|---|---|---|
| 10/25/2026 | Pending sale | $425,000$370/sqft |
Source:  NWMLS as distributed by MLS GRID #2590109 Report a problem | ||
| 10/16/2026 | Listed for sale | $425,000$370/sqft |
Source: NWMLS as distributed by MLS GRID #2590109 Report a problem | ||
Public tax history
Tax history is unavailable.
Find assessor info on the county website
Monthly payment
Est. payment
Payment breakdown
Explore the cost of this home by adjusting the details. Changes won't be saved.Climate risks
Neighborhood: 98188


Similar homes
- $--4 bd1 ba1.1k sqft15814 51st Ave S, Tukwila, WA 98188Auction
 Auction.com 2
- $465,0003 bd1 ba1.2k sqft12412 2nd Place SW, Seattle, WA 98146Active
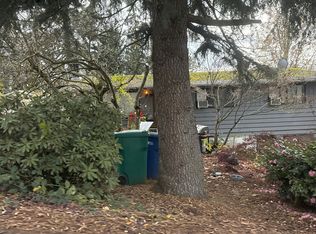
 MLS ID #2596511, Anton Stetner. NWMLS as distributed by MLS GRID
- $--3 bd1 ba1.6k sqft2435 S 132nd St, Seatac, WA 98168Auction
 Auction.com 2
- $--4 bd3 ba1.2k sqft5531 S 149th St, Tukwila, WA 98168Auction
 Auction.com 2
