Welcome to this beautifully remodeled mid-century, 2-bedroom home, where thoughtful updates and inviting spaces create the perfect place to call home. Step inside to a light-filled interior featuring new flooring, new appliances and fixtures, custom built-in shelving, a brand-new roof, new hot water tank, and a mini-split system for year-round comfort. The true highlight is the expansive backyard with desirable eastern exposure and a large new TimberTech deck—perfect for morning coffee, summer gatherings, gardening, or simply relaxing outdoors. Ideally located near downtown Renton, parks, shopping, and dining, with convenient access to I-405 and Hwy 167. A wonderful combination of modern updates, generous outdoor space, and everyday convenience—come experience all this charming home has to offer.
Active
Listed by: Keller Williams Rlty Bellevue • Kham Beitlers • 206-354-5909
$449,950
1404 Whitworth Avenue S, Renton, WA 98055
2beds
723sqft
Single Family Residence
Built in 1964
3,998 Square Feet Lot
$442,100 Zestimate®
$622/sqft
$-- HOA
What's special
Light-filled interiorLarge new timbertech deckGenerous outdoor spaceCustom built-in shelvingNew flooringBrand-new roofNew appliances and fixtures
- --
- on Zillow
- 525
- views
- 39
- saves
Likely to sell faster than
Zillow last checked:
Listing updated:
Listed by:
Kham Beitlers 206-354-5909 kham@khambeitlers.com,
Keller Williams Rlty Bellevue,
Denise Walczak 253-202-8343,
Keller Williams Rlty Bellevue
Source: NWMLS as distributed by MLS GRID,MLS#: 2590136
Facts & features
Interior
Bedrooms & bathrooms
- Bedrooms: 2
- Bathrooms: 1
- Full bathrooms: 1
- Main level bathrooms: 1
- Main level bedrooms: 2
Bedroom
- Level: Main
Bedroom
- Level: Main
Bathroom full
- Level: Main
Dining room
- Level: Main
Entry hall
- Level: Main
Kitchen without eating space
- Level: Main
Living room
- Level: Main
Utility room
- Level: Main
Heating
- Ductless, Wall Furnace, Electric
Cooling
- Ductless, Window Unit(s)
Appliances
- Included: Dishwasher, Disposal, Dryer, Microwave, Refrigerator, Stove(s)/Range(s), Washer, Dishwasher(s), Dryer(s), Garbage Disposal, Microwave(s), Refrigerator(s), Washer(s), Water Heater: Electric, Water Heater Location: Crawlspace
Features
- Ceiling Fan(s), Dining Room
- Flooring: Ceramic Tile, Hardwood
- Windows: Dbl Pane/Storm Window
- Basement: None
- Has fireplace: No
Interior area
- Total structure area: 723
- Total interior livable area: 723 sqft
Video & virtual tour
Property
Parking
- Total spaces: 3
- Parking features: Driveway, Off Street
- Uncovered spaces: 3
Features
- Levels: One
- Stories: 1
- Entry location: Main
- Patio & porch: Ceiling Fan(s), Dbl Pane/Storm Window, Dining Room, Water Heater
- Has view: Yes
- View description: City, Mountain(s), Territorial
Lot
- Size: 3,998 Square Feet
- Features: Paved, Deck, Fenced-Fully, High Speed Internet
- Topography: Partial Slope
- Residential vegetation: Brush, Fruit Trees, Garden Space
Details
- Parcel number: 7231600220
- Special conditions: Standard
Construction
Type & style
- Home type: SingleFamily
- Architectural style: Mid-Century Modern,1 Story
- Property subtype: Single Family Residence
Materials
- Stone, Wood Siding
- Foundation: Poured Concrete
- Roof: Torch Down
Condition
- Average
- Year built: 1964
- Major remodel year: 1964
Utilities & green energy
- Electric: Company: Puget Sound Energy
- Sewer: Sewer Connected, Company: City of Renton
- Water: Public, Company: City of Renton
- Utilities for property: Comcast/Xfinity, Comcast/Xfinity
Community & HOA
Community
- Subdivision: Talbot Hill
Location
- Region: Renton
Financial & listing details
- Price per square foot: $622/sqft
- Tax assessed value: $392,000
- Annual tax amount: $4,248
- Date on market: 10/15/2026
- Listing terms: Conventional,FHA,VA Loan
- Inclusions: Dishwasher(s), Dryer(s), Garbage Disposal, Microwave(s), Refrigerator(s), Stove(s)/Range(s), Washer(s)
Estimated market value
$442,100
$420,000 - $464,000
$1,810/mo
Price history
| Date | Event | Price |
|---|---|---|
| 10/15/2026 | Listed for sale | $449,950+101.3%$622/sqft |
Source:  NWMLS as distributed by MLS GRID #2590136 Report a problem | ||
| 3/14/2017 | Sold | $223,500-4.9%$309/sqft |
Source: NWMLS as distributed by MLS GRID #1059685 Report a problem | ||
| 2/7/2017 | Pending sale | $235,000$325/sqft |
Source: Bellevue Office #1059685 Report a problem | ||
| 1/17/2017 | Price change | $235,000-4.1%$325/sqft |
Source: Bellevue Office #1059685 Report a problem | ||
| 12/29/2016 | Price change | $245,000-3.9%$339/sqft |
Source: Bellevue Office #1059685 Report a problem | ||
| 12/16/2016 | Listed for sale | $255,000+30.1%$353/sqft |
Source: Bellevue Office #1059685 Report a problem | ||
| 11/20/2006 | Sold | $195,950+47.4%$271/sqft |
Source: NWMLS as distributed by MLS GRID #26177128 Report a problem | ||
| 5/5/2003 | Sold | $132,900+26.6%$184/sqft |
Source: NWMLS as distributed by MLS GRID #23009279 Report a problem | ||
| 3/25/1999 | Sold | $105,000+23.5%$145/sqft |
Source: Public Record Report a problem | ||
| 1/20/1994 | Sold | $85,000$118/sqft |
Source: Public Record Report a problem | ||
Public tax history
| Year | Property taxes | Tax assessment |
|---|---|---|
| 2025 | $4,248 +8.7% | $392,000 +3.2% |
| 2024 | $3,909 +12.2% | $380,000 +18% |
| 2023 | $3,483 +3.9% | $322,000 -6.7% |
| 2022 | $3,354 +7% | $345,000 +24.1% |
| 2021 | $3,134 +13.6% | $278,000 +19.3% |
| 2020 | $2,759 +1.5% | $233,000 +1.7% |
| 2019 | $2,718 +8.5% | $229,000 +5% |
| 2018 | $2,504 +4.4% | $218,000 +21.1% |
| 2017 | $2,398 +29.1% | $180,000 +10.4% |
| 2016 | $1,857 | $163,000 +7.2% |
| 2015 | $1,857 | $152,000 +4.1% |
| 2014 | $1,857 | $146,000 +17.7% |
| 2013 | $1,857 | $124,000 +6.9% |
| 2012 | -- | $116,000 -6.5% |
| 2011 | -- | $124,000 -6.8% |
| 2010 | -- | $133,000 |
| 2009 | -- | $133,000 -4.3% |
| 2007 | -- | $139,000 +7.8% |
| 2006 | -- | $129,000 +59.3% |
| 2005 | -- | $81,000 +20.9% |
| 2001 | $1,208 +114.1% | $67,000 +55.8% |
| 2000 | $564 | $43,000 |
Find assessor info on the county website
Monthly payment
Est. payment
Payment breakdown
Explore the cost of this home by adjusting the details. Changes won't be saved.Climate risks
Neighborhood: Talbot Hill
Similar homes
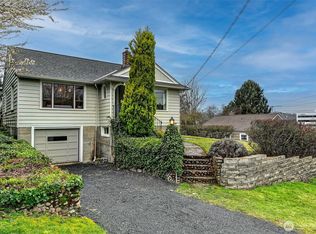
- $485,0002 bd1 ba730 sqft3504 NE 6th Street, Renton, WA 98056Active
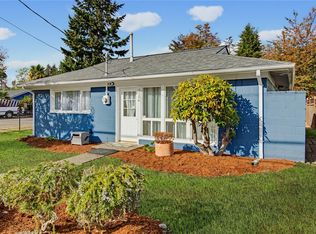 MLS ID #2598889, Darla Morton. NWMLS as distributed by MLS GRID
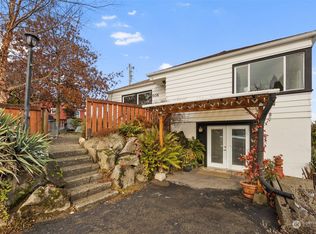
- $535,0002 bd1 ba770 sqft20225 108th Avenue SE, Kent, WA 98031Active
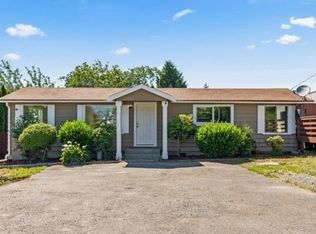 MLS ID #2599379, Navidullah Hamidi. NWMLS as distributed by MLS GRID
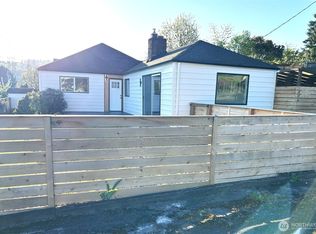
- $314,9992 bd2 ba982 sqftN/A, Renton, WA 98055Active
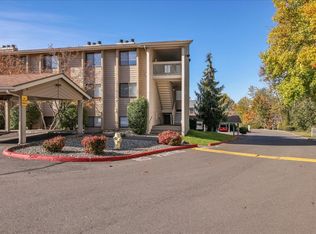 MLS ID #2597394, Jonathan Minerick. NWMLS as distributed by MLS GRID
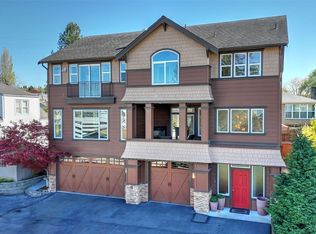
- $--2 bd2 ba1k sqft14120 SE 171st Way APT C202, Renton, WA 98058Auction
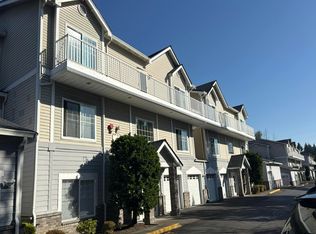 Auction.com 2
