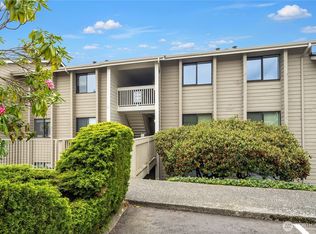
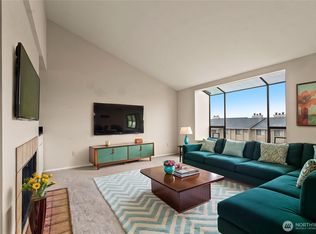
Welcome home!! LOCATION, LOCATION!! This Updated top-floor end unit offers vaulted ceilings with 2 bedrooms, 1.5 bath condo in Renton's sought after Benson Hill area! Step on in to witness, a professional upgrade that was meticulously designed for your living needs. Move in ready, featuring brand-new luxury vinyl plank flooring, fresh designer interior paint, sleek new interior doors, new electric baseboard heaters in all rooms and a brand-new in-unit washer and dryer. Along with, in both baths new vanities, updated plumbing fixtures, new toilets and sleek new hardware. New lighting throughout. The kitchen features solid cabinetry and granite countertops. Step outside to your private covered balcony overlooking peaceful territorial views of the sunset. Enjoy resort-style living with community amenities, HOA includes W/S/G..NO ASSESSMENTS..SOLID RESERVES. Minutes to I-405, Valley Medical, Sea-Tac Airport, and shopping at The Landing. NO RENTAL CAP makes this an ideal home or turn-key investment property! Hurry…this one won’t last!!
Active
Listed by: homecoin.com • Jonathan Minerick • 888-400-2513
$314,999
1321 S Puget Drive #E-35, Renton, WA 98055
2beds
982sqft
Condominium
Built in 1980
-- sqft lot
$-- Zestimate®
$321/sqft
$478/mo HOA
What's special
Private covered balconySleek new hardwareSleek new interior doorsFresh designer interior paintKitchen features solid cabinetryNew toiletsNew lighting throughout
- --
- on Zillow
- 172
- views
- 17
- saves
Zillow last checked:
Listing updated:
Listed by:
Jonathan Minerick 888-400-2513 info@homecoin.com,
homecoin.com
Source: NWMLS as distributed by MLS GRID,MLS#: 2597394
Facts & features
Interior
Bedrooms & bathrooms
- Bedrooms: 2
- Bathrooms: 2
- Full bathrooms: 1
- 3/4 bathrooms: 1
- Main level bathrooms: 2
- Main level bedrooms: 2
Bedroom
- Level: Main
Bedroom
- Level: Main
Bathroom full
- Level: Main
Bathroom three quarter
- Level: Main
Heating
- Baseboard, Electric
Cooling
- None
Appliances
- Included: Dishwasher, Dryer, Refrigerator, Stove(s)/Range(s), Washer, Dishwasher(s), Dryer(s), Refrigerator(s), Washer(s), Water Heater: Electric, Water Heater Location: Closet, Cooking - Electric Hookup, Cooking-Electric, Dryer-Electric
- Laundry: Electric Dryer Hookup, Washer Hookup
Features
- Flooring: Vinyl Plank
- Has fireplace: No
- Fireplace features: Wood Burning
Interior area
- Total structure area: 982
- Total interior livable area: 982 sqft
Property
Parking
- Parking features: Carport
- Has carport: Yes
Features
- Levels: One
- Stories: 1
- Patio & porch: Cooking-Electric, Dryer-Electric, Top Floor, Vaulted Ceiling(s), Washer, Water Heater
Details
- Parcel number: 813520039005
- Special conditions: Standard
Construction
Type & style
- Home type: Condo
- Architectural style: Condo (1 Level)
- Property subtype: Condominium
Materials
- Metal/Vinyl
- Roof: Composition
Condition
- Year built: 1980
Community & HOA
Community
- Subdivision: Renton
HOA
- Services included: Central Hot Water, Common Area Maintenance, Maintenance Grounds, Road Maintenance, Sewer, Water
- HOA fee: $478 monthly
Location
- Region: Renton
Financial & listing details
- Price per square foot: $321/sqft
- Annual tax amount: $3,490
- Date on market: 10/26/2026
- Listing terms: Conventional
- Inclusions: Dishwasher(s), Dryer(s), Refrigerator(s), Stove(s)/Range(s), Washer(s)
Estimated market value
Not available
Estimated sales range
Not available
Not available
Price history
| Date | Event | Price |
|---|---|---|
| 10/26/2026 | Listed for sale | $314,999$321/sqft |
Source:  NWMLS as distributed by MLS GRID #2597394 Report a problem | ||
Public tax history
Tax history is unavailable.
Monthly payment
Est. payment
Payment breakdown
Explore the cost of this home by adjusting the details. Changes won't be saved.Climate risks
Neighborhood: 98055
Nearby schools
Schools provided by the listing agent
- Elementary: Cascade Elem
- Middle: Nelsen Mid
- High: Lindbergh Snr High
Source: NWMLS as distributed by MLS GRID. This data may not be complete. We recommend contacting the local school district to confirm school assignments for this home.
Similar homes
- $319,9992 bd2 ba982 sqftSunset Ridge, Renton, WA 98055Active
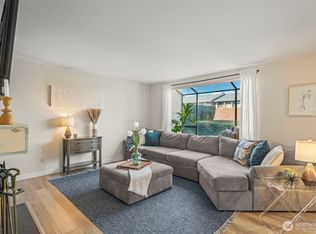 MLS ID #2576443, Marci L Sanders. NWMLS as distributed by MLS GRID
- $349,9503 bd2 ba1.2k sqftHunnington Heights, Renton, WA 98055Active
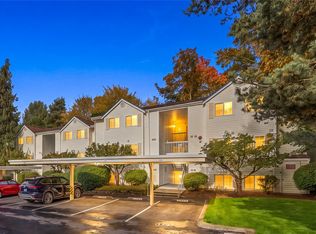 MLS ID #2599127, Hinano Kaaialii. NWMLS as distributed by MLS GRID
- $279,9002 bd1 ba920 sqftRolling Hills, Renton, WA 98055Active
 MLS ID #2594404, Mitzi C. Cameron. NWMLS as distributed by MLS GRID
- $289,0002 bd2 ba920 sqftRolling Hills, Renton, WA 98055Active
 MLS ID #2564316, Alena Kuksa. NWMLS as distributed by MLS GRID
