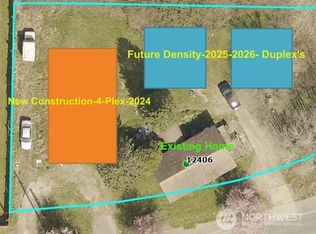
A rare opportunity to enjoy nearly an acre of land while still being close to everything Renton has to offer. This 3-bedroom, 2-bath remodeled rambler has been updated throughout, giving the home a refreshed, almost new feel. Enjoy new flooring, fresh paint, updated appliances, new countertops & cabinets, a new roof, and a recently connected sewer. With nearly an acre of land, this massive lot gives you plenty of parking, room to garden, entertain, create a great backyard, or simply enjoy the privacy and extra space that’s so hard to find. The property may also offer possibilities for those looking beyond the existing home. Conveniently located near Fairwood Center, shopping, restaurants, golf, gyms, and everyday essentials, with easy access to I-405 and SR-167.
Active
Listed by: Western Homes Realty • Peter K. Wong
$524,947
12419 SE Petrovitsky Road, Renton, WA 98058
3beds
1,060sqft
Single Family Residence
Built in 1952
0.94 Acres Lot
$515,800 Zestimate®
$495/sqft
$-- HOA
What's special
Plenty of parkingGreat backyardRoom to gardenUpdated appliancesPrivacy and extra spaceUpdated throughoutMassive lot
- --
- on Zillow
- 571
- views
- 49
- saves
Likely to sell faster than
Zillow last checked:
Listing updated:
Listed by:
Peter K. Wong,
Western Homes Realty
Source: NWMLS as distributed by MLS GRID,MLS#: 2585245
Facts & features
Interior
Bedrooms & bathrooms
- Bedrooms: 3
- Bathrooms: 2
- Full bathrooms: 1
- 3/4 bathrooms: 1
- Main level bathrooms: 2
- Main level bedrooms: 3
Bedroom
- Level: Main
Bedroom
- Level: Main
Bedroom
- Level: Main
Bathroom full
- Level: Main
Bathroom three quarter
- Level: Main
Dining room
- Level: Main
Entry hall
- Level: Main
Kitchen without eating space
- Level: Main
Living room
- Level: Main
Heating
- Baseboard, Ground Source
Cooling
- None
Appliances
- Included: Dishwasher, Dryer, Refrigerator, Stove(s)/Range(s), Washer, Dishwasher(s), Dryer(s), Refrigerator(s), Washer(s)
Features
- Flooring: Laminate
- Basement: None
- Has fireplace: No
Interior area
- Total structure area: 1,060
- Total interior livable area: 1,060 sqft
Property
Parking
- Parking features: Driveway
Features
- Levels: One
- Stories: 1
- Entry location: Main
- Has view: Yes
- View description: Territorial
Lot
- Size: 0.94 Acres
- Features: Curbs, Paved, Sidewalk, Value In Land
- Topography: Partial Slope
- Residential vegetation: Brush, Wooded
Details
- Parcel number: 0739000120
- Zoning: R4
- Zoning description: Jurisdiction: City
- Special conditions: Standard
Construction
Type & style
- Home type: SingleFamily
- Architectural style: Traditional,1 Story
- Property subtype: Single Family Residence
Materials
- Wood Products
- Roof: Composition
Condition
- Updated/Remodeled
- Year built: 1952
- Major remodel year: 1952
Utilities & green energy
- Electric: Company: PSE
- Sewer: Sewer Connected, Company: Soos Creek Water and Sewer District
- Water: Public, Company: Soos Creek Water and Sewer District
Community & HOA
Community
- Subdivision: Petrovitsky
Location
- Region: Renton
Financial & listing details
- Price per square foot: $495/sqft
- Tax assessed value: $474,000
- Annual tax amount: $5,132
- Date on market: 9/23/2026
- Listing terms: Conventional
- Inclusions: Dishwasher(s), Dryer(s), Refrigerator(s), Stove(s)/Range(s), Washer(s)
Estimated market value
$515,800
$490,000 - $542,000
$2,537/mo
Price history
| Date | Event | Price |
|---|---|---|
| 9/23/2026 | Listed for sale | $524,947+22.1%$495/sqft |
Source:  NWMLS as distributed by MLS GRID #2585245 Report a problem NWMLS as distributed by MLS GRID #2585245 Report a problem | ||
| 11/17/2021 | Sold | $430,000$406/sqft |
Source: NWMLS as distributed by MLS GRID #1836882 Report a problem | ||
| 10/18/2021 | Pending sale | $430,000$406/sqft |
Source: NWMLS as distributed by MLS GRID #1836882 Report a problem | ||
| 10/15/2021 | Listed for sale | $430,000$406/sqft |
Source: NWMLS as distributed by MLS GRID #1836882 Report a problem | ||
| 10/7/2021 | Pending sale | $430,000$406/sqft |
Source: NWMLS as distributed by MLS GRID #1836882 Report a problem | ||
| 9/23/2021 | Listed for sale | $430,000$406/sqft |
Source: NWMLS as distributed by MLS GRID #1836882 Report a problem | ||
| 9/21/2021 | Pending sale | $430,000$406/sqft |
Source: NWMLS as distributed by MLS GRID #1836882 Report a problem | ||
| 9/10/2021 | Listed for sale | $430,000-4.2%$406/sqft |
Source: NWMLS as distributed by MLS GRID #1836882 Report a problem | ||
| 8/31/2020 | Listing removed | $449,000$424/sqft |
Source: Realogics Sotheby's International Realty #1608571 Report a problem | ||
| 7/22/2020 | Price change | $449,000-1.1%$424/sqft |
Source: Realogics Sotheby's International Realty #1608571 Report a problem | ||
| 6/2/2020 | Listed for sale | $454,000+111.2%$428/sqft |
Source: Realogics Sotheby's International Realty #1608571 Report a problem | ||
| 2/22/2006 | Sold | $214,950+25.5%$203/sqft |
Source: NWMLS as distributed by MLS GRID #26001426 Report a problem | ||
| 10/31/2002 | Sold | $171,214+11.7%$162/sqft |
Source: NWMLS as distributed by MLS GRID #22203872 Report a problem | ||
| 7/19/2002 | Sold | $153,236-17.2%$145/sqft |
Source: Public Record Report a problem | ||
| 7/27/2001 | Sold | $185,000+164.3%$175/sqft |
Source: Public Record Report a problem | ||
| 12/12/1995 | Sold | $70,000+18.4%$66/sqft |
Source: Public Record Report a problem | ||
| 3/11/1994 | Sold | $59,126$56/sqft |
Source: Public Record Report a problem | ||
Public tax history
| Year | Property taxes | Tax assessment |
|---|---|---|
| 2025 | $5,133 +7% | $474,000 +1.5% |
| 2024 | $4,799 +10.3% | $467,000 +15.9% |
| 2023 | $4,352 +0.8% | $403,000 -9.6% |
| 2022 | $4,317 +7.7% | $446,000 +24.9% |
| 2021 | $4,008 +15.5% | $357,000 +22.7% |
| 2020 | $3,470 +7.7% | $291,000 +8.2% |
| 2019 | $3,221 +6.4% | $269,000 +4.3% |
| 2018 | $3,028 +3.2% | $258,000 +19.4% |
| 2017 | $2,935 +17.2% | $216,000 +5.4% |
| 2016 | $2,505 | $205,000 +3% |
| 2015 | $2,505 | $199,000 +3.6% |
| 2014 | $2,505 | $192,000 +10.3% |
| 2013 | $2,505 | $174,000 +1.2% |
| 2012 | -- | $172,000 |
| 2011 | -- | $172,000 -14% |
| 2010 | -- | $200,000 |
| 2009 | -- | $200,000 -0.5% |
| 2007 | -- | $201,000 +7.5% |
| 2006 | -- | $187,000 +8.7% |
| 2005 | -- | $172,000 +22.9% |
| 2001 | $1,819 +7.2% | $140,000 +14.8% |
| 2000 | $1,697 | $122,000 |
Find assessor info on the county website
Monthly payment
Est. payment
Payment breakdown
Explore the cost of this home by adjusting the details. Changes won't be saved.Climate risks
Neighborhood: 98058
Nearby schools
Schools provided by the listing agent
- Elementary: Renton Park Elem
- Middle: Nelsen Mid
- High: Lindbergh Snr High
Source: NWMLS as distributed by MLS GRID. This data may not be complete. We recommend contacting the local school district to confirm school assignments for this home.
Similar homes
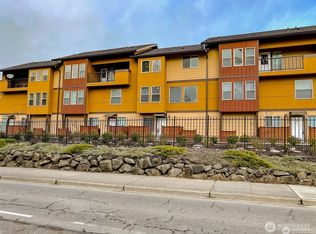
- $575,0003 bd2 ba1.4k sqft16424 126th Place SE, Renton, WA 98058Active
 MLS ID #2588231, Lee Pham. NWMLS as distributed by MLS GRID
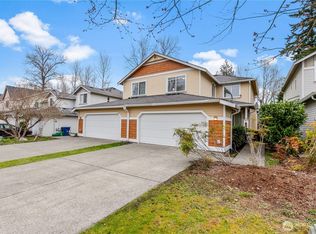
 - $525,0003 bd1 ba1.3k sqft17415 128 Avenue SE, Renton, WA 98058Active
 MLS ID #2581878, Sally Cranston. NWMLS as distributed by MLS GRID
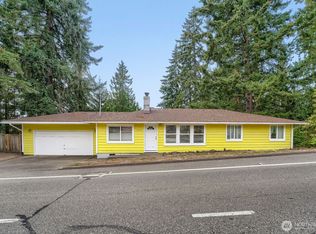
 - $504,9993 bd1 ba1.2k sqft12708 SE 164th Street, Renton, WA 98058Active
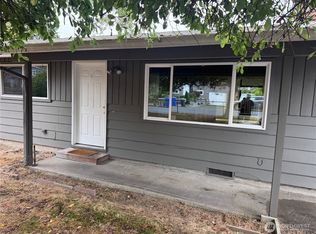 MLS ID #2573144, Kimberly Hawthorne. NWMLS as distributed by MLS GRID
 - $499,9953 bd2 ba1.4k sqft19912 108th Avenue SE, Kent, WA 98031Active
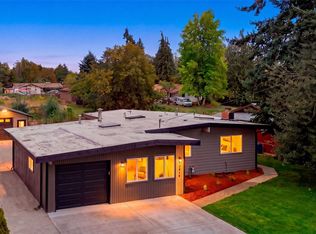 MLS ID #2587051, Jennifer Demchuk. NWMLS as distributed by MLS GRID
