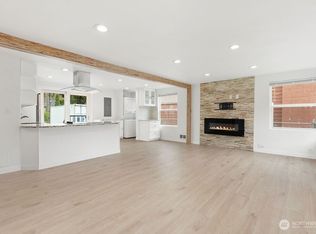
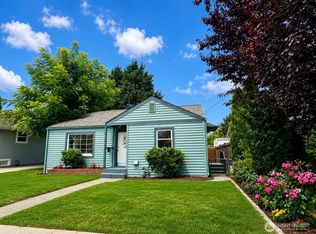
Welcome to this charming Renton rambler offering 1,050 square feet, 2 bedrooms, 1 bath, and a finished bonus room ideal for a home office, craft room, studio, or flexible living space. Recent exterior updates include a newer roof and fresh paint for added peace of mind. Outdoor enthusiasts, hobbyists, and tinkerers will appreciate the RV parking with electrical hookup and clean-out, the huge detached garage with workshop space, and the additional shed with electricity. Additional highlight includes air conditioning for year-round comfort. The fenced property offers privacy and versatility in a quiet, charming neighborhood near Riverview Park along the Cedar River, with convenient access to walking trails and a nearby golf course.
Active
Listed by: Better Properties UP/Fircrest • Petra McBride
Price cut: $11K (9/15)
$589,000
3301 SE 5th Street, Renton, WA 98058
2beds
1,050sqft
Single Family Residence
Built in 1944
7,117 Square Feet Lot
$581,000 Zestimate®
$561/sqft
$-- HOA
What's special
Newer roofFresh paintAdditional shed with electricity
- --
- on Zillow
- 467
- views
- 34
- saves
Zillow last checked:
Listing updated:
Listed by:
Petra McBride,
Better Properties UP/Fircrest
Source: NWMLS as distributed by MLS GRID,MLS#: 2551146
Facts & features
Interior
Bedrooms & bathrooms
- Bedrooms: 2
- Bathrooms: 1
- Full bathrooms: 1
- Main level bathrooms: 1
- Main level bedrooms: 2
Primary bedroom
- Level: Main
Bedroom
- Level: Main
Bathroom full
- Level: Main
Other
- Level: Main
Kitchen with eating space
- Level: Main
Living room
- Level: Main
Heating
- Fireplace, Forced Air, Electric, Natural Gas
Cooling
- Forced Air
Appliances
- Included: Dishwasher, Microwave, Refrigerator, Stove(s)/Range(s), Dishwasher(s), Microwave(s), Refrigerator(s)
Features
- Flooring: Laminate, Softwood, Carpet
- Windows: Dbl Pane/Storm Window
- Basement: None
- Number of fireplaces: 1
- Fireplace features: Gas, Main Level: 1, Fireplace
Interior area
- Total structure area: 1,050
- Total interior livable area: 1,050 sqft
Video & virtual tour
Property
Parking
- Total spaces: 2
- Parking features: Detached Garage, RV Parking
- Has garage: Yes
- Covered spaces: 2
Features
- Levels: One
- Stories: 1
- Patio & porch: Dbl Pane/Storm Window, Fireplace
Lot
- Size: 7,117 Square Feet
- Features: Paved, Sidewalk, Cable TV, Fenced-Partially, Gas Available, Outbuildings, Patio, RV Parking
- Topography: Level
Details
- Parcel number: 5126900085
- Zoning description: Jurisdiction: City
- Special conditions: Standard
Construction
Type & style
- Home type: SingleFamily
- Architectural style: 1 Story
- Property subtype: Single Family Residence
Materials
- Wood Siding
- Foundation: Poured Concrete
- Roof: Composition
Condition
- Year built: 1944
- Major remodel year: 1944
Utilities & green energy
- Electric: Company: PSE
- Sewer: Sewer Connected, Company: City of Renton
- Water: Public, Company: City of Renton
Community & HOA
Community
- Features: Park, Playground
- Subdivision: Maplewood
Location
- Region: Renton
Financial & listing details
- Price per square foot: $561/sqft
- Tax assessed value: $514,000
- Annual tax amount: $4,916
- Date on market: 8/11/2026
- Listing terms: Conventional,FHA,VA Loan
- Inclusions: Dishwasher(s), Microwave(s), Refrigerator(s), Stove(s)/Range(s)
Estimated market value
$581,000
$552,000 - $610,000
$2,966/mo
Price history
| Date | Event | Price |
|---|---|---|
| 9/15/2026 | Price change | $589,000-1.8%$561/sqft |
Source:  NWMLS as distributed by MLS GRID #2551146 Report a problem NWMLS as distributed by MLS GRID #2551146 Report a problem | ||
| 8/11/2026 | Listed for sale | $599,950$571/sqft |
Source: NWMLS as distributed by MLS GRID #2551146 Report a problem | ||
Public tax history
| Year | Property taxes | Tax assessment |
|---|---|---|
| 2025 | $5,582 +13.5% | $514,000 +8% |
| 2024 | $4,916 +5.2% | $476,000 +10.4% |
| 2023 | $4,673 -16.6% | $431,000 -25.7% |
| 2022 | $5,603 +16.3% | $580,000 +35.5% |
| 2021 | $4,816 +12.1% | $428,000 +17.6% |
| 2020 | $4,297 +7.1% | $364,000 +7.7% |
| 2019 | $4,014 +10% | $338,000 +6.6% |
| 2018 | $3,648 -1.3% | $317,000 +14% |
| 2017 | $3,696 +48.5% | $278,000 +16.8% |
| 2016 | $2,489 | $238,000 +10.7% |
| 2015 | $2,489 | $215,000 +9.7% |
| 2014 | $2,489 | $196,000 +14% |
| 2013 | $2,489 | $172,000 +1.2% |
| 2012 | -- | $170,000 -9.1% |
| 2011 | -- | $187,000 -22.1% |
| 2010 | -- | $240,000 |
| 2009 | -- | $240,000 +4.8% |
| 2007 | -- | $229,000 +5.5% |
| 2006 | -- | $217,000 +6.9% |
| 2005 | -- | $203,000 +116.6% |
| 2001 | $783 -5.2% | $93,700 |
| 2000 | $826 | $93,700 |
Find assessor info on the county website
Monthly payment
Est. payment
Payment breakdown
Explore the cost of this home by adjusting the details. Changes won't be saved.Climate risks
Neighborhood: Maplewood Glen
Similar homes
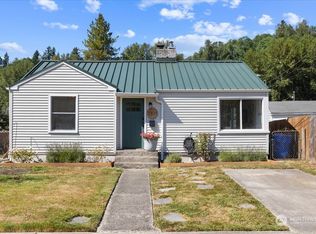
- $590,0004 bd2 ba1.1k sqft11818 SE 170th Place, Renton, WA 98058Active
 MLS ID #2552044, Alice Van Nguyen. NWMLS as distributed by MLS GRID
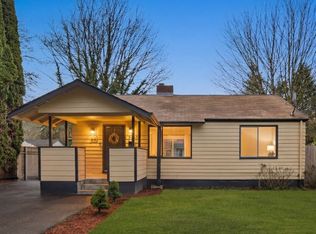
 - $649,9503 bd2 ba1.3k sqftFariwood Park Div 4, Renton, WA 98058Active
 MLS ID #2551881, Monique R Losk. NWMLS as distributed by MLS GRID
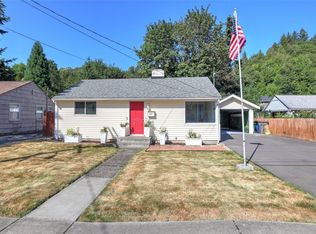
 - $559,9002 bd2 ba1k sqft421 Wells Avenue N, Renton, WA 98057Active
 MLS ID #2550935, Olga Puebla Barajas. NWMLS as distributed by MLS GRID
 - $616,5502 bd1 ba1.2k sqft10808 Lake Ridge Drive S, Seattle, WA 98178Active
 MLS ID #2583979, Jeannette Westcott. NWMLS as distributed by MLS GRID
