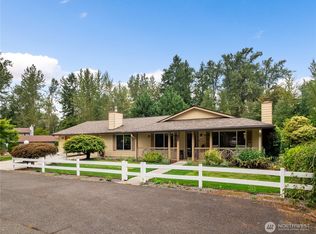
Amazing street appeal is a reflection of the way this home has been lovingly maintained. Newer roof, gas furnace and water heater make for worry free ownership. The nicely landscaped yard has been recently enhanced with concrete driveway, sidewalks and patio and a nice quality, super sturdy gazebo with clear enclosed sides for all weather enjoyment of the outdoors. Living room is well lit by a skylight and is kept cozy by a wood burning stove. Family room has french doors to the backyard and could be used as a den/office or 4th bedroom. Main bath has heated floors. Light & bright kitchen looks into the backyard and has an adjoining dining area. Fully fenced and tastefully landscaped backyard with garden/storage sheds. There is an 8kw generator in the shed that is hardwired into a GenTran Switch in the garage connected by underground cable, no power? no problem this thing runs the whole house (except range/oven & dryer). The neighbors will be envious during power outages. RV parking and covered dry storage on the side of the house plus additional storage above the garage ceiling. This functional, well-maintained property in a great community is ready for you to make it your home.
Active
Listed by: Windermere Real Estate/PSR Inc • Jennifer Clukey • 206-919-9966
Price cut: $16.5K (10/3)
$598,500
18529 SE 244th Place, Covington, WA 98042
3beds
1,210sqft
Single Family Residence
Built in 1968
9,600 Square Feet Lot
$592,600 Zestimate®
$495/sqft
$-- HOA
What's special
Wood burning stoveNicely landscaped yardAdjoining dining areaAmazing street appeal
- --
- on Zillow
- 318
- views
- 27
- saves
Zillow last checked:
Listing updated:
Listed by:
Jennifer Clukey 206-919-9966 jclukey@windermere.com,
Windermere Real Estate/PSR Inc,
Michael Elliott 206-947-9085,
Windermere Real Estate/PSR Inc
Source: NWMLS as distributed by MLS GRID,MLS#: 2574892
Facts & features
Interior
Bedrooms & bathrooms
- Bedrooms: 3
- Bathrooms: 2
- Full bathrooms: 1
- 3/4 bathrooms: 1
- Main level bathrooms: 2
- Main level bedrooms: 3
Primary bedroom
- Level: Main
Bedroom
- Level: Main
Bedroom
- Level: Main
Bathroom full
- Level: Main
Bathroom three quarter
- Level: Main
Dining room
- Level: Main
Entry hall
- Level: Main
Family room
- Level: Main
Kitchen without eating space
- Level: Main
Living room
- Level: Main
Utility room
- Level: Main
Heating
- Fireplace, Forced Air, Stove/Free Standing, Natural Gas, Wood
Cooling
- Wall Unit(s)
Appliances
- Included: Dishwasher, Disposal, Refrigerator, Stove(s)/Range(s), Dishwasher(s), Garbage Disposal, Refrigerator(s), Water Heater: Gas, Water Heater Location: Closet
Features
- Dining Room
- Flooring: Ceramic Tile, Hardwood, Carpet
- Doors: French Doors
- Windows: Dbl Pane/Storm Window, Skylight(s)
- Basement: None
- Number of fireplaces: 1
- Fireplace features: Wood Burning, Main Level: 1, Fireplace
Interior area
- Total structure area: 1,210
- Total interior livable area: 1,210 sqft
Video & virtual tour
Property
Parking
- Total spaces: 6
- Parking features: Driveway, Attached Garage, RV Parking
- Has attached garage: Yes
- Covered spaces: 2
- Uncovered spaces: 4
Features
- Levels: One
- Stories: 1
- Entry location: Main
- Patio & porch: Dbl Pane/Storm Window, Dining Room, Fireplace, French Doors, Skylight(s), Water Heater, Wired for Generator
Lot
- Size: 9,600 Square Feet
- Features: Paved, Cabana/Gazebo, Cable TV, Fenced-Fully, High Speed Internet, Outbuildings, Patio, RV Parking
- Topography: Level
Details
- Parcel number: 7942200060
- Special conditions: Standard
- Other equipment: Leased Equipment: None, Wired for Generator
Construction
Type & style
- Home type: SingleFamily
- Architectural style: 1 Story
- Property subtype: Single Family Residence
Materials
- Cement Planked, Wood Siding, Cement Plank
- Foundation: Poured Concrete
- Roof: Torch Down
Condition
- Good
- Year built: 1968
Utilities & green energy
- Electric: Company: Puget Sound Energy
- Sewer: Septic Tank, Company: Private Septic
- Water: Public, Company: Covington Water District
- Utilities for property: Comcast, Comcast
Community & HOA
Community
- Subdivision: Covington
Location
- Region: Covington
Financial & listing details
- Price per square foot: $495/sqft
- Tax assessed value: $530,000
- Annual tax amount: $5,777
- Date on market: 8/27/2026
- Listing terms: Conventional,FHA,VA Loan
- Inclusions: Dishwasher(s), Garbage Disposal, Leased Equipment, Refrigerator(s), Stove(s)/Range(s)
Estimated market value
$592,600
$563,000 - $622,000
$2,881/mo
Price history
| Date | Event | Price |
|---|---|---|
| 10/3/2026 | Price change | $598,500-2.7%$495/sqft |
Source:  NWMLS as distributed by MLS GRID #2574892 Report a problem NWMLS as distributed by MLS GRID #2574892 Report a problem | ||
| 8/27/2026 | Listed for sale | $615,000$508/sqft |
Source: NWMLS as distributed by MLS GRID #2574892 Report a problem | ||
Public tax history
| Year | Property taxes | Tax assessment |
|---|---|---|
| 2025 | $5,777 +9.6% | $530,000 +3.9% |
| 2024 | $5,272 +5.8% | $510,000 +11.4% |
| 2023 | $4,982 -7% | $458,000 -9.5% |
| 2022 | $5,355 +10.1% | $506,000 +25.9% |
| 2021 | $4,863 +20.1% | $402,000 +28.4% |
| 2020 | $4,050 +5.8% | $313,000 +5.7% |
| 2019 | $3,829 +12% | $296,000 +5.7% |
| 2018 | $3,421 +0.5% | $280,000 +11.1% |
| 2017 | $3,403 +12.8% | $252,000 +9.6% |
| 2016 | $3,018 | $230,000 +9.5% |
| 2015 | $3,018 | $210,000 +2.9% |
| 2014 | $3,018 | $204,000 +20% |
| 2013 | $3,018 | $170,000 +7.6% |
| 2012 | -- | $158,000 -6.5% |
| 2011 | -- | $169,000 -14.2% |
| 2010 | -- | $197,000 |
| 2009 | -- | $197,000 +1% |
| 2007 | -- | $195,000 +6.6% |
| 2006 | -- | $183,000 +11.6% |
| 2005 | -- | $164,000 +22.4% |
| 2001 | $1,979 +2.3% | $134,000 +6.3% |
| 2000 | $1,934 | $126,000 |
Find assessor info on the county website
Monthly payment
Est. payment
Payment breakdown
Explore the cost of this home by adjusting the details. Changes won't be saved.Climate risks
Neighborhood: 98042

Similar homes
- $550,0003 bd2 ba1.6k sqft18852 SE 244th Place, Covington, WA 98042Active
 MLS ID #2582777, Tim McEwen. NWMLS as distributed by MLS GRID
 - $599,9503 bd3 ba1.6k sqftCovington Park Div 1, Covington, WA 98042Active
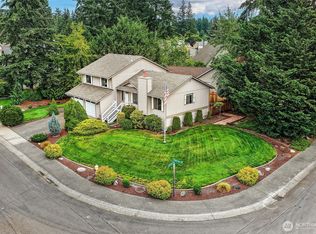 MLS ID #2561483, Monique R Losk. NWMLS as distributed by MLS GRID
 - $599,9503 bd3 ba1.5k sqftGreenwood Estates, Covington, WA 98042Active
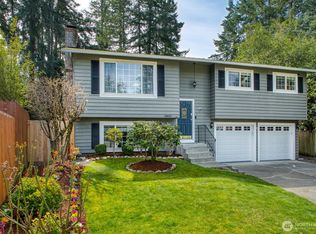 MLS ID #2499091, Adriann Jobe-Philby. NWMLS as distributed by MLS GRID
 - $589,9993 bd2 ba1.3k sqftCherokee Bay, Maple Valley, WA 98038Active
 MLS ID #2579394, Roger Maggio. NWMLS as distributed by MLS GRID
