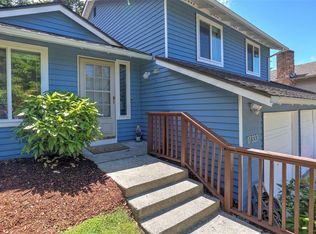
Modern ease, generous outdoor space, and exceptional connectivity come together in this thoughtfully updated Renton home. Renovated approximately two years ago, the 3-bedroom, 2-bath interior feels fresh and cohesive, with updated flooring and paint, a beautifully refreshed kitchen, and renovated bathrooms. The primary bedroom offers the comfort and privacy of its own en-suite bath, while the flexible single-level layout creates inviting spaces for gathering, working, hosting, and unwinding. All appliances remain, making the transition even more effortless. Outside, a covered deck extends the living space, while the 7,405-square-foot lot and abundant off-street parking provide a welcome sense of breathing room. A separate outbuilding offers valuable additional storage or workshop space for tools, projects, and outdoor equipment. Just seven minutes from The Landing, approximately 13 minutes from Sea-Tac Airport, and convenient to I-405, shopping, dining, and major employment centers. Stylish, comfortable, and remarkably well connected—this home is ready for its next chapter.
Active
Listed by: Marketplace Sotheby's Intl Rty • Carla Moreno Montgomery
$499,950
18033 116th Avenue SE, Renton, WA 98058
3beds
1,520sqft
Manufactured Home, Manufactured On Land
Built in 1978
7,405 Square Feet Lot
$494,100 Zestimate®
$329/sqft
$-- HOA
What's special
Abundant off-street parkingRenovated bathroomsAll appliances remainFlexible single-level layoutBeautifully refreshed kitchenUpdated flooring and paint
- --
- on Zillow
- 1,342
- views
- 118
- saves
Likely to sell faster than
Zillow last checked:
Listing updated:
Listed by:
Carla Moreno Montgomery,
Marketplace Sotheby's Intl Rty
Source: NWMLS as distributed by MLS GRID,MLS#: 2580760
Facts & features
Interior
Bedrooms & bathrooms
- Bedrooms: 3
- Bathrooms: 2
- Full bathrooms: 2
- Main level bathrooms: 2
- Main level bedrooms: 3
Primary bedroom
- Level: Main
Bedroom
- Level: Main
Bedroom
- Level: Main
Bathroom full
- Level: Main
Bathroom full
- Level: Main
Dining room
- Level: Main
Entry hall
- Level: Main
Kitchen with eating space
- Level: Main
Living room
- Level: Main
Heating
- Forced Air, Electric
Cooling
- Window Unit(s)
Appliances
- Included: Dishwasher, Dryer, Microwave, Refrigerator, Stove(s)/Range(s), Washer, Dishwasher(s), Dryer(s), Microwave(s), Refrigerator(s), Washer(s)
Features
- Dining Room
- Flooring: Laminate, Carpet
- Basement: None
- Has fireplace: No
Interior area
- Total structure area: 1,520
- Total interior livable area: 1,520 sqft
Video & virtual tour
Property
Parking
- Parking features: Driveway, Off Street
Features
- Levels: One
- Stories: 1
- Entry location: Main
- Patio & porch: Dining Room
Lot
- Size: 7,405 Square Feet
- Topography: Level
Details
- Parcel number: 3223059305
- Special conditions: Standard
Construction
Type & style
- Home type: MobileManufactured
- Architectural style: Manuf-Double Wide
- Property subtype: Manufactured Home, Manufactured On Land
Materials
- Metal/Vinyl
- Roof: Composition
Condition
- Year built: 1978
Utilities & green energy
- Electric: Company: PSE
- Sewer: Sewer Connected, Company: Soon Creek
- Water: Public, Company: Soon Creek
Community & HOA
Community
- Subdivision: Benson Hill
Location
- Region: Renton
Financial & listing details
- Price per square foot: $329/sqft
- Tax assessed value: $361,000
- Annual tax amount: $3,840
- Date on market: 9/11/2026
- Listing terms: Conventional,FHA,VA Loan
- Inclusions: Dishwasher(s), Dryer(s), Microwave(s), Refrigerator(s), Stove(s)/Range(s), Washer(s)
- Body type: Double Wide
Estimated market value
$494,100
$469,000 - $519,000
Not available
Price history
| Date | Event | Price |
|---|---|---|
| 9/11/2026 | Listed for sale | $499,950+25%$329/sqft |
Source:  NWMLS as distributed by MLS GRID #2580760 Report a problem NWMLS as distributed by MLS GRID #2580760 Report a problem | ||
| 6/21/2024 | Sold | $400,000$263/sqft |
Source: NWMLS as distributed by MLS GRID #2232274 Report a problem | ||
| 5/13/2024 | Pending sale | $400,000$263/sqft |
Source: NWMLS as distributed by MLS GRID #2232274 Report a problem | ||
| 5/2/2024 | Listed for sale | $400,000+400%$263/sqft |
Source: NWMLS as distributed by MLS GRID #2232274 Report a problem | ||
| 4/7/1997 | Sold | $80,000$53/sqft |
Source: Public Record Report a problem | ||
Public tax history
| Year | Property taxes | Tax assessment |
|---|---|---|
| 2025 | $3,840 +10.8% | $361,000 +8.7% |
| 2024 | $3,467 +9.6% | $332,000 +15.3% |
| 2023 | $3,165 +18.7% | $288,000 +9.9% |
| 2022 | $2,666 +6.9% | $262,000 +24.2% |
| 2021 | $2,495 -9.2% | $211,000 -5.4% |
| 2020 | $2,747 +1.7% | $223,000 +1.8% |
| 2019 | $2,701 +13% | $219,000 +11.7% |
| 2018 | $2,391 +2.6% | $196,000 +18.1% |
| 2017 | $2,331 +15% | $166,000 +5.1% |
| 2016 | $2,026 | $158,000 +1.9% |
| 2015 | $2,026 | $155,000 |
| 2014 | $2,026 | $155,000 +25% |
| 2013 | $2,026 | $124,000 |
| 2012 | -- | $124,000 |
| 2011 | -- | $124,000 -8.8% |
| 2010 | -- | $136,000 |
| 2009 | -- | $136,000 +7.1% |
| 2007 | -- | $127,000 +2.4% |
| 2006 | -- | $124,000 +34.8% |
| 2005 | -- | $92,000 +15% |
| 2001 | $1,039 -1% | $80,000 +5.3% |
| 2000 | $1,050 | $76,000 |
Find assessor info on the county website
Monthly payment
Climate risks
Neighborhood: 98058
Nearby schools
Schools provided by the listing agent
- Elementary: Benson Hill Elem
- Middle: Nelsen Mid
- High: Lindbergh Snr High
Source: NWMLS as distributed by MLS GRID. This data may not be complete. We recommend contacting the local school district to confirm school assignments for this home.
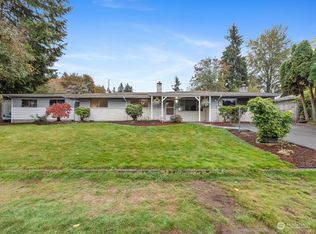


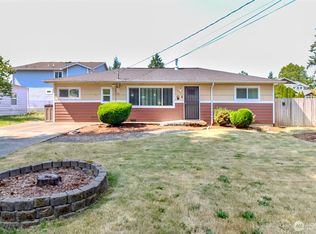
Similar homes
- $729,9503 bd2 ba1.7k sqft12255 SE 184th Street, Renton, WA 98058Active
 MLS ID #2584430, Matt Snell. NWMLS as distributed by MLS GRID
 - $725,0003 bd3 ba1.8k sqft16702 143rd Avenue SE, Renton, WA 98058Active
 MLS ID #2579882, Karen B Hake. NWMLS as distributed by MLS GRID
 - $699,9504 bd2 ba1.3k sqft16749 128th Avenue SE, Renton, WA 98058Active
 MLS ID #2565491, Richard Bezus. NWMLS as distributed by MLS GRID
 - $710,0003 bd3 ba2k sqft17333 160th Avenue SE, Renton, WA 98058Active
 MLS ID #2582363, Melissa Hudson. NWMLS as distributed by MLS GRID
