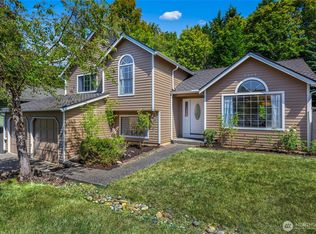
Set on a quiet, friendly street, this home welcomes you with original hardwood floors that flow beautifully through the main living spaces, adding warmth and character you can't replicate. The modern luxury kitchen is the heart of the home, designed for everyday living and effortless entertaining, with an enclosed deck just off of it — perfect for year-round enjoyment, rain or shine. The primary suite is a true retreat, featuring a generous walk-in closet created from a former bedroom — easily converted back into a bedroom if you need the extra space. A dedicated office provides the ideal work-from-home setup, and the expanded laundry room takes the chore out of laundry day. Behind the scenes, this home has been cared for with major systems addressed: brand-new water main, new water heater, recent insulation, new exterior paint, and a new fence. Move in with confidence knowing the big-ticket items are done. Enjoy a peaceful setting with the convenience of a low-traffic street — come see all this home has to offer!
Active
Listed by: Newberry Realty Renton • Lisa Hardy
Price cut: $10K (8/23)
$725,000
16418 125th Avenue SE, Renton, WA 98058
4beds
2,020sqft
Single Family Residence
Built in 1967
7,562 Square Feet Lot
$711,100 Zestimate®
$359/sqft
$-- HOA
What's special
Modern luxury kitchenDedicated officeOriginal hardwood floorsExpanded laundry roomNew exterior paintGenerous walk-in closetNew fence
- --
- on Zillow
- 281
- views
- 16
- saves
Zillow last checked:
Listing updated:
Listed by:
Lisa Hardy,
Newberry Realty Renton
Source: NWMLS as distributed by MLS GRID,MLS#: 2566811
Facts & features
Interior
Bedrooms & bathrooms
- Bedrooms: 4
- Bathrooms: 2
- Full bathrooms: 2
- Main level bathrooms: 1
- Main level bedrooms: 3
Bedroom
- Level: Main
Bedroom
- Level: Main
Bedroom
- Level: Main
Bedroom
- Level: Lower
Bathroom full
- Level: Main
Bathroom full
- Level: Lower
Den office
- Level: Lower
Family room
- Level: Lower
Kitchen with eating space
- Level: Main
Living room
- Level: Main
Utility room
- Level: Lower
Heating
- Fireplace, Ductless, Electric
Cooling
- Ductless
Appliances
- Included: Dishwasher, Disposal, Dryer, Microwave, Refrigerator, Stove(s)/Range(s), Washer, Dishwasher(s), Dryer(s), Garbage Disposal, Microwave(s), Refrigerator(s), Washer(s)
Features
- Basement: Daylight
- Number of fireplaces: 2
- Fireplace features: Wood Burning, Lower Level: 1, Main Level: 1, Fireplace
Interior area
- Total structure area: 2,020
- Total interior livable area: 2,020 sqft
Property
Parking
- Total spaces: 2
- Parking features: Attached Carport
- Carport spaces: 2
Features
- Levels: One
- Stories: 1
- Patio & porch: Fireplace
Lot
- Size: 7,562 Square Feet
- Features: Fenced-Partially
Details
- Parcel number: 1433200110
- Zoning description: Jurisdiction: City
- Special conditions: Standard
Construction
Type & style
- Home type: SingleFamily
- Architectural style: 1 Story w/Bsmnt.
- Property subtype: Single Family Residence
Materials
- Wood Products
- Foundation: Poured Concrete
- Roof: Composition
Condition
- Year built: 1967
- Major remodel year: 1967
Utilities & green energy
- Electric: Company: PSE
- Sewer: Sewer Connected, Company: Soos Creek
- Water: Public, Company: Soos Creek
- Utilities for property: Xfinity, Xfinity
Community & HOA
Community
- Subdivision: Cascade
HOA
- HOA phone: 253-740-3975
Location
- Region: Renton
Financial & listing details
- Price per square foot: $359/sqft
- Tax assessed value: $686,000
- Annual tax amount: $825
- Date on market: 8/9/2026
- Listing terms: Conventional,FHA,VA Loan
- Inclusions: Dishwasher(s), Dryer(s), Garbage Disposal, Microwave(s), Refrigerator(s), Stove(s)/Range(s), Washer(s)
Estimated market value
$711,100
$676,000 - $747,000
$3,385/mo
Price history
| Date | Event | Price |
|---|---|---|
| 8/23/2026 | Price change | $725,000-1.4%$359/sqft |
Source:  NWMLS as distributed by MLS GRID #2566811 Report a problem NWMLS as distributed by MLS GRID #2566811 Report a problem | ||
| 8/9/2026 | Listed for sale | $735,000+8.9%$364/sqft |
Source: NWMLS as distributed by MLS GRID #2566811 Report a problem | ||
| 10/28/2021 | Sold | $675,000$334/sqft |
Source: NWMLS as distributed by MLS GRID #1844970 Report a problem | ||
| 9/28/2021 | Pending sale | $675,000$334/sqft |
Source: NWMLS as distributed by MLS GRID #1844970 Report a problem | ||
| 9/24/2021 | Price change | $675,000+43.6%$334/sqft |
Source: NWMLS as distributed by MLS GRID #1844970 Report a problem | ||
| 7/31/2021 | Pending sale | $469,999$233/sqft |
Source: NWMLS as distributed by MLS GRID #1814639 Report a problem | ||
| 7/28/2021 | Listed for sale | $469,999$233/sqft |
Source: NWMLS as distributed by MLS GRID #1814639 Report a problem | ||
Public tax history
| Year | Property taxes | Tax assessment |
|---|---|---|
| 2025 | $825 +8.6% | $343,000 |
| 2024 | $760 -4.3% | $343,000 |
| 2023 | $794 | $343,000 |
| 2022 | -- | $343,000 |
| 2021 | $878 -25.8% | $343,000 -6% |
| 2020 | $1,183 -71.3% | $365,000 +6.4% |
| 2019 | $4,121 +1.5% | $343,000 -0.9% |
| 2018 | $4,061 +0.1% | $346,000 +15.7% |
| 2017 | $4,055 +33.7% | $299,000 +8.3% |
| 2016 | $3,034 | $276,000 +10.8% |
| 2015 | $3,034 | $249,000 +6.9% |
| 2014 | $3,034 | $233,000 +17.7% |
| 2013 | $3,034 | $198,000 +10% |
| 2012 | -- | $180,000 -10.9% |
| 2011 | -- | $202,000 -9.4% |
| 2010 | -- | $223,000 |
| 2009 | -- | $223,000 +1.4% |
| 2007 | -- | $220,000 +6.8% |
| 2006 | -- | $206,000 +6.7% |
| 2005 | -- | $193,000 +27.8% |
| 2001 | $1,977 +1.3% | $151,000 +7.9% |
| 2000 | $1,951 | $140,000 |
Find assessor info on the county website
Monthly payment
Est. payment
Payment breakdown
Explore the cost of this home by adjusting the details. Changes won't be saved.Climate risks
Neighborhood: Cascade
Similar homes
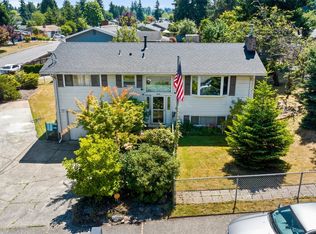
- $699,9504 bd2 ba1.7k sqft12661 SE 160th Street, Renton, WA 98058Active
 MLS ID #2567210, Lexie Pray. NWMLS as distributed by MLS GRID
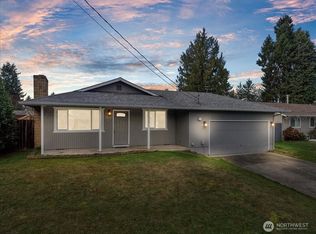
 - $695,9504 bd2 ba1.9k sqftRenton Park, Renton, WA 98058Active
 MLS ID #2579976, Rebecca Rushton. NWMLS as distributed by MLS GRID
 - $744,9504 bd3 ba2.1k sqft1610 Olympia Avenue SE, Renton, WA 98058Active
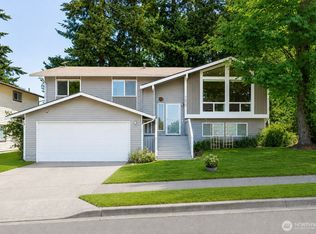 MLS ID #2552007, Anna Fuhrmann Ferenczy. NWMLS as distributed by MLS GRID
 - $748,0004 bd3 ba1.7k sqftVictoria Hills, Renton, WA 98055Active
 MLS ID #2572648, Aileen Zacarias. NWMLS as distributed by MLS GRID
