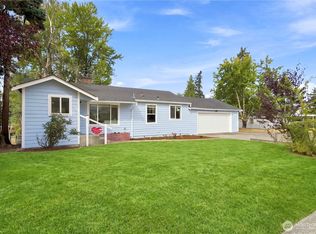
Beautifully updated & surrounded by nature, this 3-bedroom home offers a special setting that is private and peaceful. From inside, views of the surrounding greenery create an almost canopy-like feeling. The inviting living room is anchored by a beautiful wood burning stone fireplace. The remodeled kitchen features new cabinetry, stone counters & a gas range. Dining area complete with built-ins. The primary suite is spacious & luxe, with heated floors throughout the bedroom & a beautifully remodeled ensuite with a fresh, contemporary feel. Dual vanities, oversized walk-in shower & dual shower heads create a spa-like experience, while radiant heated flooring continues through the bathroom & right into the tiled shower floor—an unexpected luxury that makes this suite truly special. The second full bath has also been beautifully remodeled. Step outside & know that this property is an accredited Wildlife Habitat through Washington Department of Fish & Wildlife Habitat at Home program-a welcoming environment for birds & native wildlife. There’s plenty of room to enjoy the outdoors, with a chicken coop, large storage shed & plenty of parking for everything! New roof, gas furnace & gas water heater add to the thoughtful improvements throughout. Updated & full of warmth & character, this is a home where the setting is every bit as special as the interior—a peaceful retreat surrounded by nature & room to breathe, relax and enjoy. Excellent location & close to Soos Creek Trail System.
Active
Listed by: Redfin • Lori D. Bakken • 253-394-3984
$640,000
13403 SE 208th Street, Kent, WA 98042
3beds
1,350sqft
Single Family Residence
Built in 1954
9,583 Square Feet Lot
$630,000 Zestimate®
$474/sqft
$-- HOA
What's special
- --
- on Zillow
- 172
- views
- 19
- saves
Zillow last checked:
Listing updated:
Listed by:
Lori D. Bakken 253-394-3984 lori.bakken@redfin.com,
Redfin,
Casey Robert Mcquery 253-802-5400,
Redfin
Source: NWMLS as distributed by MLS GRID,MLS#: 2592216
Facts & features
Interior
Bedrooms & bathrooms
- Bedrooms: 3
- Bathrooms: 2
- Full bathrooms: 1
- 3/4 bathrooms: 1
- Main level bathrooms: 2
- Main level bedrooms: 3
Heating
- Fireplace, Forced Air, Natural Gas
Cooling
- Forced Air
Appliances
- Included: Dishwasher, Microwave, Refrigerator, Stove(s)/Range(s), Dishwasher(s), Microwave(s), Refrigerator(s), Water Heater Location: Closet
Features
- Bath Off Primary, Dining Room
- Flooring: Ceramic Tile, Hardwood, Laminate
- Windows: Dbl Pane/Storm Window
- Basement: None
- Number of fireplaces: 1
- Fireplace features: Wood Burning, Main Level: 1, Fireplace
Interior area
- Total structure area: 1,350
- Total interior livable area: 1,350 sqft
Property
Parking
- Total spaces: 10
- Parking features: Driveway, Off Street, RV Parking
- Uncovered spaces: 10
Features
- Levels: One
- Stories: 1
- Entry location: Main
- Patio & porch: Bath Off Primary, Dbl Pane/Storm Window, Dining Room, Fireplace
- Has view: Yes
- View description: Territorial
Lot
- Size: 9,583 Square Feet
- Features: Dead End Street, Paved, Fenced-Partially, Gas Available, Outbuildings, RV Parking
- Topography: Level,Partial Slope
- Residential vegetation: Fruit Trees, Garden Space, Wooded
Details
- Parcel number: 1022059159
- Special conditions: Standard
Construction
Type & style
- Home type: SingleFamily
- Architectural style: Traditional,1 Story
- Property subtype: Single Family Residence
Materials
- Cement Planked, Cement Plank
- Foundation: Block
- Roof: Composition
Condition
- Good
- Year built: 1954
Utilities & green energy
- Electric: Company: Puget Sound Energy
- Sewer: Septic Tank, Company: N/A (Septic)
- Water: Public, Company: Soos Creek
- Utilities for property: Xfinity, Xfinity
Community & HOA
Community
- Subdivision: Kent
Location
- Region: Kent
Financial & listing details
- Price per square foot: $474/sqft
- Tax assessed value: $491,000
- Annual tax amount: $5,222
- Date on market: 10/8/2026
- Listing terms: Conventional,FHA,VA Loan
- Inclusions: Dishwasher(s), Microwave(s), Refrigerator(s), Stove(s)/Range(s)
Estimated market value
$630,000
$599,000 - $662,000
$2,792/mo
Price history
| Date | Event | Price |
|---|---|---|
| 10/15/2026 | Listed for sale | $640,000+98.4%$474/sqft |
Source:  NWMLS as distributed by MLS GRID #2592216 Report a problem | ||
| 4/3/2018 | Sold | $322,500+26887.4%$239/sqft |
Source: Public Record Report a problem | ||
| 3/7/2012 | Listing removed | $1,195$1/sqft |
Source: Windermere Real Estate/PSR, Inc. #306313 Report a problem | ||
| 1/4/2012 | Listed for rent | $1,195$1/sqft |
Source: Windermere R.E. South, Inc. #306313 Report a problem | ||
| 12/19/2009 | Listing removed | $1,195$1/sqft |
Source: Superlative, Inc. #29160765 Report a problem | ||
| 12/5/2009 | Listed for sale | $1,195-99.5%$1/sqft |
Source: Superlative, Inc. #29160765 Report a problem | ||
| 2/27/2007 | Sold | $247,150+142.3%$183/sqft |
Source: Public Record Report a problem | ||
| 12/27/1994 | Sold | $102,000$76/sqft |
Source: Public Record Report a problem | ||
Public tax history
| Year | Property taxes | Tax assessment |
|---|---|---|
| 2025 | $5,222 +9.4% | $491,000 +3.8% |
| 2024 | $4,773 +5.8% | $473,000 +10.5% |
| 2023 | $4,513 -8% | $428,000 -9.1% |
| 2022 | $4,905 +17.1% | $471,000 +34.2% |
| 2021 | $4,189 +12.5% | $351,000 +18.6% |
| 2020 | $3,723 +3.1% | $296,000 +3.1% |
| 2019 | $3,613 +11% | $287,000 +5.9% |
| 2018 | $3,255 -2.3% | $271,000 +8.4% |
| 2017 | $3,330 +19.3% | $250,000 +16.8% |
| 2016 | $2,792 | $214,000 +7.5% |
| 2015 | $2,792 | $199,000 +1% |
| 2014 | $2,792 | $197,000 +15.2% |
| 2013 | $2,792 | $171,000 +14% |
| 2012 | -- | $150,000 -13.3% |
| 2011 | -- | $173,000 +9.5% |
| 2010 | -- | $158,000 |
| 2009 | -- | $158,000 -8.1% |
| 2007 | -- | $172,000 +6.2% |
| 2006 | -- | $162,000 +7.3% |
| 2005 | -- | $151,000 +18% |
| 2001 | $1,924 +6.7% | $128,000 +11.3% |
| 2000 | $1,804 | $115,000 |
Find assessor info on the county website
Monthly payment
Est. payment
Payment breakdown
Explore the cost of this home by adjusting the details. Changes won't be saved.Climate risks
Neighborhood: East Hill-Meridian

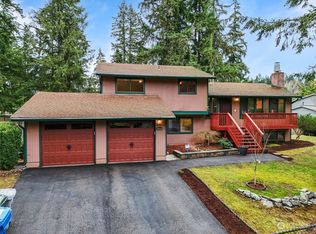

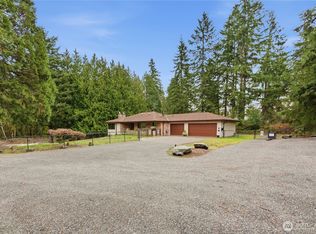
Similar homes
- $649,9904 bd2 ba1.6k sqftWestview Terrace 04, Kent, WA 98031Active
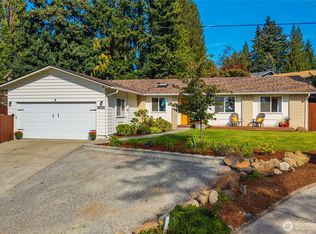 MLS ID #2592115, Rebecca Beaty. NWMLS as distributed by MLS GRID
- $600,0003 bd2 ba1.5k sqftSuncrest, Covington, WA 98042Active
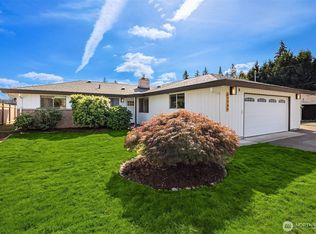 MLS ID #2591939, Andrew Wenzl. NWMLS as distributed by MLS GRID
- $729,0004 bd3 ba1.9k sqft27305 144th Ave se, Kent, WA 98042Active
 MLS ID #2577685, Carolyn Zheng. NWMLS as distributed by MLS GRID
- $625,0004 bd2 ba1.6k sqft22912 105th Avenue SE, Kent, WA 98031Active
 MLS ID #2565216, Joel J Ramos. NWMLS as distributed by MLS GRID
