Skip main navigation
Sold
  • Listed by: RXB Realty
    Bought with: John L. Scott, Inc
    $1,025,000

    13201 SE 208th Street, Kent, WA 98032

    5beds
    3,220sqft
    Single Family Residence
    Built in 1962
    1.84 Acres Lot
    $1,019,600 Zestimate®
    $318/sqft
    $4,089 Estimated rent

    Home value

    $1,019,600

    $948,000 - $1.10M

    $4,089/mo

    Zestimate® history
    Loading
    Loading...

    Owner options

    List your home for rent

    $4,089/mo

    Rent Zestimate®

    Find your next renter with Zillow Rental Manager. Plus, with online applications, you can quickly screen prospective tenants – for free.

    Learn more

    $4,089/mo

    Rent Zestimate®

    Refinance and save

    $6,171/mo

    Est. payment

    Refinancing to a lower rate could help reduce your monthly payments and save thousands over the life of the loan.

    See today's rates

    $6,171/mo

    Est. payment

    Explore your selling options

    Work with a Zillow partner agent

    Leverage their expertise and Zillow's premium Showcase listings to get your home seen by more buyers.

    Get started

    List with your own agent

    Get your home in front of millions of buyers by listing it on Zillow.

    Learn how to do it

    Sell it yourself

    Take full control of how buyers see your home on Zillow by listing For Sale by Owner (FSBO).

    List your home

    What's special

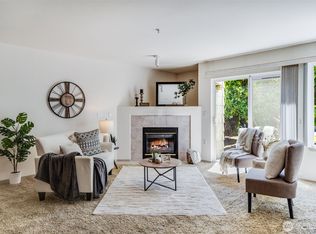
    Open floor planGas fireplace with insertRecessed lightingTiled showersFarm sinkRelax on private patioFabulous fridge
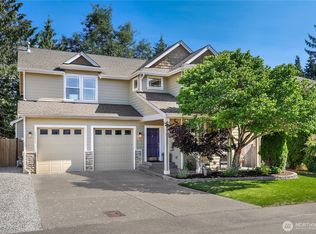
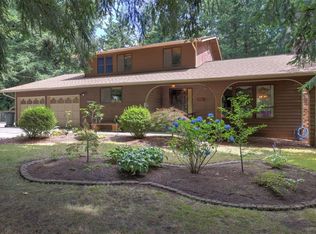
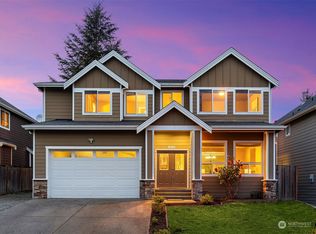
    Wonderful multidimensional property, Zoned Low density, buyer to verify. Almost 2 acres. Currently set up as a Completely upgraded income producing duplex. Amazing use of space for Multi-generational floor plan too! Also great for buyer needing space to park work vehicles/trucks. Very Simple transition back to single residence if desired. Main floor has 3 bedroom & 2 Bath. Open floor plan with huge Panaramic windows, Gas fireplace with insert, built in Sound system. Chef's Kitchen has Custom Cabinetry with loads of pullouts & Abundant Granite counters, Restaurant style 5 burner Stove & Hood. Oven, built in microwave, Warming drawer, Wine fridge, Double dishwasher, Farm sink and Fabulous Fridge! Under cabinet lighting. Recessed lighting, Skylights, Roman Blinds thru out. Double vanities in both bathrooms w/Granite counters and Tiled showers. Bidet toilet in primary and modern deep tub/shower combo in 2nd bath. Utility closet with washer/dryer. Private entry lower level thru French doors. 2 bedroom 1 bath. Beautiful brick Gas Fireplace in living room. Full Custom kitchen with Granite counters & Island, Farm sink, dishwasher & microwave. Beautiful bathroom with deep tub and shower combo. Large utility rm has storage and W/D. Relax on private patio. Heated 3 car Garage w/2 Charging stations, Custom garage doors w/Drive thru bay. Hot and Cold hose spigot, 7 Ring Door Bell security system + Camera Security System. Automatic sensor lights outside.

    Zillow last checked:

    Listing updated:

    Listed by:

    Mona London,

    RXB Realty,

    Robert Climer,

    RXB Realty

    Bought with:

    Andrew Timm, 96177

    John L. Scott, Inc

    Source: NWMLS as distributed by MLS GRID,MLS#: 2476961MLS Logo

    Facts & features

    Interior

    Bedrooms & bathrooms
    • Bedrooms: 5
    • Bathrooms: 3
    • Full bathrooms: 2
    • 3/4 bathrooms: 1
    • Main level bathrooms: 2
    • Main level bedrooms: 3
    Primary bedroom
    • Level: Main
    Bedroom
    • Level: Main
    Bedroom
    • Level: Main
    Bedroom
    • Level: Lower
    Bedroom
    • Level: Lower
    Bathroom full
    • Level: Main
    Bathroom three quarter
    • Level: Main
    Bathroom full
    • Level: Lower
    Entry hall
    • Level: Main
    Entry hall
    • Level: Lower
    Kitchen with eating space
    • Level: Main
    Kitchen with eating space
    • Level: Lower
    Living room
    • Level: Main
    Living room
    • Level: Lower
    Utility room
    • Level: Main
    Utility room
    • Level: Lower
    Heating
    • Fireplace, Heat Pump, Electric, Natural Gas
    Cooling
    • Heat Pump
    Appliances
    • Included: Dishwasher, Disposal, Dryer, Microwave, Refrigerator, Stove(s)/Range(s), Tankless Water Heater, Washer, Dishwasher(s), Dryer(s), Garbage Disposal, Microwave(s), Refrigerator(s), Washer(s), Water Heater: Tankless, Water Heater Location: Utility Room
    Features
    • High Tech Cabling
    • Flooring: Ceramic Tile, Carpet
    • Doors: French Doors
    • Windows: Dbl Pane/Storm Window, Skylight(s)
    • Basement: Daylight,Finished
    • Number of fireplaces: 2
    • Fireplace features: Gas, Lower Level: 1, Main Level: 1, Fireplace
    Interior area
    • Total interior livable area: 3,220 sqft

    Property

    Parking
    • Total spaces: 8
    • Parking features: Attached Carport
    • Carport spaces: 3
    • Uncovered spaces: 5
    Features
    • Levels: Two
    • Stories: 2
    • Entry location: Lower,Main
    • Patio & porch: Second Kitchen, Dbl Pane/Storm Window, Fireplace, French Doors, High Tech Cabling, Security System, Skylight(s), Vaulted Ceiling(s), Walk-In Closet(s), Water Heater, Wine/Beverage Refrigerator
    • Has view: Yes
    • View description: Territorial
    Lot
    • Size: 1.84 Acres
    • Dimensions: 278 x 289
    • Features: Paved, Cable TV, Deck, Electric Car Charging, Fenced-Partially, Gas Available, High Speed Internet, Patio
    • Topography: Partial Slope
    • Residential vegetation: Brush, Garden Space
    Details
    • Parcel number: 1022059156
    • Zoning: NR-L
    • Zoning description: Jurisdiction: County
    • Special conditions: Standard

    Construction

    Type & style
    • Home type: SingleFamily
    • Architectural style: Traditional,2 Story
    • Property subtype: Single Family Residence
    Materials
    • Brick, Wood Products
    • Foundation: Poured Concrete
    • Roof: Composition
    Condition
    • Very Good
    • Year built: 1962
    • Major remodel year: 1962

    Utilities & green energy

    • Electric: Company: PSE
    • Sewer: Septic Tank, Company: Septic
    • Water: Community, Company: Soos Creek
    • Utilities for property: Xfinity, Xfinity

    Community & neighborhood

    Security
    • Security features: Security System
    Location
    • Region: Kent
    • Subdivision: Kent

    HOA & financial

    Other financial information
    • Total actual rent: 2650

    Other

    Other facts
    • Listing terms: Conventional,FHA,VA Loan
    • Cumulative days on market: 63 days

    Price history

    DateEventPrice
    5/13/2026Sold$1,025,000$318/sqft
    Source: NWMLS as distributed by MLS GRID #2476961 Report a problem
    4/9/2026Pending sale$1,025,000$318/sqft
    Source: NWMLS as distributed by MLS GRID #2476961 Report a problem
    2/6/2026Listed for sale$1,025,000+131.4%$318/sqft
    Source: NWMLS as distributed by MLS GRID #2476961 Report a problem
    7/31/2025Listing removed$2,650$1/sqft
    Source: Zillow Rentals Report a problem
    5/9/2025Price change$2,650-3.6%$1/sqft
    Source: Zillow Rentals Report a problem
    4/30/2025Listed for rent$2,750+10%$1/sqft
    Source: Zillow Rentals Report a problem
    2/20/2022Listing removed--
    Source: Zillow Rental Manager Report a problem
    2/16/2022Listed for rent$2,500+16.3%$1/sqft
    Source: Zillow Rental Manager Report a problem
    10/5/2019Listing removed$2,150$1/sqft
    Source: Zillow Rental Network Report a problem
    8/28/2019Listed for rent$2,150$1/sqft
    Source: Zillow Rental Network Report a problem
    8/21/2015Sold$443,000+1.9%$138/sqft
    Source: NWMLS as distributed by MLS GRID #800009 Report a problem
    6/8/2015Listed for sale$434,950$135/sqft
    Source: Skyline Properties Inc #800009 Report a problem

    Public tax history

    YearProperty taxesTax assessment
    2025$7,934 +10.5%$732,000 +3.8%
    2024$7,181 +5.8%$705,000 +10.5%
    2023$6,789 -7.9%$638,000 -9.2%
    2022$7,373 -5.2%$703,000 +7.5%
    2021$7,776 +7.9%$654,000 +13.3%
    2020$7,209 +3.2%$577,000 +3.4%
    2019$6,986 +11.1%$558,000 +5.9%
    2018$6,289 -2.3%$527,000 +8.4%
    2017$6,436 +8.4%$486,000 +17.1%
    2016$5,939 $415,000 +7.8%
    2015$5,939 $385,000 -8.8%
    2014$5,939 $422,000 +15.3%
    2013$5,939 $366,000 +19.6%
    2012-- $306,000 -13.1%
    2011-- $352,000 -3.8%
    2010-- $366,000
    2009-- $366,000 -2.1%
    2007-- $374,000 +12%
    2006-- $334,000 +7.1%
    2005-- $312,000 +39.3%
    2001$3,300 +5.5%$224,000 +9.8%
    2000$3,129 $204,000

    Find assessor info on the county website

    Neighborhood: East Hill-Meridian

    Nearby schools

    GreatSchools rating
    Get a cash offer in 3 minutes
    Find out how much your home could sell for in as little as 3 minutes with a no-obligation cash offer.
    Estimated market value
    $1,019,600
    Get a cash offer in 3 minutes
    Find out how much your home could sell for in as little as 3 minutes with a no-obligation cash offer.
    Estimated market value
    $1,019,600