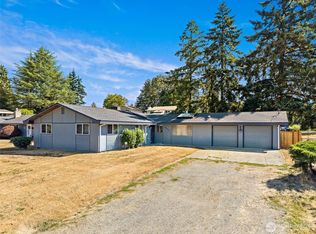
This Estate is ready for you so get your toolbelt and vision and get busy! Plenty of room in this 3 bdrm 2 baths manufactured home! So much potential here on such a HUGE lot- there's room for all your toys. Spending time on the private deck outside will be a favorite pastime. So close to the schools, shopping and restaurants, makes it easy for quick jaunts out and about. This won't last long as it's so affordable, so don't let this opportunity pass you by.
Active
Listed by: John L. Scott Des Moines • Saundra Mock
Price cut: $25K (9/21)
$450,000
13045 SE 208th, Kent, WA 98031
3beds
1,848sqft
Manufactured Home, Manufactured On Land
Built in 1992
0.41 Acres Lot
$449,200 Zestimate®
$244/sqft
$-- HOA
What's special
Private deckHuge lot
- --
- on Zillow
- 907
- views
- 50
- saves
Zillow last checked:
Listing updated:
Listed by:
Saundra Mock,
John L. Scott Des Moines
Source: NWMLS as distributed by MLS GRID,MLS#: 2551662
Facts & features
Interior
Bedrooms & bathrooms
- Bedrooms: 3
- Bathrooms: 2
- Full bathrooms: 2
- Main level bathrooms: 2
- Main level bedrooms: 3
Primary bedroom
- Level: Main
Bedroom
- Level: Main
Bedroom
- Level: Main
Bathroom full
- Level: Main
Bathroom full
- Level: Main
Dining room
- Level: Main
Entry hall
- Level: Main
Great room
- Level: Main
Kitchen without eating space
- Level: Main
Living room
- Level: Main
Utility room
- Level: Main
Heating
- Forced Air, Electric
Cooling
- None
Appliances
- Included: Dishwasher, Dryer, Refrigerator, See Remarks, Stove(s)/Range(s), Washer, Dishwasher(s), Dryer(s), Refrigerator(s), Washer(s)
Features
- Ceiling Fan(s), Dining Room
- Flooring: Laminate, Vinyl, Carpet
- Windows: Dbl Pane/Storm Window, Skylight(s)
- Basement: None
- Has fireplace: No
- Fireplace features: Electric
Interior area
- Total structure area: 1,848
- Total interior livable area: 1,848 sqft
Video & virtual tour
Property
Parking
- Total spaces: 8
- Parking features: Attached Carport
- Carport spaces: 2
- Uncovered spaces: 6
Features
- Levels: One
- Stories: 1
- Entry location: Main
- Patio & porch: Ceiling Fan(s), Dbl Pane/Storm Window, Dining Room, Skylight(s), Vaulted Ceiling(s), Walk-In Closet(s)
- Has view: Yes
- View description: Territorial
Lot
- Size: 0.41 Acres
- Dimensions: 142 x 126 x 141 x 126
- Features: Dead End Street, Open Lot, Deck, High Speed Internet
- Topography: Level
- Residential vegetation: Brush, Garden Space
Details
- Parcel number: 0922059177
- Zoning: NR2
- Zoning description: Jurisdiction: City
- Special conditions: Standard
Construction
Type & style
- Home type: MobileManufactured
- Architectural style: Contemporary,Manuf-Double Wide
- Property subtype: Manufactured Home, Manufactured On Land
Materials
- Metal/Vinyl
- Foundation: Tie Down
- Roof: Composition
Condition
- Fixer
- Year built: 1992
- Major remodel year: 1992
Details
- Builder model: 66/28
Utilities & green energy
- Electric: Company: Puget Sound Energy
- Sewer: Available, Septic Tank, Company: Septic
- Water: Public, Company: Soos Creek
- Utilities for property: Xfinity, Xfinity
Community & HOA
Community
- Subdivision: Kent
Location
- Region: Kent
Financial & listing details
- Price per square foot: $244/sqft
- Tax assessed value: $470,000
- Annual tax amount: $4,754
- Date on market: 7/9/2026
- Listing terms: Conventional,Rehab Loan,State Bond
- Inclusions: Dishwasher(s), Dryer(s), Refrigerator(s), See Remarks, Stove(s)/Range(s), Washer(s)
- Body type: Double Wide
Estimated market value
$449,200
$427,000 - $472,000
Not available
Price history
| Date | Event | Price |
|---|---|---|
| 9/21/2026 | Price change | $450,000-5.3%$244/sqft |
Source:  NWMLS as distributed by MLS GRID #2551662 Report a problem NWMLS as distributed by MLS GRID #2551662 Report a problem | ||
| 8/21/2026 | Price change | $475,000-4%$257/sqft |
Source: NWMLS as distributed by MLS GRID #2551662 Report a problem | ||
| 7/28/2026 | Price change | $495,000-3.9%$268/sqft |
Source: NWMLS as distributed by MLS GRID #2551662 Report a problem | ||
| 7/9/2026 | Listed for sale | $515,000$279/sqft |
Source: NWMLS as distributed by MLS GRID #2551662 Report a problem | ||
Public tax history
| Year | Property taxes | Tax assessment |
|---|---|---|
| 2025 | $4,754 +0.7% | $470,000 +1.3% |
| 2024 | $4,720 +14.1% | $464,000 +19.9% |
| 2023 | $4,135 +10.3% | $387,000 +9.9% |
| 2022 | $3,748 -6.8% | $352,000 +5.4% |
| 2021 | $4,022 +4.6% | $334,000 +9.9% |
| 2020 | $3,843 +2.7% | $304,000 +2.7% |
| 2019 | $3,743 +28.8% | $296,000 +24.9% |
| 2018 | $2,906 -2.7% | $237,000 +7.7% |
| 2017 | $2,986 +39.4% | $220,000 +16.4% |
| 2016 | $2,142 | $189,000 |
| 2015 | $2,142 | $189,000 +26% |
| 2014 | $2,142 | $150,000 |
| 2013 | $2,142 | $150,000 |
| 2012 | -- | $150,000 -13.3% |
| 2011 | -- | $173,000 -0.6% |
| 2010 | -- | $174,000 |
| 2009 | -- | $174,000 -8.9% |
| 2007 | -- | $191,000 +5.5% |
| 2006 | -- | $181,000 +6.5% |
| 2005 | -- | $170,000 +44.1% |
| 2001 | $1,781 +2.1% | $118,000 +6.3% |
| 2000 | $1,744 | $111,000 |
Find assessor info on the county website
Monthly payment
Climate risks
Neighborhood: East Hill-Meridian
Nearby schools
Schools provided by the listing agent
- Elementary: Soos Creek Elem
- Middle: Northwood Jnr High
- High: Kentridge High
Source: NWMLS as distributed by MLS GRID. This data may not be complete. We recommend contacting the local school district to confirm school assignments for this home.
Similar homes
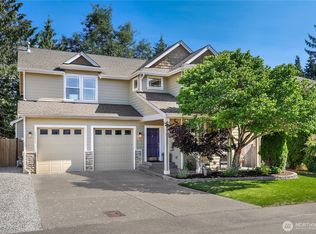
- $420,0003 bd3 ba1.9k sqftS 90s0366, Kent, WA 98031Active
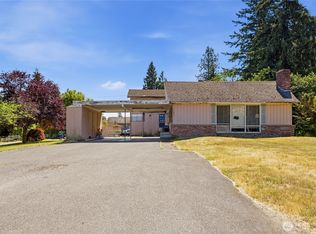 MLS ID #2551665, Saundra Mock. NWMLS as distributed by MLS GRID
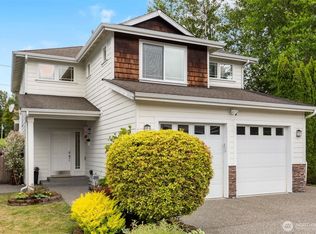
 - $588,9953 bd2 ba1.3k sqft10837 SE 217th Street, Kent, WA 98031Active
 MLS ID #2570611, Stacie Whitfield. NWMLS as distributed by MLS GRID
 - $670,0003 bd2 ba1.7k sqft20224 106th Avenue SE, Kent, WA 98031Active
 MLS ID #2574015, Tamara Liebhauser. NWMLS as distributed by MLS GRID
 - $599,9994 bd2 ba1.5k sqft730 Woodland Way, Kent, WA 98030Active
 MLS ID #2589500, Melynda Owens. NWMLS as distributed by MLS GRID
