Welcome to this spacious split-entry home offering 4 bedrooms and 2.5 baths, thoughtfully designed for comfortable everyday living. The main level features a bright and inviting living room anchored by a cozy wood-burning fireplace and large windows that fill the space with natural light. The kitchen offers abundant cabinetry, generous counter space, and a breakfast bar, creating an ideal setting for meal preparation, casual dining, and gathering with friends. A sliding glass door off the dining area leads to a private deck, perfect for outdoor entertaining or relaxing. The upper level includes a primary suite with a private bath, along with two additional bedrooms and a full bathroom. Downstairs, the expansive recreation/media room provides flexible living space for movie nights, hobbies, a home office, or guests. A fourth bedroom, ¾ bath, and laundry room complete the lower level. Outside, enjoy a fully fenced backyard with plenty of room for entertaining, gardening, play, or simply unwinding in your own private outdoor retreat. Recent updates, including a newer roof, windows, and furnace. This home perfectly blends function, comfort, and versatility. Enjoy a prime location just minutes from Kent Station for shopping, dining, and entertainment, along with the Sounder Train Station for convenient commuting. Quick access to Hwy 167 and I-5 makes this a commuter’s dream. No HOA
Active
Listed by: Berkshire Hathaway HS NW • James F. Smith
$600,000
707 Alvord Avenue N, Kent, WA 98031
4beds
2,390sqft
Single Family Residence
Built in 1976
8,276 Square Feet Lot
$590,600 Zestimate®
$251/sqft
$-- HOA
What's special
Cozy wood-burning fireplaceBreakfast barGenerous counter spaceNewer roofSpacious split-entry home
- 96 days
- 1,468
- 54
Likely to sell faster than
Zillow last checked:
Listing updated:
Listed by:
James F. Smith,
Berkshire Hathaway HS NW,
Angie Smith,
Berkshire Hathaway HS NW
Source: NWMLS as distributed by MLS GRID,MLS#: 2533558
Facts & features
Interior
Bedrooms & bathrooms
- Bedrooms: 4
- Bathrooms: 3
- Full bathrooms: 1
- 3/4 bathrooms: 2
Primary bedroom
- Level: Second
Bedroom
- Level: Second
Bedroom
- Level: Second
Bedroom
- Level: Lower
Bathroom full
- Level: Second
Bathroom three quarter
- Level: Second
Bathroom three quarter
- Level: Lower
Den office
- Level: Lower
Dining room
- Level: Second
Entry hall
- Level: Split
Family room
- Level: Lower
Kitchen with eating space
- Level: Second
Living room
- Level: Second
Utility room
- Level: Lower
Heating
- Fireplace, Forced Air, Electric
Cooling
- None
Appliances
- Included: Dishwasher, Dryer, Refrigerator, Stove(s)/Range(s), Washer, Dishwasher(s), Dryer(s), Refrigerator(s), Washer(s), Water Heater: Electric, Water Heater Location: Laundry Room
Features
- Bath Off Primary, Ceiling Fan(s), Dining Room, High Tech Cabling
- Flooring: Vinyl, Carpet
- Windows: Dbl Pane/Storm Window
- Basement: Finished
- Number of fireplaces: 2
- Fireplace features: Wood Burning, Lower Level: 1, Upper Level: 1, Fireplace
Interior area
- Total structure area: 2,390
- Total interior livable area: 2,390 sqft
Property
Parking
- Total spaces: 2
- Parking features: Driveway, Attached Garage
- Has attached garage: Yes
- Covered spaces: 2
Features
- Levels: Multi/Split
- Entry location: Split
- Patio & porch: Bath Off Primary, Ceiling Fan(s), Dbl Pane/Storm Window, Dining Room, Fireplace, High Tech Cabling, Water Heater
- Has view: Yes
- View description: City
Lot
- Size: 8,276 Square Feet
- Features: Curbs, Paved, Sidewalk, Cable TV, Deck, High Speed Internet
Details
- Parcel number: 1822059032
- Zoning: NR2
- Zoning description: Jurisdiction: City
- Special conditions: Standard
Construction
Type & style
- Home type: SingleFamily
- Architectural style: Traditional,Split Entry
- Property subtype: Single Family Residence
Materials
- Wood Siding
- Foundation: Poured Concrete
- Roof: Composition
Condition
- Good
- Year built: 1976
Utilities & green energy
- Electric: Company: PSE
- Sewer: Sewer Connected, Company: City of Kent
- Water: Public, Company: City of Kent
- Utilities for property: Xfinity, Xfinity
Community & HOA
Community
- Subdivision: Kent
Location
- Region: Kent
Financial & listing details
- Price per square foot: $251/sqft
- Tax assessed value: $556,000
- Annual tax amount: $5,490
- Date on market: 2/24/2026
- Cumulative days on market: 198 days
- Listing terms: Conventional,FHA,VA Loan
- Inclusions: Dishwasher(s), Dryer(s), Refrigerator(s), Stove(s)/Range(s), Washer(s)
Estimated market value
$590,600
$561,000 - $620,000
$3,687/mo
Price history
| Date | Event | Price |
|---|---|---|
| 6/5/2026 | Listed for sale | $600,000+66.7%$251/sqft |
Source:  NWMLS as distributed by MLS GRID #2533558 Report a problem NWMLS as distributed by MLS GRID #2533558 Report a problem | ||
| 2/12/2020 | Sold | $360,000+89.5%$151/sqft |
Source: Public Record Report a problem | ||
| 12/4/2001 | Sold | $189,950$79/sqft |
Source: NWMLS as distributed by MLS GRID #21131866 Report a problem | ||
Public tax history
| Year | Property taxes | Tax assessment |
|---|---|---|
| 2025 | $6,001 +9.3% | $556,000 +3.3% |
| 2024 | $5,490 +7.4% | $538,000 +12.3% |
| 2023 | $5,111 -5.4% | $479,000 -6.6% |
| 2022 | $5,401 +9.7% | $513,000 +25.4% |
| 2021 | $4,921 +10.9% | $409,000 +16.9% |
| 2020 | $4,436 +4.9% | $350,000 +5.1% |
| 2019 | $4,230 +7.8% | $333,000 +3.1% |
| 2018 | $3,923 +1.6% | $323,000 +12.9% |
| 2017 | $3,862 +26.3% | $286,000 +16.7% |
| 2016 | $3,058 | $245,000 +4.3% |
| 2015 | $3,058 | $235,000 +10.8% |
| 2014 | $3,058 | $212,000 +11.6% |
| 2013 | $3,058 | $190,000 +4.4% |
| 2012 | -- | $182,000 -5.7% |
| 2011 | -- | $193,000 -7.7% |
| 2010 | -- | $209,000 |
| 2009 | -- | $209,000 -3.2% |
| 2007 | -- | $216,000 +6.9% |
| 2006 | -- | $202,000 +5.8% |
| 2005 | -- | $191,000 +24.8% |
| 2001 | $2,168 +5% | $153,000 +10.1% |
| 2000 | $2,066 | $139,000 |
Find assessor info on the county website
Monthly payment
Est. payment
Payment breakdown
Explore the cost of this home by adjusting the details. Changes won't be saved.Climate risks
Neighborhood: 98031
Nearby schools
Schools provided by the listing agent
- Elementary: East Hill Elem
- Middle: Mill Creek Mid Sch
- High: Kent-Meridian High
Source: NWMLS as distributed by MLS GRID. This data may not be complete. We recommend contacting the local school district to confirm school assignments for this home.

Similar homes
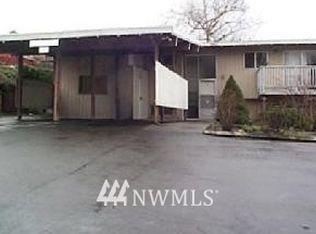
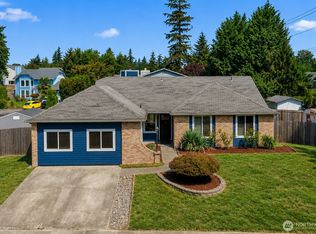
- $589,9503 bd3 ba1.3k sqft10319 SE 228th Street, Kent, WA 98031Active
 MLS ID #2570749, Erin Houfek. NWMLS as distributed by MLS GRID
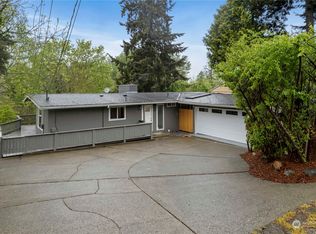
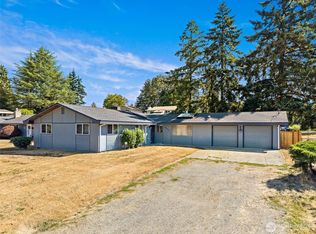
 - $620,0003 bd2 ba1.5k sqftCarena Glen, Kent, WA 98031Active
 MLS ID #2574121, Hayden Bowles. NWMLS as distributed by MLS GRID
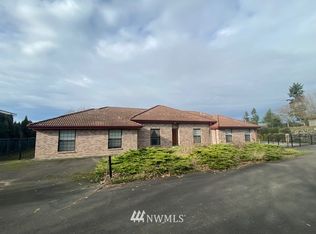
 - $585,0004 bd3 ba2k sqft29712 39th Place S, Auburn, WA 98001Active
 MLS ID #2580295, Eric Johnson. NWMLS as distributed by MLS GRID
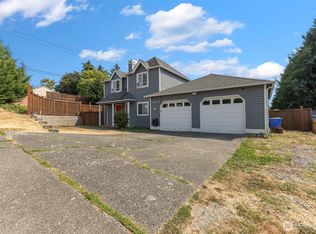
 - $670,0003 bd2 ba1.7k sqft20224 106th Avenue SE, Kent, WA 98031Active
 MLS ID #2574015, Tamara Liebhauser. NWMLS as distributed by MLS GRID
