Skip main navigation
Sold
  • Listed by: Coldwell Banker Danforth
    Bought with: WPI Real Estate Services, Inc.
    $695,000

    751 Alvord Avenue N, Kent, WA 98031

    4beds
    2,120sqft
    Single Family Residence
    Built in 1970
    10,798.52 Square Feet Lot
    $687,300 Zestimate®
    $328/sqft
    $3,287 Estimated rent

    Home value

    $687,300

    $639,000 - $742,000

    $3,287/mo

    Zestimate® history
    Loading
    Loading...

    Owner options

    List your home for rent

    $3,287/mo

    Rent Zestimate®

    Find your next renter with Zillow Rental Manager. Plus, with online applications, you can quickly screen prospective tenants – for free.

    Learn more

    $3,287/mo

    Rent Zestimate®

    Refinance and save

    $4,187/mo

    Est. payment

    Refinancing to a lower rate could help reduce your monthly payments and save thousands over the life of the loan.

    See today's rates

    $4,187/mo

    Est. payment

    Explore your selling options

    Work with a Zillow partner agent

    Leverage their expertise and Zillow's premium Showcase listings to get your home seen by more buyers.

    Get started

    List with your own agent

    Get your home in front of millions of buyers by listing it on Zillow.

    Learn how to do it

    Sell it yourself

    Take full control of how buyers see your home on Zillow by listing For Sale by Owner (FSBO).

    List your home

    What's special

    Cozy wood-burning fireplaceLeafguard guttersQuiet dead-end streetBreakfast nookAbundant cabinetrySolid surface countertopsJennair cooktop
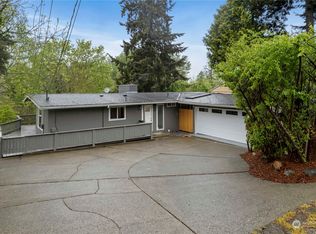
    4 Bed - 2 BA East Hill Retreat with Stunning Sunsets! Welcome to this beautifully refreshed home where comfort, style, & outdoor living come together. The main level features a spacious living room with a cozy wood-burning fireplace and expansive picture windows for sunsets and territorial views. No neighbors behind! Fresh interior paint enhances the light-filled spaces, creating a bright & inviting atmosphere throughout. New Furnace/AC for added comfort all year. The kitchen offers abundant cabinetry, solid surface countertops, & a JennAir cooktop—ideal for both everyday living & entertaining. Enjoy your beverage of choice in the breakfast nook or step outside onto the expansive deck that spans the back of the home, perfect for gatherings or peaceful evenings.The primary suite includes dual closets & private deck access, creating a serene retreat. Downstairs, you’ll find new carpet throughout the lower level, a generous family room with a wood stove, a 4th bedroom or office, & a large exercise/storage/studio with direct backyard access. A custom metal railing adds a distinctive, modern touch to the home’s interior. Outside, enjoy multiple outdoor living spaces including patios, terraces, lush lawn areas, & vibrant garden beds with year-round blooms—your own private oasis.Situated on a quiet dead-end street LeafGuard gutters & room for RV parking, this home offers both tranquility & convenience - walking distance to the bus & just minutes from Kent Station.

    Zillow last checked:

    Listing updated:

    Listed by:

    Pauline E. Mengle,

    Coldwell Banker Danforth,

    Kimberly Harlington,

    Skyline Properties, Inc.

    Bought with:

    Alex Anton, 25032973

    WPI Real Estate Services, Inc.

    Source: NWMLS as distributed by MLS GRID,MLS#: 2495195MLS Logo

    Facts & features

    Interior

    Bedrooms & bathrooms
    • Bedrooms: 4
    • Bathrooms: 2
    • Full bathrooms: 1
    • 3/4 bathrooms: 1
    • Main level bathrooms: 1
    • Main level bedrooms: 3
    Primary bedroom
    • Level: Main
    Bedroom
    • Level: Lower
    Bedroom
    • Level: Main
    Bedroom
    • Level: Main
    Bathroom full
    • Level: Main
    Bathroom three quarter
    • Level: Lower
    Dining room
    • Level: Main
    Entry hall
    • Level: Main
    Kitchen with eating space
    • Level: Main
    Living room
    • Level: Main
    Rec room
    • Level: Lower
    Other
    • Level: Lower
    Utility room
    • Level: Lower
    Heating
    • Fireplace, 90%+ High Efficiency, Electric, Oil
    Cooling
    • Has cooling: Yes
    Appliances
    • Included: Dishwasher, Dryer, Microwave, Refrigerator, Trash Compactor, Washer, Dishwasher(s), Dryer(s), Microwave(s), Refrigerator(s), Washer(s), Water Heater: gas, Water Heater Location: basement
    Features
    • Bath Off Primary, Dining Room
    • Flooring: Hardwood, Stone, Vinyl, Vinyl Plank, Carpet
    • Windows: Dbl Pane/Storm Window
    • Basement: Daylight,Finished
    • Number of fireplaces: 2
    • Fireplace features: Pellet Stove, Wood Burning, Lower Level: 1, Main Level: 1, Fireplace
    Interior area
    • Total structure area: 2,120
    • Total interior livable area: 2,120 sqft

    Property

    Parking
    • Total spaces: 5
    • Parking features: Attached Carport, Driveway, Attached Garage
    • Has attached garage: Yes
    • Has carport: Yes
    • Covered spaces: 2
    • Uncovered spaces: 3
    Features
    • Levels: One
    • Stories: 1
    • Entry location: Main
    • Patio & porch: Bath Off Primary, Dbl Pane/Storm Window, Dining Room, Fireplace, Water Heater
    • Has view: Yes
    • View description: Territorial
    Lot
    • Size: 10,798 sqft
    • Features: Dead End Street, Cable TV, Deck, Dog Run, Fenced-Fully, Gas Available, Patio
    • Topography: Partial Slope,Terraces
    Details
    • Parcel number: 5163700015
    • Zoning: NR2
    • Zoning description: Jurisdiction: City
    • Special conditions: Standard

    Construction

    Type & style
    • Home type: SingleFamily
    • Architectural style: Mid-Century Modern,1 Story w/Bsmnt.
    • Property subtype: Single Family Residence
    Materials
    • Metal/Vinyl
    • Foundation: Poured Concrete, Slab
    • Roof: Composition
    Condition
    • Good
    • Year built: 1970

    Utilities & green energy

    • Electric: Company: PSE
    • Sewer: Sewer Connected, Company: Kent Utility
    • Water: Public, Company: Kent Utility
    • Utilities for property: Xfinity, Quantum Fiber, Xfinity, Ziply Fiber

    Community & neighborhood

    Location
    • Region: Kent
    • Subdivision: East Hill

    Other

    Other facts
    • Listing terms: Conventional,FHA
    • Cumulative days on market: 16 days

    Price history

    DateEventPrice
    5/5/2026Sold$695,000$328/sqft
    Source: NWMLS as distributed by MLS GRID #2495195 Report a problem
    4/4/2026Pending sale$695,000$328/sqft
    Source: NWMLS as distributed by MLS GRID #2495195 Report a problem
    3/20/2026Listed for sale$695,000+14.9%$328/sqft
    Source: NWMLS as distributed by MLS GRID #2495195 Report a problem
    5/6/2021Sold$605,000+10%$285/sqft
    Source: NWMLS as distributed by MLS GRID #1746923 Report a problem
    4/6/2021Pending sale$549,999$259/sqft
    Source: John L Scott Real Estate #1746923 Report a problem
    3/25/2021Listed for sale$549,999$259/sqft
    Source: John L Scott Real Estate #1746923 Report a problem

    Public tax history

    YearProperty taxesTax assessment
    2025$6,414 +10.7%$585,000 +3.4%
    2024$5,794 +7.4%$566,000 +12.3%
    2023$5,395 -9.8%$504,000 -11.3%
    2022$5,979 +14%$568,000 +30.6%
    2021$5,245 +11%$435,000 +16.9%
    2020$4,726 +1.9%$372,000 +1.9%
    2019$4,638 +7.8%$365,000 +3.1%
    2018$4,302 +1.4%$354,000 +12.7%
    2017$4,242 +22.6%$314,000 +14.6%
    2016$3,460 $274,000 +4.2%
    2015$3,460 $263,000 +11%
    2014$3,460 $237,000 +11.8%
    2013$3,460 $212,000 +4.4%
    2012-- $203,000 -6%
    2011-- $216,000 -7.7%
    2010-- $234,000
    2009-- $234,000 -1.3%
    2007-- $237,000 +6.8%
    2006-- $222,000 +5.7%
    2005-- $210,000 +22.8%
    2001$2,423 +4.5%$171,000 +9.6%
    2000$2,318 $156,000

    Find assessor info on the county website

    Neighborhood: 98031

    Nearby schools

    GreatSchools rating
    Schools provided by the listing agent
    • Elementary: East Hill Elem
    • Middle: Mill Creek Mid Sch
    • High: Kent-Meridian High

    Source: NWMLS as distributed by MLS GRID. This data may not be complete. We recommend contacting the local school district to confirm school assignments for this home.

    Get a cash offer in 3 minutes
    Find out how much your home could sell for in as little as 3 minutes with a no-obligation cash offer.
    Estimated market value
    $687,300
    Get a cash offer in 3 minutes
    Find out how much your home could sell for in as little as 3 minutes with a no-obligation cash offer.
    Estimated market value
    $687,300