For the first time in nearly 70 years, this home, lovingly cared for by its original owners, is ready for its next chapter. Custom-built in 1957, it carries the kind of character you simply can't manufacture — gleaming red oak hardwood floors, wood paneling, custom built-ins, and a wood-burning stone fireplace that anchors the living room with quiet drama. The original moldings and doors carry that same warmth throughout, and all of it is in excellent condition — a testament to how this home has been kept. Wake up to westerly views of the Olympic Mountains and the valley below, framed by an expansive picture window that brings the outside in. They're the kind of views that stop you mid-coffee. Three bedrooms, a full bath, fresh interior paint, and a copper-accented kitchen with hood vent and cabinet pulls round out a home that has been tended with pride. Tucked on a no-through street, the neighborhood stays genuinely quiet — yet you're minutes from Hwy 167, the Sounder commuter station, Kent Station shopping and dining, a one-of-a-kind beloved local farm stand and garden center, a major entertainment venue, and the Green River Trail and surrounding hiking paths. Out back, a spacious fully fenced yard with a large patio — perfect for entertaining and dining al fresco — is anchored by two heritage apple tree varieties prized for baking and juicing. Pre-inspected and sewer scoped. Move in and enjoy.
Sold
Listed by: Windermere Real Estate Central • Rob Scarber
Bought with: SPIRE ONE Realty
$530,000
812 Alvord Avenue N, Kent, WA 98031
3beds
1,300sqft
Single Family Residence
Built in 1957
8,999 Square Feet Lot
$529,700 Zestimate®
$408/sqft
$2,730 Estimated rent
Home value
$529,700
$493,000 - $572,000
$2,730/mo
Zestimate® history
Owner options
List your home for rent
$2,730/mo
Rent Zestimate®
Find your next renter with Zillow Rental Manager. Plus, with online applications, you can quickly screen prospective tenants – for free.
$2,730/mo
Rent Zestimate®
Refinance and save
$2,603/mo
Est. payment
Refinancing to a lower rate could help reduce your monthly payments and save thousands over the life of the loan.
$2,603/mo
Est. payment
Explore your selling options
Work with a Zillow partner agent
Leverage their expertise and Zillow's premium Showcase listings to get your home seen by more buyers.
Get startedList with your own agent
Get your home in front of millions of buyers by listing it on Zillow.
Learn how to do itSell it yourself
Take full control of how buyers see your home on Zillow by listing For Sale by Owner (FSBO).
List your homeWhat's special
Wood-burning stone fireplaceOriginal moldings and doorsWood panelingFresh interior paintThree bedroomsSpacious fully fenced yardCustom built-ins
Zillow last checked:
Listing updated:
Listed by:
Rob Scarber,
Windermere Real Estate Central
Bought with:
Fletch Newland, 126684
SPIRE ONE Realty
Source: NWMLS as distributed by MLS GRID,MLS#: 2540347
Facts & features
Interior
Bedrooms & bathrooms
- Bedrooms: 3
- Bathrooms: 1
- Full bathrooms: 1
- Main level bathrooms: 1
- Main level bedrooms: 3
Primary bedroom
- Level: Main
Bedroom
- Level: Main
Bedroom
- Level: Main
Bathroom full
- Level: Main
Dining room
- Level: Main
Entry hall
- Level: Main
Kitchen with eating space
- Level: Main
Living room
- Level: Main
Utility room
- Level: Main
Heating
- Fireplace, Forced Air, Electric, Oil
Cooling
- None
Appliances
- Included: Dishwasher, Double Oven, Dryer, Microwave, Refrigerator, Washer, Dishwasher(s), Dryer(s), Microwave(s), Refrigerator(s), Washer(s), Water Heater: Electonic, Water Heater Location: Stand-up crawlspace
Features
- Dining Room
- Flooring: Hardwood, Vinyl
- Basement: None
- Number of fireplaces: 1
- Fireplace features: Wood Burning, Main Level: 1, Fireplace
Interior area
- Total structure area: 1,300
- Total interior livable area: 1,300 sqft
Property
Parking
- Total spaces: 1
- Parking features: Attached Garage
- Has attached garage: Yes
- Covered spaces: 1
Features
- Levels: One
- Stories: 1
- Entry location: Main
- Patio & porch: Dining Room, Fireplace, Security System, Water Heater
- Has view: Yes
- View description: Mountain(s)
Lot
- Size: 8,999 Square Feet
- Features: Dead End Street, Paved, Cable TV, Fenced-Fully, Patio
- Topography: Level,Partial Slope
- Residential vegetation: Fruit Trees, Garden Space
Details
- Parcel number: 5163700990
- Zoning: Kent NR-2
- Zoning description: Jurisdiction: City
- Special conditions: Standard
Construction
Type & style
- Home type: SingleFamily
- Architectural style: Traditional,1 Story
- Property subtype: Single Family Residence
Materials
- Wood Siding
- Foundation: Poured Concrete
- Roof: Composition
Condition
- Good
- Year built: 1957
- Major remodel year: 1957
Utilities & green energy
- Electric: Company: PSE
- Sewer: Sewer Connected, Company: City of Kent
- Water: Public, Company: City of Kent
Community & HOA
Community
- Security: Security System
- Subdivision: East Hill
Location
- Region: Kent
Financial & listing details
- Price per square foot: $408/sqft
- Tax assessed value: $503,000
- Annual tax amount: $5,360
- Date on market: 7/8/2026
- Cumulative days on market: 14 days
- Listing terms: Conventional
- Inclusions: Dishwasher(s), Double Oven, Dryer(s), Microwave(s), Refrigerator(s), Washer(s)
Price history
| Date | Event | Price |
|---|---|---|
| 7/10/2026 | Sold | $530,000+1.9%$408/sqft |
Source:  NWMLS as distributed by MLS GRID #2540347 Report a problem NWMLS as distributed by MLS GRID #2540347 Report a problem | ||
| 6/20/2026 | Pending sale | $519,950$400/sqft |
Source: NWMLS as distributed by MLS GRID #2540347 Report a problem | ||
| 6/17/2026 | Listed for sale | $519,950$400/sqft |
Source: NWMLS as distributed by MLS GRID #2540347 Report a problem | ||
Public tax history
| Year | Property taxes | Tax assessment |
|---|---|---|
| 2025 | $5,361 +9.1% | $503,000 +3.5% |
| 2024 | $4,914 +7.3% | $486,000 +12.2% |
| 2023 | $4,579 -7.8% | $433,000 -9% |
| 2022 | $4,968 +9.7% | $476,000 +25.3% |
| 2021 | $4,531 +20.9% | $380,000 +23% |
| 2019 | $3,747 +983.8% | $309,000 +200.3% |
| 2018 | $346 -4.6% | $102,900 -61.2% |
| 2017 | $362 -28.9% | $265,000 +16.7% |
| 2016 | $510 | $227,000 +4.1% |
| 2015 | $510 | $218,000 +10.7% |
| 2014 | $510 | $197,000 +11.3% |
| 2013 | $510 | $177,000 +4.7% |
| 2012 | -- | $169,000 +64.2% |
| 2011 | -- | $102,900 |
| 2010 | -- | $102,900 |
| 2009 | -- | $102,900 |
| 2007 | -- | $102,900 |
| 2006 | -- | $102,900 |
| 2005 | -- | $102,900 |
| 2001 | $529 -5.6% | $102,900 |
| 2000 | $561 | $102,900 |
Find assessor info on the county website
Neighborhood: 98031
Nearby homes
- $659,0003 bd2 ba1.4k sqft811 Hilltop Ave, Kent, WA 98031For Sale

- $520,0003 bd1 ba1k sqft817 Hilltop Ave, Kent, WA 98031Sold
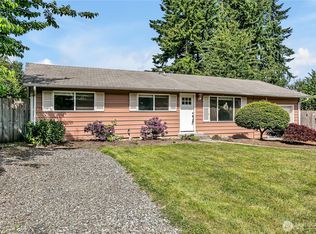
- $835,0004 bd4 ba3.3k sqft811 Alvord Ave N, Kent, WA 98031Sold
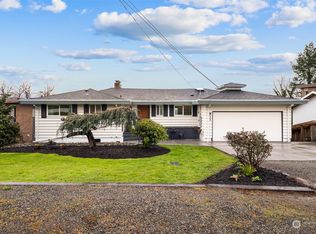
- $705,0004 bd3 ba2.2k sqft835 Hilltop Ave, Kent, WA 98031Sold
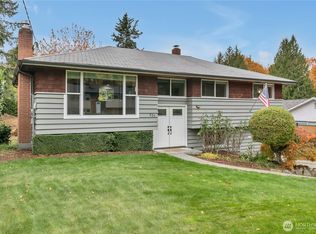
- $727,0005 bd3 ba2.7k sqft753 Hilltop Ave, Kent, WA 98031Sold
- $1,012,4004 bd4 ba2.4k sqft761 Hilltop Ave, Kent, WA 98031Off Market
- $695,0004 bd2 ba2.1k sqft751 Alvord Ave N, Kent, WA 98031Sold
- $710,0003 bd2 ba2k sqft745 Hilltop Ave, Kent, WA 98031Sold
Nearby schools
GreatSchools rating
- 2/10East Hill Elementary SchoolGrades: PK-5Distance: 0.6 mi
- 2/10Mill Creek Middle SchoolGrades: 6-8Distance: 0.5 mi
- 2/10Kent-Meridian High SchoolGrades: 9-12Distance: 1.3 mi
Schools provided by the listing agent
- Elementary: East Hill Elem
- Middle: Mill Creek Mid Sch
- High: Kent-Meridian High
Source: NWMLS as distributed by MLS GRID. This data may not be complete. We recommend contacting the local school district to confirm school assignments for this home.
Get a cash offer in 3 minutes
Find out how much your home could sell for in as little as 3 minutes with a no-obligation cash offer.
Estimated market value
$529,700
Get a cash offer in 3 minutes
Find out how much your home could sell for in as little as 3 minutes with a no-obligation cash offer.
Estimated market value
$529,700
- Washington
- King County
- Kent
- 98031
- 812 Alvord Avenue N
Nearby cities
Nearby neighborhoods
Nearby zip codes
Other Kent Topics
