Welcome to your spacious and stylish 4-bedroom, 2.5-bath two-story home in the heart of Maple Valley. This beautifully maintained home features large, light-filled rooms, a modern layout, and a cozy patio with a backyard and deck—perfect for relaxing or entertaining. Enjoy the convenience of a 2-car garage, a charming cabana, Hut, and a 1 year old roof. Community amenities include a private lake, swimming area, park, tennis and basketball courts, and a dog park. Located in the highly regarded Tahoma School District and just minutes from shopping, dining, and everyday conveniences. Located in a warm and welcoming neighborhood, this move-in-ready gem offers the perfect balance of comfort, space, and lifestyle. Schedule your private tour today and discover your next home!
Active
Listed by: eXp Realty • Alonso Mayorga
$650,000
22023 SE 266th Place, Maple Valley, WA 98038
4beds
1,840sqft
Single Family Residence
Built in 1990
8,542 Square Feet Lot
$643,100 Zestimate®
$353/sqft
$125/mo HOA
What's special
Modern layoutCharming cabanaLarge light-filled rooms
- --
- on Zillow
- 699
- views
- 31
- saves
Likely to sell faster than
Zillow last checked:
Listing updated:
Listed by:
Alonso Mayorga,
eXp Realty
Source: NWMLS as distributed by MLS GRID,MLS#: 2553496
Facts & features
Interior
Bedrooms & bathrooms
- Bedrooms: 4
- Bathrooms: 3
- Full bathrooms: 2
- 1/2 bathrooms: 1
- Main level bathrooms: 1
Primary bedroom
- Level: Second
Bedroom
- Level: Second
Bedroom
- Level: Second
Bedroom
- Level: Second
Bathroom full
- Level: Second
Bathroom full
- Level: Second
Other
- Level: Main
Dining room
- Level: Main
Entry hall
- Level: Main
Family room
- Level: Main
Kitchen with eating space
- Level: Main
Living room
- Level: Lower
Utility room
- Level: Main
Heating
- Fireplace, Forced Air, Natural Gas
Cooling
- Has cooling: Yes
Appliances
- Included: Dishwasher, Disposal, Dryer, Microwave, Refrigerator, Washer, Dishwasher(s), Dryer(s), Garbage Disposal, Microwave(s), Refrigerator(s), Washer(s), Water Heater: Electric, Water Heater Location: Garage
Features
- Bath Off Primary, Dining Room
- Flooring: Laminate, Travertine, Vinyl, Carpet
- Windows: Dbl Pane/Storm Window
- Basement: None
- Number of fireplaces: 1
- Fireplace features: Wood Burning, Main Level: 1, Fireplace
Interior area
- Total structure area: 1,840
- Total interior livable area: 1,840 sqft
Property
Parking
- Total spaces: 2
- Parking features: Attached Garage, RV Parking
- Has attached garage: Yes
- Covered spaces: 2
Features
- Levels: Two
- Stories: 2
- Entry location: Main
- Patio & porch: Bath Off Primary, Dbl Pane/Storm Window, Dining Room, Fireplace, Sprinkler System, Water Heater
- Has view: Yes
- View description: Territorial
Lot
- Size: 8,542 Square Feet
- Dimensions: 122 x 71
- Features: Curbs, Paved, Cable TV, Deck, Fenced-Fully, Gas Available, High Speed Internet, Irrigation, Patio, RV Parking, Sprinkler System
- Topography: Level
- Residential vegetation: Garden Space
Details
- Parcel number: 1545804670
- Zoning: R6
- Zoning description: Jurisdiction: County
- Special conditions: Standard
- Other equipment: Leased Equipment: None
Construction
Type & style
- Home type: SingleFamily
- Architectural style: Traditional,2 Story
- Property subtype: Single Family Residence
Materials
- Wood Products
- Foundation: Poured Concrete
- Roof: Composition
Condition
- Good
- Year built: 1990
- Major remodel year: 1990
Utilities & green energy
- Electric: Company: PSE
- Sewer: Sewer Connected, Company: Soos Creek
- Water: Public, Company: Cherokee Bay
- Utilities for property: Xfinity/Comcast, Xfinity/Comcast
Community & HOA
Community
- Features: Athletic Court, CCRs, Clubhouse, Park, Playground
- Subdivision: Cherokee Bay
HOA
- Services included: Common Area Maintenance, Water
- HOA fee: $125 monthly
- HOA phone: 425-747-0146
Location
- Region: Maple Valley
Financial & listing details
- Price per square foot: $353/sqft
- Tax assessed value: $652,000
- Annual tax amount: $6,661
- Date on market: 7/17/2026
- Listing terms: Conventional,FHA,VA Loan
- Inclusions: Dishwasher(s), Dryer(s), Garbage Disposal, Leased Equipment, Microwave(s), Refrigerator(s), Washer(s)
Estimated market value
$643,100
$611,000 - $675,000
$3,308/mo
Price history
| Date | Event | Price |
|---|---|---|
| 7/17/2026 | Listed for sale | $650,000+247.6%$353/sqft |
Source: eXp Realty #2553496 Report a problem | ||
| 8/23/1999 | Sold | $187,000$102/sqft |
Source: Public Record Report a problem | ||
Public tax history
| Year | Property taxes | Tax assessment |
|---|---|---|
| 2025 | $7,331 +10.1% | $652,000 +9.2% |
| 2024 | $6,661 +17.4% | $597,000 +20.1% |
| 2023 | $5,675 +5.6% | $497,000 -12% |
| 2022 | $5,376 +7.6% | $565,000 +29.3% |
| 2021 | $4,998 +7.9% | $437,000 +17.8% |
| 2020 | $4,631 +15% | $371,000 +5.7% |
| 2019 | $4,026 +5.7% | $351,000 +1.4% |
| 2018 | $3,810 -10.1% | $346,000 +10.9% |
| 2017 | $4,239 +16.8% | $312,000 +12.6% |
| 2016 | $3,630 | $277,000 +6.1% |
| 2015 | $3,630 | $261,000 +5.2% |
| 2014 | $3,630 | $248,000 +25.3% |
| 2013 | $3,630 | $198,000 +4.2% |
| 2012 | -- | $190,000 -14.8% |
| 2011 | -- | $223,000 -9.3% |
| 2010 | -- | $246,000 |
| 2009 | -- | $246,000 +5.6% |
| 2007 | -- | $233,000 +5% |
| 2006 | -- | $222,000 +3.7% |
| 2005 | -- | $214,000 +21.6% |
| 2001 | $2,523 +5% | $176,000 +6% |
| 2000 | $2,402 | $166,000 |
Find assessor info on the county website
Monthly payment
Est. payment
Payment breakdown
Explore the cost of this home by adjusting the details. Changes won't be saved.Climate risks
Neighborhood: 98038
Nearby schools
Schools provided by the listing agent
- Elementary: Lake Wilderness Elem
- Middle: Maple View Middle School
- High: Tahoma Snr High
Source: NWMLS as distributed by MLS GRID. This data may not be complete. We recommend contacting the local school district to confirm school assignments for this home.

Similar homes
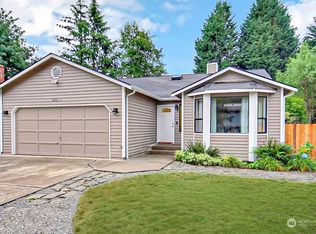
- $589,9993 bd2 ba1.3k sqftCherokee Bay, Maple Valley, WA 98038Active
 MLS ID #2579394, Roger Maggio. NWMLS as distributed by MLS GRID
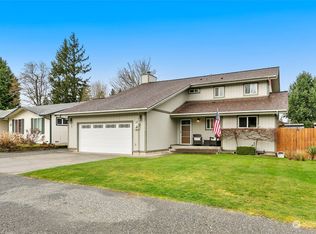
 - $564,9903 bd2 ba1.3k sqft22057 SE 267th Street, Maple Valley, WA 98038Active
 MLS ID #2579377, Danny C. Tseng. NWMLS as distributed by MLS GRID
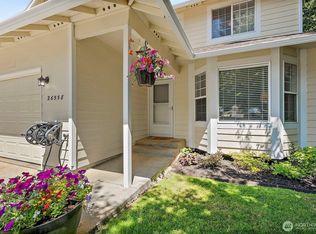
 - $699,5004 bd3 ba1.8k sqftMaple Ridge Highlands 02, Maple Valley, WA 98038Active
 MLS ID #2520177, Ranee Kim. NWMLS as distributed by MLS GRID
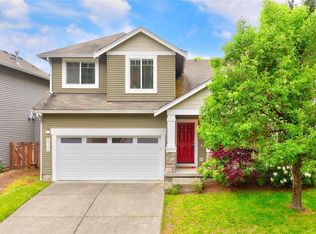
 - $870,0004 bd3 ba2.5k sqftLake Wildnerness Estates, Maple Valley, WA 98038Active
 MLS ID #2530858, Kathryn B Morrow. NWMLS as distributed by MLS GRID
