Welcome to Your Private Park Like Oasis, on 8.35 Acres~This Well Maintained Home Has a New Remodeled Kitchen With Quartz Counters, A Nice Breakfast Bar Island & Stainless Steel Appliances, That All Stay~The Washer & Dryer, in the Separate Laundry Room, Stay Also~Easy Care Laminate Flooring~Rounded Corners~Vaulted Ceilings Throughout the Home~Both Full Bathrooms Offer a Tub/Shower Combo~The Home is Wired & Ready to Simply Plug In Your Generator if a Winter Storm Hits~Some Acreage is Cleared but the Possibilities are Endless for Your Creative Enjoyment~Trails & Wild Life are Abundant~A Huge Garden Area is Contained & Ready to Make Anew~There is a 12 X 16 Sq. Ft. Dry Storage Shed Next to The Home~A Large Sturdily Built Composite Deck Awaits Your Entertaining Events~Ample Space for Your RV, Complete With its Own Clean-Out~Plenty of Parking for Your Friends to Gather~Close to the Many Amenities That Covington, Kent, Black Diamond & Maple Valley Offer~Easy Access to Freeways for Commuting~New Roof in 2020~Private Well~
Active
Listed by: Mountain View Properties • Cynthia Gemmell
$850,000
32529 188th Avenue SE, Auburn, WA 98092
3beds
1,188sqft
Manufactured Home, Manufactured On Land
Built in 1998
8.35 Acres Lot
$823,000 Zestimate®
$715/sqft
$-- HOA
What's special
Rounded cornersNice breakfast bar islandEasy care laminate flooringStainless steel appliances
- 4 days |
- 100 |
- 6 |
Zillow last checked:
Listing updated:
Listed by:
Cynthia Gemmell,
Mountain View Properties
Source: NWMLS as distributed by MLS GRID,MLS#: 2564755
Facts & features
Interior
Bedrooms & bathrooms
- Bedrooms: 3
- Bathrooms: 2
- Full bathrooms: 2
- Main level bathrooms: 2
- Main level bedrooms: 3
Primary bedroom
- Level: Main
Bedroom
- Level: Main
Bedroom
- Level: Main
Bathroom full
- Level: Main
Bathroom full
- Level: Main
Entry hall
- Level: Main
Kitchen with eating space
- Level: Main
Living room
- Level: Main
Utility room
- Level: Main
Heating
- Forced Air, Electric
Cooling
- None
Appliances
- Included: Dishwasher, Dryer, Microwave, Refrigerator, Stove(s)/Range(s), Washer, Dishwasher(s), Dryer(s), Microwave(s), Refrigerator(s), Washer(s), Water Heater: Electric, Water Heater Location: Secondary Bed Room Closet
Features
- Bath Off Primary, High Tech Cabling
- Flooring: Laminate, Vinyl
- Windows: Dbl Pane/Storm Window
- Basement: None
- Has fireplace: No
Interior area
- Total structure area: 1,188
- Total interior livable area: 1,188 sqft
Property
Parking
- Total spaces: 6
- Parking features: Driveway
- Uncovered spaces: 6
Features
- Levels: One
- Stories: 1
- Entry location: Main
- Patio & porch: Bath Off Primary, Dbl Pane/Storm Window, High Tech Cabling, Vaulted Ceiling(s), Water Heater
Lot
- Size: 8.35 Acres
- Features: Dead End Street, Secluded, Cable TV, Deck, High Speed Internet, Outbuildings
- Topography: Level
- Residential vegetation: Garden Space, Wooded
Details
- Parcel number: 1821069090
- Zoning: RA5
- Zoning description: Jurisdiction: County
- Special conditions: Standard
- Other equipment: Leased Equipment: None
Construction
Type & style
- Home type: MobileManufactured
- Architectural style: Contemporary,Manuf-Double Wide
- Property subtype: Manufactured Home, Manufactured On Land
Materials
- Wood Products
- Foundation: Concrete Ribbon, Tie Down
- Roof: Composition
Condition
- Updated/Remodeled
- Year built: 1998
- Major remodel year: 2026
Details
- Builder model: Sunwood 28X44 Sq Ft
Utilities & green energy
- Electric: Company: PSE
- Sewer: Septic Tank, Company: Septic
- Water: Individual Well, Company: Private Well
- Utilities for property: Xfinity, Xfinity
Community & HOA
Community
- Subdivision: Highlands
Location
- Region: Auburn
Financial & listing details
- Price per square foot: $715/sqft
- Tax assessed value: $552,000
- Annual tax amount: $7,196
- Date on market: 8/7/2026
- Cumulative days on market: 5 days
- Listing terms: Conventional,FHA,VA Loan
- Inclusions: Dishwasher(s), Dryer(s), Leased Equipment, Microwave(s), Refrigerator(s), Stove(s)/Range(s), Washer(s)
- Body type: Double Wide
Estimated market value
$823,000
$782,000 - $864,000
$2,831/mo
Price history
| Date | Event | Price |
|---|---|---|
| 8/7/2026 | Listed for sale | $850,000$715/sqft |
Source:  NWMLS as distributed by MLS GRID #2564755 Report a problem NWMLS as distributed by MLS GRID #2564755 Report a problem | ||
| 1/20/2023 | Listing removed | -- |
Source: Zillow Rentals Report a problem | ||
| 1/11/2023 | Listed for rent | $2,200$2/sqft |
Source: Zillow Rentals Report a problem | ||
Public tax history
| Year | Property taxes | Tax assessment |
|---|---|---|
| 2025 | $7,196 +5.2% | $552,000 |
| 2024 | $6,842 +4.7% | $552,000 +12% |
| 2023 | $6,537 +3.4% | $493,000 -5% |
| 2022 | $6,320 +5.4% | $519,000 +19.9% |
| 2021 | $5,995 -4.9% | $433,000 +2.4% |
| 2020 | $6,303 +9.7% | $423,000 +7.6% |
| 2019 | $5,744 +24.3% | $393,000 +9.8% |
| 2018 | $4,622 -10.4% | $358,000 +11.2% |
| 2017 | $5,157 +26.5% | $322,000 +11.4% |
| 2016 | $4,076 | $289,000 +4% |
| 2015 | $4,076 | $278,000 +9% |
| 2014 | $4,076 | $255,000 +9.9% |
| 2013 | $4,076 | $232,000 +3.6% |
| 2012 | -- | $224,000 -10.8% |
| 2011 | -- | $251,000 -3.5% |
| 2010 | -- | $260,000 |
| 2009 | -- | $260,000 -9.1% |
| 2007 | -- | $286,000 +19.7% |
| 2006 | -- | $239,000 +7.2% |
| 2005 | -- | $223,000 +87.9% |
| 2001 | $1,721 | $118,700 |
Find assessor info on the county website
Monthly payment
Climate risks
Neighborhood: 98092
Nearby schools
GreatSchools rating
- 6/10Lake View Elementary SchoolGrades: PK-5Distance: 1.4 mi
- 3/10Cascade Middle SchoolGrades: 6-8Distance: 5.8 mi
- 2/10Auburn Senior High SchoolGrades: 9-12Distance: 5.9 mi
Schools provided by the listing agent
- Elementary: Lake View Elementary
- Middle: Cascade Mid
- High: Auburn Snr High
Source: NWMLS as distributed by MLS GRID. This data may not be complete. We recommend contacting the local school district to confirm school assignments for this home.
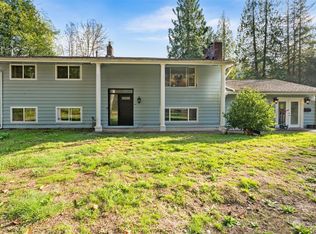
- $1,200,0004 bd3 ba3.2k sqft18855 SE Auburn Black Diamond Rd #R, Auburn, WA 98092Sold
- $500,0002 bd1 ba900 sqft18715 SE Auburn Black Diamond Rd, Auburn, WA 98092Sold
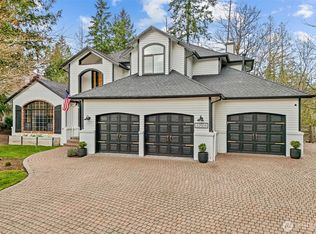
- $855,0004 bd3 ba2.4k sqft32504 181st Ave SE, Auburn, WA 98092Sold
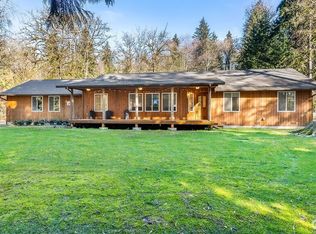
- $798,0003 bd3 ba1.7k sqft18616 SE Auburn Black Diamond Rd, Auburn, WA 98092Sold
- $939,7004 bd4 ba2.2k sqft18748 SE 330th St, Auburn, WA 98092Off Market
- $758,0004 bd3 ba2.4k sqft19020 SE 324th St, Auburn, WA 98092Sold
- $713,5004 bd3 ba3k sqft32845 183rd Ave SE, Auburn, WA 98092Sold
- $925,0004 bd3 ba2.9k sqft32553 181st Ave SE, Auburn, WA 98092Sold
A local agent can set up tours, give advice and negotiate with sellers.
Similar homes
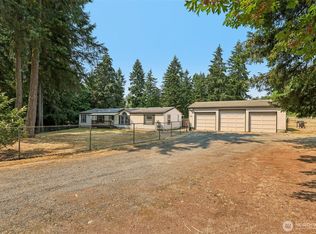
- $780,0003 bd2 ba1.2k sqft18908 SE 116th Place, Issaquah, WA 98027Active
 MLS ID #2557802, Bethany Rahoi. NWMLS as distributed by MLS GRID
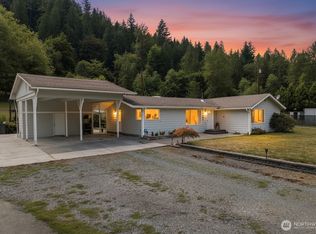
 - $715,0004 bd2 ba1.7k sqft16627 230th Avenue SE, Maple Valley, WA 98038Active
 MLS ID #2565044, Arika Josephson. NWMLS as distributed by MLS GRID
 - $749,0003 bd2 ba1.4k sqft18201 Renton Maple Valley Road SE, Maple Valley, WA 98038Active
 MLS ID #2471237, Derek Catherall. NWMLS as distributed by MLS GRID
 - $694,9503 bd2 ba1.6k sqftPrairiewood, Buckley, WA 98321Active
 MLS ID #2547159, Cynthia Gemmell. NWMLS as distributed by MLS GRID
 - $474,9503 bd2 ba1.3k sqft1806 2nd Street SE, Auburn, WA 98002ActiveMLS ID #2567047, Dan Dennis. NWMLS as distributed by MLS GRID
- $575,0003 bd2 ba1.4k sqft29041 112th Avenue SE, Auburn, WA 98092ActiveMLS ID #2499350, Andrew Hayashi. NWMLS as distributed by MLS GRID
- $699,9503 bd2 ba1.3k sqft43233 SE 176th St, North Bend, WA 98045ActiveMLS ID #2567028, Alex Nakamoto. NWMLS as distributed by MLS GRID
- $574,9503 bd2 ba1.5k sqft20710 128th Avenue Ct E, Graham, WA 98338ActiveMLS ID #2566277, Teanna R Ketter. NWMLS as distributed by MLS GRID
- $620,0003 bd2 ba1.4k sqft14206 253rd Avenue E, Buckley, WA 98321ActiveMLS ID #2562469, Angela Angell. NWMLS as distributed by MLS GRID
- $565,0003 bd2 ba1.4k sqftJovita Heights, Auburn, WA 98001ActiveMLS ID #2563994, Sean Stewart. NWMLS as distributed by MLS GRID
- $529,0003 bd1 ba990 sqftHines Add 01, Kent, WA 98031ActiveMLS ID #2560660, Roel M. Borja. NWMLS as distributed by MLS GRID
- $525,0003 bd2 ba1.3k sqft24325 16th Avenue S, Des Moines, WA 98198ActiveMLS ID #2566208, Jeimy Rivas Ruiz. NWMLS as distributed by MLS GRID
- $899,9993 bd2 ba1.6k sqftGrand Ridge Community, Issaquah, WA 98027ActiveMLS ID #2559214, Alison Davey. NWMLS as distributed by MLS GRID
- $559,0003 bd2 ba1.6k sqft12707 78th Avenue E, Puyallup, WA 98373ActiveMLS ID #2566627, Christy Walker. NWMLS as distributed by MLS GRID
- $724,9953 bd1 ba1.3k sqft10114 Canyon Road E, Puyallup, WA 98373ActiveMLS ID #2499560, Darica Roesch-Hegland. NWMLS as distributed by MLS GRID
- $500,0003 bd1 ba1.1k sqft222 SW 305th Street, Federal Way, WA 98023ActiveMLS ID #2566169, Tracy L. Thesenvitz. NWMLS as distributed by MLS GRID
- $499,5003 bd1 ba1k sqft18233 SE 262nd Place, Covington, WA 98042ActiveMLS ID #2547286, Ramon H. Gutierrez. NWMLS as distributed by MLS GRID
- $485,0002 bd2 ba1.1k sqft306 SW 1st Street, South Prairie, WA 98385ActiveMLS ID #2566027, La Donna Fry. NWMLS as distributed by MLS GRID
- $525,0003 bd2 ba1.4k sqft923 16th Street SW, Puyallup, WA 98371ActiveMLS ID #2566252, Jenny Roberts. NWMLS as distributed by MLS GRID
- $499,9503 bd2 ba1.2k sqft20643 Church Lake Drive E, Bonney Lake, WA 98391ActiveMLS ID #2564143, Tyler J. Edwards. NWMLS as distributed by MLS GRID
