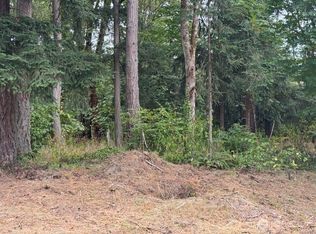
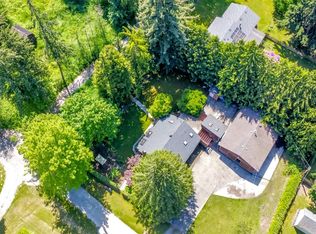
LAND OF OPPORTUNITY!!! - BEAUTIFUL!! PROPERTY W/SERENITY!! PRIVACY!! PEACE AND POTENTIAL!! MULTIPLE LOTS INCLUDED IN SALE - GREAT POTENTIAL FOR LOT SPLIT AND DEVELOPMENT - Property Includes: Large Driveway - 3 Bedrooms - 2 Spacious Bathrooms - Newer Roof - Great Room W/ Fireplace - Open Concept Kitchen - Large Utility Room - Patio W/Open Areas - SHOP INCLUDES - Two Rooms - Concrete Floors - Power - Storage/Shelving - RV Parking - Room for all the toys - Potential/ Covered Parking - Multiple Drive Access already installed - FRUIT TREES - HUGE OPEN SPACE - All Blend together for a beautiful experience - Close to Stores, Schools and Amenities - Shopping - Serenity and Peace - Create/Develop any and All Dreams!! Flat Accessible and Usable for all your Desires. TRULY A LAND OF OPPORTUNITY !! Buyer to perform their own due diligence.
Pending
Listed by: RE/MAX Premier Group • Sean Stewart
$565,000
5104 S 368th Street, Auburn, WA 98001
3beds
1,440sqft
Single Family Residence
Built in 1944
0.66 Acres Lot
$562,400 Zestimate®
$392/sqft
$-- HOA
What's special
Fruit treesRv parkingOpen concept kitchenLarge drivewayLarge utility roomNewer roofHuge open space
- 35 days
- 284
- 13
Likely to sell faster than
Zillow last checked:
Listing updated:
Listed by:
Sean Stewart,
RE/MAX Premier Group
Source: NWMLS as distributed by MLS GRID,MLS#: 2563994
Facts & features
Interior
Bedrooms & bathrooms
- Bedrooms: 3
- Bathrooms: 2
- Full bathrooms: 1
- 3/4 bathrooms: 1
- Main level bathrooms: 2
- Main level bedrooms: 3
Primary bedroom
- Description: Primary Bedroom
- Level: Main
Bedroom
- Description: Bedroom 2
- Level: Main
Bedroom
- Description: Bedroom 3
- Level: Main
Bathroom three quarter
- Description: Bathroom 1
- Level: Main
Bathroom full
- Description: Bathroom Primary
- Level: Main
Entry hall
- Description: Entry
- Level: Main
Great room
- Description: Great Room
- Level: Main
Kitchen with eating space
- Description: Kitchen
- Level: Main
Utility room
- Description: Utility Room
- Level: Main
Heating
- Fireplace, Forced Air, Heat Pump, Electric, Wood
Cooling
- Forced Air, Heat Pump
Appliances
- Included: Dishwasher, Refrigerator, Stove(s)/Range(s), Dishwasher(s), Refrigerator(s), Water Heater: Electric, Water Heater Location: Utility Room
Features
- Bath Off Primary, Ceiling Fan(s), Dining Room
- Flooring: Laminate, Vinyl, Carpet
- Doors: French Doors
- Windows: Dbl Pane/Storm Window
- Basement: None
- Number of fireplaces: 1
- Fireplace features: Wood Burning, Main Level: 1, Fireplace
Interior area
- Total structure area: 1,440
- Total interior livable area: 1,440 sqft
Property
Parking
- Total spaces: 1
- Parking features: Detached Garage, Off Street, RV Parking
- Has garage: Yes
- Covered spaces: 1
Features
- Levels: One
- Stories: 1
- Entry location: Main
- Patio & porch: Bath Off Primary, Ceiling Fan(s), Dbl Pane/Storm Window, Dining Room, Fireplace, French Doors, Water Heater
- Has view: Yes
- View description: Territorial
Lot
- Size: 0.66 Acres
- Features: Open Lot, Paved, Value In Land, Outbuildings, Outdoor Fireplace, Patio, RV Parking, Shop
- Topography: Level
- Residential vegetation: Brush, Fruit Trees, Garden Space
Details
- Parcel number: 3751605847
- Zoning: R-4
- Zoning description: Jurisdiction: County
- Special conditions: Standard
Construction
Type & style
- Home type: SingleFamily
- Architectural style: Traditional,1 Story
- Property subtype: Single Family Residence
Materials
- Metal/Vinyl
- Foundation: Poured Concrete
- Roof: Composition
Condition
- Good
- Year built: 1944
- Major remodel year: 1944
Utilities & green energy
- Electric: Company: PSE
- Sewer: Septic Tank, Company: Septic
- Water: Public, Company: Lake Haven
- Utilities for property: Xfinity
Community & HOA
Community
- Subdivision: 5 Mile Lake
HOA
- HOA phone: 360-261-3632
Location
- Region: Auburn
Financial & listing details
- Price per square foot: $392/sqft
- Tax assessed value: $433,000
- Annual tax amount: $4,928
- Date on market: 8/4/2026
- Cumulative days on market: 36 days
- Listing terms: Conventional,FHA,Rehab Loan,USDA Loan,VA Loan
- Inclusions: Dishwasher(s), Refrigerator(s), Stove(s)/Range(s)
Estimated market value
$562,400
$534,000 - $591,000
$2,874/mo
Price history
| Date | Event | Price |
|---|---|---|
| 8/18/2026 | Pending sale | $565,000$392/sqft |
Source:  NWMLS as distributed by MLS GRID #2563994 Report a problem NWMLS as distributed by MLS GRID #2563994 Report a problem | ||
| 8/4/2026 | Listed for sale | $565,000$392/sqft |
Source: NWMLS as distributed by MLS GRID #2563994 Report a problem | ||
Public tax history
| Year | Property taxes | Tax assessment |
|---|---|---|
| 2025 | $4,928 +4.8% | $433,000 +2.9% |
| 2024 | $4,703 +623% | $421,000 +61.9% |
| 2023 | $651 | $260,000 |
| 2022 | -- | $260,000 |
| 2021 | $716 -80.7% | $260,000 -3.7% |
| 2020 | $3,714 +4.1% | $270,000 +3.8% |
| 2019 | $3,569 +8.4% | $260,000 +5.7% |
| 2018 | $3,292 -2% | $246,000 +18.3% |
| 2017 | $3,359 +24.1% | $208,000 +16.9% |
| 2016 | $2,707 | $178,000 +1.1% |
| 2015 | $2,707 | $176,000 +6% |
| 2014 | $2,707 | $166,000 +21.2% |
| 2013 | $2,707 | $137,000 +2.2% |
| 2012 | -- | $134,000 -19.3% |
| 2011 | -- | $166,000 -7.3% |
| 2010 | -- | $179,000 |
| 2009 | -- | $179,000 +1.1% |
| 2007 | -- | $177,000 -3.3% |
| 2006 | -- | $183,000 +5.8% |
| 2005 | -- | $173,000 +27.2% |
| 2001 | $1,901 +8.6% | $136,000 +12.4% |
| 2000 | $1,750 | $121,000 |
Find assessor info on the county website
Monthly payment
Est. payment
Payment breakdown
Explore the cost of this home by adjusting the details. Changes won't be saved.Climate risks
Neighborhood: Lakeland South
Nearby schools
Schools provided by the listing agent
- Elementary: Lakeland Elem
- Middle: Sequoyah Mid Sch
- High: Todd Beamer High
Source: NWMLS as distributed by MLS GRID. This data may not be complete. We recommend contacting the local school district to confirm school assignments for this home.

Similar homes
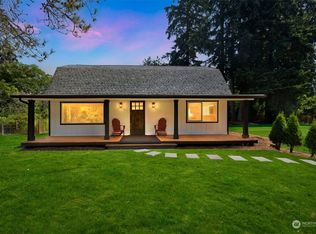
- $595,0004 bd2 ba1.8k sqft4848 S 288th Street, Auburn, WA 98001Active
 MLS ID #2547260, Jeff Alexander. NWMLS as distributed by MLS GRID
 - $515,0004 bd2 ba1.2k sqftCamelot Div F, Auburn, WA 98001Active
 MLS ID #2571267, Dena Swanson. NWMLS as distributed by MLS GRID
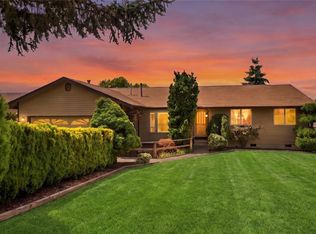
 - $545,0003 bd2 ba1.4k sqftBayview Estates, Tacoma, WA 98422Active
 MLS ID #2558113, Carrie Johnson. NWMLS as distributed by MLS GRID
 - $569,9503 bd2 ba1.2k sqftStar Lake Highlands, Kent, WA 98032Active
 MLS ID #2574794, Spencer Bowen. NWMLS as distributed by MLS GRID
