Thoughtfully designed with accessibility in mind, this home offers comfort, convenience, and ease of living for all. Beautifully crafted updates with ADA accessibility blending functionality with inclusive living. Fantastic floorplan 4 bedrooms and 3 separate bathrooms, specifically designed for easy use and accessibility. Possible use for Adult Care Home may also be available as well. Buyer must verify. Perfectly located near all modern conveniences and easy freeway access. Plenty of original charm found in the hardwood floors, brick fireplace and open layout. One story living, easy maintenance, move in ready. Step free entry for easy access. Extra wide doorways and hallways for seamless mobility. Smooth transitions between rooms for effortless navigation. . Huge lot size with ample room to grow and plenty of storage making this a rare opportunity in today's market. Don't wait on this one, call today for your private showing.
Active
Listed by: RE/MAX Realty South • William F. Collins
Price cut: $9.1K (6/4)
$599,950
924 7th Avenue NW, Puyallup, WA 98371
4beds
1,648sqft
:
Get pre-qualified$3,736/mo
Single Family Residence
Built in 1956
8,481 Square Feet Lot
$597,000 Zestimate®
$364/sqft
$-- HOA
What's special
Brick fireplaceOne story livingPlenty of storageOpen layout
- 123 days |
- 243 |
- 12 |
Zillow last checked:
Listing updated:
Listed by:
William F. Collins,
RE/MAX Realty South
Source: NWMLS as distributed by MLS GRID,MLS#: 2497783
Facts & features
Interior
Bedrooms & bathrooms
- Bedrooms: 4
- Bathrooms: 3
- 3/4 bathrooms: 2
- 1/2 bathrooms: 1
- Main level bathrooms: 3
- Main level bedrooms: 4
Primary bedroom
- Level: Main
Bedroom
- Level: Main
Bedroom
- Level: Main
Bedroom
- Level: Main
Bathroom three quarter
- Level: Main
Bathroom three quarter
- Level: Main
Other
- Level: Main
Dining room
- Level: Main
Entry hall
- Level: Main
Kitchen with eating space
- Level: Main
Living room
- Level: Main
Utility room
- Level: Main
Heating
- Fireplace, Forced Air, Electric, Natural Gas
Cooling
- None
Appliances
- Included: Dishwasher, Dryer, Microwave, Refrigerator, Stove(s)/Range(s), Washer, Dishwasher(s), Dryer(s), Microwave(s), Refrigerator(s), Washer(s), Water Heater: Gas, Water Heater Location: Utility Room
Features
- Dining Room
- Flooring: Hardwood
- Basement: None
- Number of fireplaces: 1
- Fireplace features: Wood Burning, Main Level: 1, Fireplace
Interior area
- Total structure area: 1,648
- Total interior livable area: 1,648 sqft
Property
Parking
- Total spaces: 1
- Parking features: Attached Garage
- Has attached garage: Yes
- Covered spaces: 1
Accessibility
- Accessibility features: Accessible Approach with Ramp, Accessible Bath, Accessible Bedroom, Accessible Central Living Area, Accessible Entrance, Accessible Kitchen
Features
- Levels: One
- Stories: 1
- Entry location: Main
- Patio & porch: Dining Room, Fireplace, Water Heater
Lot
- Size: 8,481 Square Feet
- Features: Corner Lot, Paved, Sidewalk, Cable TV, Fenced-Partially, Gas Available, Patio
- Topography: Level
- Residential vegetation: Garden Space
Details
- Parcel number: 4920200310
- Special conditions: Standard
Construction
Type & style
- Home type: SingleFamily
- Architectural style: 1 Story
- Property subtype: Single Family Residence
Materials
- Wood Siding
- Foundation: Poured Concrete
- Roof: Composition
Condition
- Year built: 1956
Utilities & green energy
- Electric: Company: PSE
- Sewer: Sewer Connected, Company: City of Puyallup
- Water: Public, Company: Coty of Puyallup
Community & HOA
Community
- Subdivision: Nw Puyallup
Location
- Region: Puyallup
Financial & listing details
- Price per square foot: $364/sqft
- Tax assessed value: $473,700
- Annual tax amount: $5,270
- Date on market: 3/25/2026
- Cumulative days on market: 124 days
- Listing terms: Conventional,FHA,VA Loan
- Inclusions: Dishwasher(s), Dryer(s), Microwave(s), Refrigerator(s), Stove(s)/Range(s), Washer(s)
Estimated market value
$597,000
$567,000 - $627,000
$2,944/mo
Price history
| Date | Event | Price |
|---|---|---|
| 6/4/2026 | Price change | $599,950-1.5%$364/sqft |
Source:  NWMLS as distributed by MLS GRID #2497783 Report a problem NWMLS as distributed by MLS GRID #2497783 Report a problem | ||
| 3/26/2026 | Listed for sale | $609,000+50.4%$370/sqft |
Source: NWMLS as distributed by MLS GRID #2497783 Report a problem | ||
| 12/3/2020 | Sold | $405,000$246/sqft |
Source: NWMLS as distributed by MLS GRID #1667518 Report a problem | ||
| 10/3/2020 | Pending sale | $405,000$246/sqft |
Source: Skyline Properties, Inc. #1667518 Report a problem | ||
| 9/24/2020 | Listed for sale | $405,000$246/sqft |
Source: Skyline Properties, Inc. #1667518 Report a problem | ||
Public tax history
| Year | Property taxes | Tax assessment |
|---|---|---|
| 2024 | $5,270 +21.4% | $473,700 +7.6% |
| 2023 | $4,342 -2.2% | $440,100 -4.9% |
| 2022 | $4,438 +2.9% | $462,800 +18% |
| 2021 | $4,310 +52148.4% | $392,300 +27.6% |
| 2019 | $8 | $307,400 +7.1% |
| 2018 | -- | $286,900 +10% |
| 2017 | $5 | $260,700 +25.2% |
| 2016 | $5 | $208,300 +7.1% |
| 2014 | $5 | $194,500 +11% |
| 2013 | $5 | $175,300 +2.9% |
| 2012 | -- | $170,300 -12% |
| 2011 | -- | $193,500 -6.8% |
| 2010 | -- | $207,600 -13.4% |
| 2009 | -- | $239,800 -2.6% |
| 2008 | -- | $246,200 -2.6% |
| 2007 | -- | $252,800 +76.8% |
| 2002 | -- | $143,000 +1.7% |
| 2001 | -- | $140,600 +3.8% |
| 2000 | -- | $135,400 |
Find assessor info on the county website
Monthly payment
Est. payment
Payment breakdown
Explore the cost of this home by adjusting the details. Changes won't be saved.Climate risks
Neighborhood: 98371
Nearby schools
GreatSchools rating
- 5/10Karshner Elementary SchoolGrades: PK-6Distance: 0.3 mi
- 6/10Aylen Jr High SchoolGrades: 7-9Distance: 0.5 mi
- 7/10Puyallup High SchoolGrades: 10-12Distance: 0.5 mi
Schools provided by the listing agent
- Elementary: Karshner Elem
- Middle: Aylen Jnr High
- High: Puyallup High
Source: NWMLS as distributed by MLS GRID. This data may not be complete. We recommend contacting the local school district to confirm school assignments for this home.
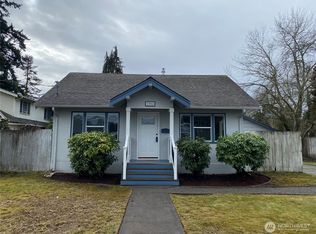
- $500,0003 bd1 ba1.6k sqft1006 7th Ave NW, Puyallup, WA 98371Sold
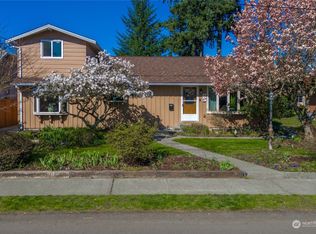
- $555,0004 bd2 ba2k sqft923 7th Ave NW, Puyallup, WA 98371Sold
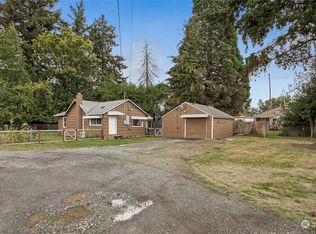
- $329,0001 bd1 ba776 sqft602 1/2 11th St NW, Puyallup, WA 98371Sold
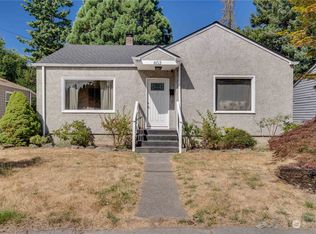
- $395,0002 bd1 ba987 sqft602 11th St NW, Puyallup, WA 98371Sold
- $1,350,0009 bd3 ba2.8k sqft1001 8th Ave NW, Puyallup, WA 98371For Sale
- $490,0004 bd2 ba1.2k sqft516 11th St NW, Puyallup, WA 98371Sold
- $389,9502 bd1 ba595 sqft516 1/2 11th St NW, Puyallup, WA 98371Sold
- $449,9503 bd1 ba980 sqft506 10th Street Pl NW, Puyallup, WA 98371Sold
A local agent can set up tours, give advice and negotiate with sellers.
Similar homes
- $575,0004 bd3 ba2.1k sqft503 17th Street NW, Puyallup, WA 98371Active
 MLS ID #2549353, Trevor J. Gage. NWMLS as distributed by MLS GRID
 - $575,0004 bd3 ba1.9k sqft1235 29th Avenue Ct SW, Puyallup, WA 98373Active
 MLS ID #2533926, Andy Lee. NWMLS as distributed by MLS GRID
 - $589,9993 bd2 ba1.7k sqft3707 128th Street E, Tacoma, WA 98446Active
 MLS ID #2558495, Monica Galeai. NWMLS as distributed by MLS GRID
 - $595,0004 bd2 ba1.7k sqft11215 89th Avenue Ct E, Puyallup, WA 98373Active
 MLS ID #2545817, Kurt Kettel. NWMLS as distributed by MLS GRID
 - $695,0003 bd3 ba2k sqft3211 89th Avenue E, Edgewood, WA 98371ActiveMLS ID #2551388, Denny Christensen. NWMLS as distributed by MLS GRID
- $569,9003 bd3 ba2k sqftGalewood, Puyallup, WA 98373ActiveMLS ID #2527900, Turena Koontz. NWMLS as distributed by MLS GRID
- $599,0004 bd2 ba1.7k sqftPierce County Short Plat, Puyallup, WA 98373ActiveMLS ID #2479788, Bin Li. NWMLS as distributed by MLS GRID
- $536,0003 bd2 ba1.5k sqft12601 105th Avenue Ct E, Puyallup, WA 98374ActiveMLS ID #2544414, Savannah Dahab. NWMLS as distributed by MLS GRID
- $610,0004 bd2 ba2.1k sqft1317 47th Avenue E, Fife, WA 98424ActiveMLS ID #2509577, Douglas Drost. NWMLS as distributed by MLS GRID
- $549,0003 bd2 ba1.8k sqft6850 E Grandview Street, Tacoma, WA 98404ActiveMLS ID #2524711, Jennifer Fetterplace. NWMLS as distributed by MLS GRID
- $549,9503 bd2 ba1.2k sqft7413 144th Street Ct E, Puyallup, WA 98375ActiveMLS ID #2547948, Denny L. Woyak. NWMLS as distributed by MLS GRID
- $569,0002 bd2 ba1.4k sqft16101 60th Street E, Sumner, WA 98390ActiveMLS ID #2544725, Kari Roberts. NWMLS as distributed by MLS GRID
- $625,0004 bd2 ba1.7k sqft5102 162nd Street Ct E, Tacoma, WA 98446ActiveMLS ID #2529583, Nicole Oliver. NWMLS as distributed by MLS GRID
- $595,0003 bd2 ba1.6k sqft19411 112th Avenue E, Graham, WA 98338ActiveMLS ID #2548563, Darlene Heseltine. NWMLS as distributed by MLS GRID
- $639,4504 bd4 ba2.1k sqft6616 6618 51st Avenue E, Tacoma, WA 98443ActiveMLS ID #2544370, Julie Pero. NWMLS as distributed by MLS GRID
- $549,9503 bd2 ba1.7k sqft12607 136th Street E, Puyallup, WA 98374ActiveMLS ID #2538198, Shane Lewandowski. NWMLS as distributed by MLS GRID
- $624,9503 bd3 ba1.7k sqftSh Plat 77-812 Out Of 1-019 Seg K_2258 Ds Jw, Graham, WA 98338ActiveMLS ID #2490624, Charles Peri. NWMLS as distributed by MLS GRID
- $497,0003 bd3 ba1.7k sqft704 29th Avenue SE, Puyallup, WA 98374ActiveMLS ID #2499865, Cathlene Torgerson. NWMLS as distributed by MLS GRID
- $599,9505 bd2 ba1.8k sqft1729 149th Street Ct S, Spanaway, WA 98387ActiveMLS ID #2537940, Ana Hernandez. NWMLS as distributed by MLS GRID
- $525,0003 bd1 ba1k sqft21114 Church Lake Drive E, Bonney Lake, WA 98391ActiveMLS ID #2552400, Ashley Svarthumle. NWMLS as distributed by MLS GRID
