Stunning luxury-remodeled 9-bed, 3-bath, approx. 2,800 sq. ft. residence near Downtown Puyallup, Good Samaritan Hospital, shopping, restaurants, transit, and Hwy 512. Expanded and renovated with like-new construction quality, this property offers rare bedroom count, accessibility, upgraded systems, and AFH/WABO-ready potential. Designed for Adult Family Home, WABO-ready residential care, assisted living-style care, personal care, or multigenerational living, the home features an open-concept layout, spacious common areas, functional flow, and premium finishes. The modern kitchen includes SS appliances, sleek cabinetry, quartz counters, updated fixtures, and a practical layout for resident meals, daily living, or care operations. Three spa-inspired bathrooms include curbless tiled showers and ADA-friendly features for comfort, safety, and accessibility. Improvements include new electrical panel, water heater, flooring, interior/exterior paint, designer lighting, central A/C, and upgraded finishes. Outdoor highlights include an oversized deck, alley access, extra parking, and detached storage shed. Located near medical services and community amenities, this turnkey luxury-care opportunity is ideal for an AFH operator, WABO-ready residential care use, assisted living-style care, specialized personal care, or elevated multigenerational living in convenient Puyallup.
Active
Listed by: Pellego, Inc. • Nova Miraflor
$1,350,000
1001 8th Avenue NW, Puyallup, WA 98371
9beds
2,800sqft
:
Get pre-qualified$8,053/mo
Single Family Residence
Built in 2003
7,744 Square Feet Lot
$1,312,400 Zestimate®
$482/sqft
$-- HOA
What's special
Extra parkingAda-friendly featuresPremium finishesModern kitchenDetached storage shedOversized deckUpdated fixtures
- 67 days |
- 209 |
- 10 |
Zillow last checked:
Listing updated:
Listed by:
Nova Miraflor,
Pellego, Inc.
Source: NWMLS as distributed by MLS GRID,MLS#: 2533607
Facts & features
Interior
Bedrooms & bathrooms
- Bedrooms: 9
- Bathrooms: 3
- Full bathrooms: 3
- Main level bathrooms: 3
- Main level bedrooms: 9
Primary bedroom
- Level: Main
Bathroom full
- Level: Main
Bathroom full
- Level: Main
Bathroom full
- Level: Main
Bonus room
- Level: Main
Dining room
- Level: Main
Entry hall
- Level: Main
Family room
- Level: Main
Living room
- Level: Main
Heating
- Fireplace, Forced Air, Electric, Natural Gas
Cooling
- Has cooling: Yes
Appliances
- Included: Dishwasher, Disposal, Dryer, Microwave, Refrigerator, Washer, Dishwasher(s), Dryer(s), Garbage Disposal, Microwave(s), Refrigerator(s), Washer(s), Water Heater: Gas, Water Heater Location: Garage
Features
- Ceiling Fan(s), Dining Room
- Windows: Dbl Pane/Storm Window
- Number of fireplaces: 1
- Fireplace features: Electric, Main Level: 1, Fireplace
Interior area
- Total structure area: 2,800
- Total interior livable area: 2,800 sqft
Property
Parking
- Parking features: Driveway, Off Street
Features
- Levels: One
- Stories: 1
- Entry location: Main
- Patio & porch: Ceiling Fan(s), Dbl Pane/Storm Window, Dining Room, Fireplace, Vaulted Ceiling(s), Water Heater
- Has view: Yes
- View description: Mountain(s), Territorial
Lot
- Size: 7,744 Square Feet
- Features: Curbs, Paved, Sidewalk, Outbuildings
- Topography: Level
- Residential vegetation: Garden Space
Details
- Parcel number: 4210000211
- Zoning: SFR
- Zoning description: Jurisdiction: City
- Special conditions: Standard
Construction
Type & style
- Home type: SingleFamily
- Architectural style: See Remarks,1 Story
- Property subtype: Single Family Residence
Materials
- Cement/Concrete, Wood Siding
- Foundation: Poured Concrete
- Roof: Composition
Condition
- Year built: 2003
- Major remodel year: 2006
Utilities & green energy
- Electric: Company: City of Puyallup
- Sewer: Sewer Connected, Company: City of Puyallup
- Water: Public, Company: City of Puyallup
Community & HOA
Community
- Subdivision: Nw Puyallup
Location
- Region: Puyallup
Financial & listing details
- Price per square foot: $482/sqft
- Tax assessed value: $532,800
- Annual tax amount: $6,699
- Date on market: 6/3/2026
- Cumulative days on market: 68 days
- Listing terms: Conventional
- Inclusions: Dishwasher(s), Dryer(s), Garbage Disposal, Microwave(s), Refrigerator(s), Washer(s)
Estimated market value
$1,312,400
$1.25M - $1.38M
$2,519/mo
Price history
| Date | Event | Price |
|---|---|---|
| 6/3/2026 | Listed for sale | $1,350,000+151.4%$482/sqft |
Source:  NWMLS as distributed by MLS GRID #2533607 Report a problem NWMLS as distributed by MLS GRID #2533607 Report a problem | ||
| 9/26/2024 | Sold | $537,000-2.4%$192/sqft |
Source: NWMLS as distributed by MLS GRID #2267642 Report a problem | ||
| 8/24/2024 | Pending sale | $549,999$196/sqft |
Source: NWMLS as distributed by MLS GRID #2267642 Report a problem | ||
| 8/21/2024 | Price change | $549,999-4.3%$196/sqft |
Source: NWMLS as distributed by MLS GRID #2267642 Report a problem | ||
| 8/1/2024 | Listed for sale | $574,999$205/sqft |
Source: NWMLS as distributed by MLS GRID #2267642 Report a problem | ||
| 7/29/2024 | Pending sale | $574,999$205/sqft |
Source: NWMLS as distributed by MLS GRID #2267642 Report a problem | ||
| 7/25/2024 | Listed for sale | $574,999+134.7%$205/sqft |
Source: NWMLS as distributed by MLS GRID #2267642 Report a problem | ||
| 12/17/2003 | Sold | $245,000+172.2%$88/sqft |
Source: NWMLS as distributed by MLS GRID #23145586 Report a problem | ||
| 2/18/2003 | Sold | $90,000$32/sqft |
Source: NWMLS as distributed by MLS GRID #22220868 Report a problem | ||
Public tax history
| Year | Property taxes | Tax assessment |
|---|---|---|
| 2024 | $5,955 +21.1% | $532,800 +7.4% |
| 2023 | $4,918 -1.7% | $496,000 -4.5% |
| 2022 | $5,002 +3.3% | $519,400 +18.4% |
| 2021 | $4,840 +21.5% | $438,700 +27.2% |
| 2019 | $3,984 -3.2% | $345,000 +5.7% |
| 2018 | $4,117 +9.1% | $326,400 +9.1% |
| 2017 | $3,775 +10.9% | $299,300 +23.5% |
| 2016 | $3,403 | $242,300 +7.5% |
| 2014 | $3,403 +12.9% | $225,400 +10.4% |
| 2013 | $3,014 | $204,200 +3.4% |
| 2012 | -- | $197,500 -4.1% |
| 2011 | -- | $205,900 -6.1% |
| 2010 | -- | $219,200 -13.2% |
| 2009 | -- | $252,600 -2.8% |
| 2008 | $2,776 | $259,800 -1.9% |
| 2007 | $2,776 +74% | $264,900 +141.9% |
| 2002 | $1,596 | $109,500 +2.3% |
| 2001 | -- | $107,000 +3.7% |
| 2000 | -- | $103,200 |
Find assessor info on the county website
Monthly payment
Est. payment
Payment breakdown
Explore the cost of this home by adjusting the details. Changes won't be saved.Climate risks
Neighborhood: 98371
Nearby schools
GreatSchools rating
- 5/10Karshner Elementary SchoolGrades: PK-6Distance: 0.2 mi
- 6/10Aylen Jr High SchoolGrades: 7-9Distance: 0.5 mi
- 7/10Puyallup High SchoolGrades: 10-12Distance: 0.5 mi
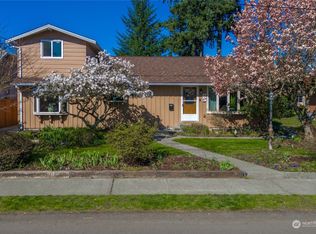
- $555,0004 bd2 ba2k sqft923 7th Ave NW, Puyallup, WA 98371Sold
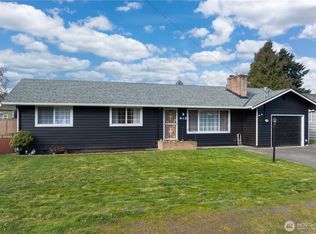
- $490,0003 bd2 ba1.1k sqft912 9th St NW, Puyallup, WA 98371Sold
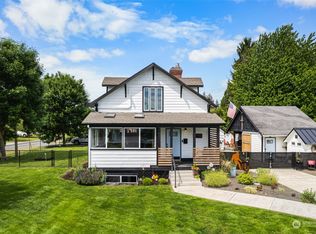
- $740,0004 bd2 ba3.2k sqft821 9th Ave NW, Puyallup, WA 98371Sold
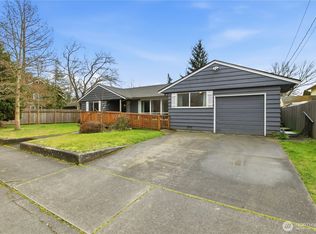
- $599,9504 bd3 ba1.6k sqft924 7th Ave NW, Puyallup, WA 98371For Sale
- $500,0003 bd1 ba1.6k sqft1006 7th Ave NW, Puyallup, WA 98371Sold
- $568,0003 bd1 ba1.5k sqft819 9th Ave NW, Puyallup, WA 98371Off Market
- $489,9503 bd1 ba1.2k sqft1115 9th Ave NW, Puyallup, WA 98371Sold
- $632,000-- bd-- ba2.2k sqft1014 To 1016 11th Ave NW, Puyallup, WA 98371Sold
A local agent can set up tours, give advice and negotiate with sellers.
Similar homes
- $1,070,0006 bd3 ba2.5k sqftMaplewood 2nd, Puyallup, WA 98371Active
 MLS ID #2542836, Lisa A Scivally. NWMLS as distributed by MLS GRID
 - $1,100,0006 bd3 ba3.3k sqft415 118th Avenue E, Edgewood, WA 98372Active
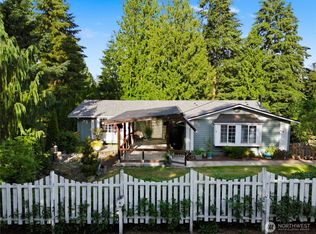 MLS ID #2542320, Timothy Vanstrien. NWMLS as distributed by MLS GRID
 - $949,0006 bd3 ba2.6k sqft11605 67th Avenue E, Puyallup, WA 98373Active
 MLS ID #2533584, Peter Hoberg. NWMLS as distributed by MLS GRID
 - $815,0006 bd6 ba3k sqft9320 31 Street E, Edgewood, WA 98371Active
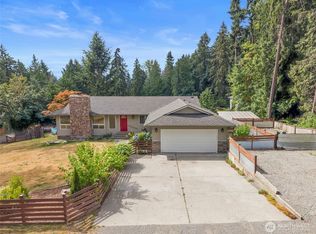 MLS ID #2558447, Melissa Brigandi. NWMLS as distributed by MLS GRID
 - $700,0007 bd3 ba3.1k sqftLyndehurst, Puyallup, WA 98375ActiveMLS ID #2565517, Andre Bohall. NWMLS as distributed by MLS GRID
- $865,0007 bd4 ba3.1k sqft322 7th Street SW #1-4, Puyallup, WA 98371ActiveMLS ID #2527369, James R. Clifford. NWMLS as distributed by MLS GRID
- $1,200,0006 bd6 ba3.6k sqft197 Milton Way, Milton, WA 98354ActiveMLS ID #2552547, Anastasiya Radchuk. NWMLS as distributed by MLS GRID
- $1,300,0009 bd5 ba2.8k sqft866 S 85th Street, Tacoma, WA 98444ActiveMLS ID #2524549, Hyeyeon Sung. NWMLS as distributed by MLS GRID
- $799,0006 bd5 ba3.2k sqftWestridge, Edgewood, WA 98371ActiveMLS ID #2507132, Leslie Fleming. NWMLS as distributed by MLS GRID
- $894,9956 bd3 ba3k sqftWolf Point, Edgewood, WA 98371ActiveNWMLS as distributed by MLS GRID
- $--9 bd8 ba3.6k sqft29804 18th Pl S, Federal Way, WA 98003AuctionAuction.com 2
- $825,0006 bd4 ba3.2k sqft9811 74th Avenue E, Puyallup, WA 98373ActiveMLS ID #2516902, David Schaub. NWMLS as distributed by MLS GRID
- $1,032,9956 bd3 ba3.4k sqftWolf Point, Edgewood, WA 98371ActiveNWMLS as distributed by MLS GRID
- $1,595,0008 bd4 ba3.1k sqftHillman C D Auburndale Div #1, Auburn, WA 98092ActiveMLS ID #2510524, Nova Miraflor. NWMLS as distributed by MLS GRID
- $899,0006 bd3 ba3.5k sqft6735 Montevista Drive SE, Auburn, WA 98092ActiveMLS ID #2563429, Jake Stephen Nielsen-Gillihan. NWMLS as distributed by MLS GRID
- $949,0006 bd4 ba3.4k sqft502 23rd Avenue, Milton, WA 98354ContingentMLS ID #2539521, Vasily Y. Stepin. NWMLS as distributed by MLS GRID
- $899,0006 bd4 ba3.1k sqft29219 13th Place S, Federal Way, WA 98003ActiveMLS ID #2563977, Amy Alpeza. NWMLS as distributed by MLS GRID
- $1,250,0006 bd4 ba3.2k sqft29832 Kent Black Diamond Road SE, Kent, WA 98042ActiveMLS ID #2548739, Jeannie Hood. NWMLS as distributed by MLS GRID
- $774,9506 bd3 ba2.8k sqft2406 Emerald Drive, Milton, WA 98354ActiveMLS ID #2537402, Matthew Gerrish. NWMLS as distributed by MLS GRID
- from $1,024,9956 bd3 ba3.4k sqftCaslon Plan, Wolf Point, Edgewood, WA 98371New ConstructionDR Horton
