Welcome, to a truly unique property where mid-century meets modern, and executive level upgrades are set in a picturesque and private 1/2 acre+ setting, yet truly less than 5 minutes to everything. This property has been fully remodeled while showcasing the mid-century style character it was built with, from a set apart Chef's dream kitchen with 3 ovens, 48" gas cooktop, dual dishwashers, and a massive water fall edge solid surface island, to a walk-in primary closet the size of a bedroom with dedicated in closet laundry. An entertainers dream, you can host a party in the expansive living areas or the huge deck with double sliders off the living and off the kitchen, and it keeps going with a walk out basement family room downstairs complete with a full 2nd kitchen! Either used as a separate rental, multi-generational living, or just the ability to serve fresh food on any level of this home. No other property provides the design, upgrades, privacy, and convenience that this one does at this price point, shows even better in person, and seller owns all furniture and decor which can be sold with the property, so this could truly be your dream turn-key gem!
Active
Listed by: Realty One Group Turn Key • David Schaub
Price cut: $24K (7/17)
$825,000
9811 74th Avenue E, Puyallup, WA 98373
6beds
3,238sqft
:
Get pre-qualified$5,137/mo
Single Family Residence
Built in 1969
0.56 Acres Lot
$817,400 Zestimate®
$255/sqft
$-- HOA
What's special
Dedicated in closet laundryMid-century style characterDual dishwashersFully remodeled
- 94 days |
- 1,082 |
- 116 |
Zillow last checked:
Listing updated:
Listed by:
David Schaub,
Realty One Group Turn Key
Source: NWMLS as distributed by MLS GRID,MLS#: 2516902
Facts & features
Interior
Bedrooms & bathrooms
- Bedrooms: 6
- Bathrooms: 4
- Full bathrooms: 4
- Main level bathrooms: 2
- Main level bedrooms: 2
Primary bedroom
- Level: Main
Bedroom
- Level: Main
Bedroom
- Level: Lower
Bedroom
- Level: Lower
Bathroom full
- Level: Main
Bathroom full
- Level: Lower
Bathroom full
- Level: Main
Den office
- Level: Main
Den office
- Level: Lower
Entry hall
- Level: Main
Family room
- Level: Lower
Kitchen with eating space
- Level: Main
Kitchen with eating space
- Level: Lower
Living room
- Level: Main
Utility room
- Level: Lower
Heating
- Fireplace, 90%+ High Efficiency, Ductless, Electric, Natural Gas
Cooling
- Ductless
Appliances
- Included: Dishwasher, Double Oven, Dryer, Microwave, Refrigerator, Stove(s)/Range(s), Washer, Dishwasher(s), Dryer(s), Microwave(s), Refrigerator(s), Washer(s), Water Heater: Gas, Water Heater Location: Basement
Features
- Bath Off Primary
- Flooring: Ceramic Tile, Engineered Hardwood, Vinyl Plank
- Doors: French Doors
- Windows: Dbl Pane/Storm Window
- Basement: Daylight,Finished
- Number of fireplaces: 3
- Fireplace features: Wood Burning, Lower Level: 2, Main Level: 1, Fireplace
Interior area
- Total structure area: 3,238
- Total interior livable area: 3,238 sqft
Property
Parking
- Total spaces: 8
- Parking features: Driveway, Attached Garage, RV Parking
- Has attached garage: Yes
- Covered spaces: 2
- Uncovered spaces: 6
Features
- Levels: One
- Stories: 1
- Entry location: Main
- Patio & porch: Second Kitchen, Bath Off Primary, Dbl Pane/Storm Window, Fireplace, French Doors, Walk-In Closet(s), Water Heater
Lot
- Size: 0.56 Acres
- Dimensions: 160 x 150
- Features: Paved, Secluded, Deck, Fenced-Partially, Gas Available, Patio, RV Parking
- Topography: Level,Partial Slope
- Residential vegetation: Fruit Trees, Garden Space, Wooded
Details
- Additional structures: ADU Beds: 2, ADU Baths: 1
- Parcel number: 0419052152
- Zoning: City
- Zoning description: Jurisdiction: City
- Special conditions: Standard
Construction
Type & style
- Home type: SingleFamily
- Architectural style: Mid-Century Modern,1 Story w/Bsmnt.
- Property subtype: Single Family Residence
Materials
- Wood Siding
- Foundation: Poured Concrete
- Roof: Composition,Flat
Condition
- Updated/Remodeled
- Year built: 1969
- Major remodel year: 1993
Utilities & green energy
- Electric: Company: PSE
- Sewer: Septic Tank, Company: Septic
- Water: Public, Company: Fruitland
- Utilities for property: Comcast
Community & HOA
Community
- Subdivision: Puyallup
Location
- Region: Puyallup
Financial & listing details
- Price per square foot: $255/sqft
- Tax assessed value: $241,000
- Annual tax amount: $7,308
- Date on market: 4/30/2026
- Cumulative days on market: 96 days
- Listing terms: Conventional,FHA,USDA Loan,VA Loan
- Inclusions: Dishwasher(s), Double Oven, Dryer(s), Microwave(s), Refrigerator(s), Stove(s)/Range(s), Washer(s)
Estimated market value
$817,400
$777,000 - $858,000
$3,880/mo
Price history
| Date | Event | Price |
|---|---|---|
| 7/17/2026 | Price change | $825,000-2.8%$255/sqft |
Source:  NWMLS as distributed by MLS GRID #2516902 Report a problem NWMLS as distributed by MLS GRID #2516902 Report a problem | ||
| 5/28/2026 | Price change | $849,000-5.6%$262/sqft |
Source: NWMLS as distributed by MLS GRID #2516902 Report a problem | ||
| 5/12/2026 | Price change | $899,000-5.4%$278/sqft |
Source: NWMLS as distributed by MLS GRID #2516902 Report a problem | ||
| 5/1/2026 | Listed for sale | $950,000+40.7%$293/sqft |
Source: NWMLS as distributed by MLS GRID #2516902 Report a problem | ||
| 4/22/2022 | Sold | $675,000+3.8%$208/sqft |
Source: NWMLS as distributed by MLS GRID #1904325 Report a problem | ||
| 3/29/2022 | Pending sale | $650,000$201/sqft |
Source: NWMLS as distributed by MLS GRID #1904325 Report a problem | ||
| 3/23/2022 | Listed for sale | $650,000$201/sqft |
Source: NWMLS as distributed by MLS GRID #1904325 Report a problem | ||
Public tax history
| Year | Property taxes | Tax assessment |
|---|---|---|
| 2024 | $4,426 +68.3% | $241,000 +0.8% |
| 2023 | $2,629 -36.1% | $239,100 -8.8% |
| 2022 | $4,113 +63.5% | $262,300 +28.4% |
| 2021 | $2,515 +27.6% | $204,300 +26% |
| 2019 | $1,970 | $162,100 +12.3% |
| 2018 | -- | $144,300 +18.2% |
| 2017 | $1,392 | $122,100 +50.2% |
| 2016 | $1,392 | $81,300 +1.4% |
| 2014 | $1,392 +111.9% | $80,200 +6.5% |
| 2013 | $657 | $75,300 +0.3% |
| 2012 | -- | $75,100 -17.9% |
| 2011 | -- | $91,500 -13.8% |
| 2010 | -- | $106,100 |
Find assessor info on the county website
Monthly payment
Est. payment
Payment breakdown
Explore the cost of this home by adjusting the details. Changes won't be saved.Climate risks
Neighborhood: 98373
Nearby schools
GreatSchools rating
- 6/10Fruitland Elementary SchoolGrades: K-6Distance: 0.7 mi
- 6/10Aylen Jr High SchoolGrades: 7-9Distance: 1.9 mi
- 5/10Gov John Rogers High SchoolGrades: 9-12Distance: 2.2 mi
- $225,0000.344 Acres9811 74th Ave E #0, Puyallup, WA 98373Lot/Land

- $850,0003 bd2 ba2.6k sqft9801 74th Ave E, Puyallup, WA 98373Sold
- $1,760,0004 bd4 ba4.4k sqft9824 Fruitland Ave E, Puyallup, WA 98373Sold
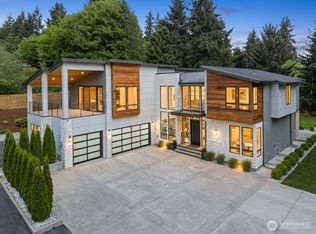
- $555,0003 bd2 ba1.7k sqft9923 74th Ave E, Puyallup, WA 98373For Sale

- $575,0004 bd3 ba1.9k sqft9802 74th Ave E, Puyallup, WA 98373Sold
- $750,0004 bd4 ba1.2k sqft7415 100th St E, Puyallup, WA 98373For Sale
- $569,9003 bd3 ba2k sqft7310 99th St E, Puyallup, WA 98373For Sale
- $649,9993 bd2 ba1.9k sqft9701 74th Ave E, Puyallup, WA 98373Sold
A local agent can set up tours, give advice and negotiate with sellers.
Similar homes
- $690,0005 bd4 ba2.6k sqft12205 58th Avenue E, Puyallup, WA 98373Active
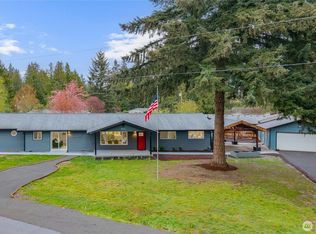 MLS ID #2508570, Diana Lopez. NWMLS as distributed by MLS GRID
 - $899,0004 bd3 ba2.5k sqft1806 39th Avenue SE, Puyallup, WA 98374Active
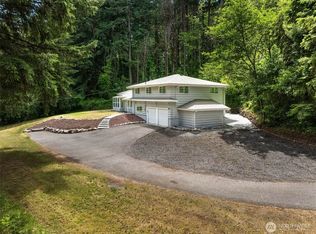 MLS ID #2531233, Heather Redal. NWMLS as distributed by MLS GRID
 - $899,9504 bd3 ba4.7k sqft13024 126th Avenue E, Puyallup, WA 98374Active
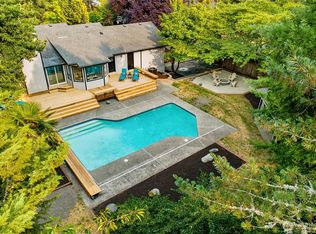 MLS ID #2557040, Kristi N Baitcher. NWMLS as distributed by MLS GRID
 - $799,9954 bd3 ba2.2k sqft9419 31st Street Ct E, Edgewood, WA 98371Active
 MLS ID #2531131, Vadim Polishchuk. NWMLS as distributed by MLS GRID
 - $774,9506 bd3 ba2.8k sqft2406 Emerald Drive, Milton, WA 98354ActiveMLS ID #2537402, Matthew Gerrish. NWMLS as distributed by MLS GRID
- $1,100,0004 bd3 ba2.9k sqft11114 State Route 162 E, Puyallup, WA 98374ActiveMLS ID #2563353, Kristina Minzer. NWMLS as distributed by MLS GRID
- $775,0005 bd3 ba3.1k sqft413 104th Avenue E, Edgewood, WA 98372ActiveMLS ID #2554302, Hanna Smal. NWMLS as distributed by MLS GRID
- $800,0005 bd3 ba3.7k sqft2401 SW 316th Street, Federal Way, WA 98023ActiveMLS ID #2535698, Macartney McQuery. NWMLS as distributed by MLS GRID
- $749,9003 bd3 ba2.4k sqft16221 75th Street E, Sumner, WA 98390ActiveMLS ID #2558151, Chris J Barrett. NWMLS as distributed by MLS GRID
- $799,9005 bd3 ba2.9k sqft30811 26th Avenue SW, Federal Way, WA 98023ActiveMLS ID #2532862, Shelly Baehler. NWMLS as distributed by MLS GRID
- $949,0006 bd4 ba3.4k sqft502 23rd Avenue, Milton, WA 98354ContingentMLS ID #2539521, Vasily Y. Stepin. NWMLS as distributed by MLS GRID
- $599,5004 bd2 ba1.8k sqft12312 58th Avenue E, Puyallup, WA 98373ActiveMLS ID #2560457, Bryce Beard. NWMLS as distributed by MLS GRID
- $615,0004 bd3 ba2.1k sqft912 25th Avenue SW, Puyallup, WA 98373ActiveMLS ID #2522008, Joseph Kim. NWMLS as distributed by MLS GRID
- $795,0004 bd3 ba2.3k sqft3116 Crystal Springs Road W, University Place, WA 98466ActiveMLS ID #2561901, Anikah Khan. NWMLS as distributed by MLS GRID
- $649,9994 bd3 ba2.4k sqft7602 182nd Street E, Puyallup, WA 98375ContingentMLS ID #2545142, April Broadhurst. NWMLS as distributed by MLS GRID
- $865,0003 bd4 ba3.5k sqft18105 85th Street E, Bonney Lake, WA 98391ActiveMLS ID #2526245, Joe Perkins. NWMLS as distributed by MLS GRID
- $849,9505 bd3 ba3.9k sqft31509 42nd Avenue SE, Federal Way, WA 98023ActiveMLS ID #2552967, Larisa Burich. NWMLS as distributed by MLS GRID
- $799,9004 bd2 ba2.5k sqft2819 Louise Avenue W, University Place, WA 98466ActiveMLS ID #2562302, Kyle Graham. NWMLS as distributed by MLS GRID
- $849,0003 bd3 ba2.2k sqft28719 76th Avenue E, Graham, WA 98338ActiveMLS ID #2543392, Rob Hoefs. NWMLS as distributed by MLS GRID
- $750,0004 bd2 ba2.6k sqft703 19th Avenue, Milton, WA 98354ContingentMLS ID #2525614, Heyden Johnson. NWMLS as distributed by MLS GRID
