Are you looking for a home set up for potential multi generational living? This Bonney Lake home has room to spread out, sunset views, and space for work, guests, or hobbies? Set on a dead-end cul-de-sac with no HOA, this 3-bed, 3.25-bath home offers a flex space to use as a 4th bedroom or office with its own private 3/4 bath. At 4,152 sqft on a fully fenced 0.33-acre lot with views of the valley, Tacoma, and the Olympic Mountains, this home has it all. Inside, large windows bring in bright natural light, with vaulted ceilings, a gas fireplace, window seats, and open living areas that feel easy to enjoy. The kitchen has quartz counters, stainless appliances, a large island, soft-close European cabinets, and a tile backsplash. A wine bar with beverage cooler adds a nice spot for hosting. The primary suite has its own deck, large walk-in closet with built-in organizers, and a roomy bath with soaking tub and tiled shower. The finished daylight basement adds more living space, storage, and a lower full bath with a jetted tub. Work from home or need a separate space, the studio adds options with a storage/closet space, 3/4 bath and that highly sought after 4th room. Outside, the fenced backyard has mature landscaping, large playhouse/storage shed. Take in sunset, valley, and Olympic Mountain views from the front deck, and use the back deck with its gas BBQ hookup for easy outdoor meals. A 3-car garage adds more storage. Close to Hwy 410, shopping, and schools.
Active
Listed by: John L. Scott, Inc • Joe Perkins
Price cut: $17.5K (6/24)
$875,000
18105 85th Street E, Bonney Lake, WA 98391
3beds
3,500sqft
:
Get pre-qualified$5,448/mo
Single Family Residence
Built in 1998
0.33 Acres Lot
$-- Zestimate®
$250/sqft
$-- HOA
What's special
Gas fireplaceSoft-close european cabinetsSunset viewsLarge islandWindow seatsTile backsplashStainless appliances
- 64 days |
- 681 |
- 34 |
Zillow last checked:
Listing updated:
Listed by:
Joe Perkins,
John L. Scott, Inc
Source: NWMLS as distributed by MLS GRID,MLS#: 2526245
Facts & features
Interior
Bedrooms & bathrooms
- Bedrooms: 3
- Bathrooms: 4
- Full bathrooms: 2
- 3/4 bathrooms: 1
- 1/2 bathrooms: 1
- Main level bathrooms: 1
- Main level bedrooms: 1
Primary bedroom
- Level: Main
Bedroom
- Level: Lower
Bedroom
- Level: Lower
Bathroom full
- Level: Lower
Bathroom full
- Level: Main
Bathroom three quarter
- Level: Lower
Other
- Level: Second
Dining room
- Level: Main
Entry hall
- Level: Main
Family room
- Level: Main
Kitchen with eating space
- Level: Main
Living room
- Level: Main
Rec room
- Level: Lower
Other
- Level: Lower
Utility room
- Level: Main
Heating
- Fireplace, 90%+ High Efficiency, Forced Air, Heat Pump, Wall Furnace, Electric, Natural Gas
Cooling
- Forced Air, Heat Pump
Appliances
- Included: Dishwasher, Disposal, Dryer, Microwave, Refrigerator, Stove(s)/Range(s), Washer, Dishwasher(s), Dryer(s), Garbage Disposal, Microwave(s), Refrigerator(s), Washer(s), Water Heater: Gas, Water Heater Location: Garage
Features
- Bath Off Primary, Ceiling Fan(s), Dining Room, High Tech Cabling, Pantry
- Flooring: Ceramic Tile, Hardwood, Laminate, Slate, Carpet
- Doors: French Doors
- Windows: Dbl Pane/Storm Window
- Basement: Daylight,Finished
- Number of fireplaces: 1
- Fireplace features: Gas, Main Level: 1, Fireplace
Interior area
- Total structure area: 3,500
- Total interior livable area: 3,500 sqft
Video & virtual tour
Property
Parking
- Total spaces: 3
- Parking features: Attached Garage
- Has attached garage: Yes
- Covered spaces: 3
Features
- Levels: One
- Stories: 1
- Entry location: Main
- Patio & porch: Bath Off Primary, Ceiling Fan(s), Dbl Pane/Storm Window, Dining Room, Fireplace, French Doors, High Tech Cabling, Jetted Tub, Pantry, Walk-In Closet(s), Water Heater, Wine/Beverage Refrigerator
- Spa features: Bath
- Has view: Yes
- View description: Mountain(s), Territorial
Lot
- Size: 0.33 Acres
- Features: Cul-De-Sac, Dead End Street, Paved, Cable TV, Deck, Fenced-Fully, Gas Available, High Speed Internet, Outbuildings
- Topography: Level,Terraces
- Residential vegetation: Fruit Trees, Garden Space
Details
- Parcel number: 7000620020
- Special conditions: Standard
Construction
Type & style
- Home type: SingleFamily
- Architectural style: Contemporary,1 Story w/Bsmnt.
- Property subtype: Single Family Residence
Materials
- Wood Siding, Wood Products
- Foundation: Poured Concrete
- Roof: Composition
Condition
- Year built: 1998
Utilities & green energy
- Electric: Company: PSE
- Sewer: Sewer Connected, Company: City of Bonney Lake
- Water: Public, Company: City of Bonney Lake
- Utilities for property: Xfinity, Xfinity
Community & HOA
Community
- Subdivision: Bonney Lake
Location
- Region: Bonney Lake
Financial & listing details
- Price per square foot: $250/sqft
- Tax assessed value: $791,800
- Annual tax amount: $8,952
- Date on market: 5/21/2026
- Cumulative days on market: 66 days
- Listing terms: Conventional
- Inclusions: Dishwasher(s), Dryer(s), Garbage Disposal, Microwave(s), Refrigerator(s), Stove(s)/Range(s), Washer(s)
Estimated market value
Not available
Estimated sales range
Not available
Not available
Price history
| Date | Event | Price |
|---|---|---|
| 6/24/2026 | Price change | $875,000-2%$250/sqft |
Source:  NWMLS as distributed by MLS GRID #2526245 Report a problem NWMLS as distributed by MLS GRID #2526245 Report a problem | ||
| 5/22/2026 | Listed for sale | $892,500+17.4%$255/sqft |
Source: NWMLS as distributed by MLS GRID #2526245 Report a problem | ||
| 8/20/2021 | Sold | $760,000+6.3%$217/sqft |
Source: NWMLS as distributed by MLS GRID #1804444 Report a problem | ||
| 7/21/2021 | Pending sale | $714,950$204/sqft |
Source: NWMLS as distributed by MLS GRID #1804444 Report a problem | ||
| 7/15/2021 | Listed for sale | $714,950+175%$204/sqft |
Source: NWMLS as distributed by MLS GRID #1804444 Report a problem | ||
| 6/22/2001 | Sold | $260,000$74/sqft |
Source: NWMLS as distributed by MLS GRID #21061259 Report a problem | ||
Public tax history
| Year | Property taxes | Tax assessment |
|---|---|---|
| 2024 | $8,952 +23.1% | $791,800 +10.6% |
| 2023 | $7,274 -1% | $715,700 -4.3% |
| 2022 | $7,348 +1.6% | $748,000 +20.7% |
| 2021 | $7,232 +17.9% | $619,700 +20.6% |
| 2019 | $6,133 -3.9% | $513,700 +3.2% |
| 2018 | $6,380 +18.7% | $497,900 +9.3% |
| 2017 | $5,374 +16.1% | $455,600 +25.8% |
| 2016 | $4,631 | $362,300 +10.6% |
| 2014 | $4,631 +9.3% | $327,500 +10.8% |
| 2013 | $4,237 | $295,700 +7% |
| 2012 | -- | $276,400 -12.3% |
| 2011 | -- | $315,300 -5.3% |
| 2010 | -- | $332,800 -7.9% |
| 2009 | -- | $361,300 -3.9% |
| 2008 | $4,213 | $375,900 -4.3% |
| 2007 | $4,213 +4.9% | $392,600 +50% |
| 2002 | $4,017 +1.6% | $261,700 +1.9% |
| 2001 | $3,952 | $256,700 +6.4% |
| 2000 | $3,952 | $241,300 |
Find assessor info on the county website
Monthly payment
Est. payment
Payment breakdown
Explore the cost of this home by adjusting the details. Changes won't be saved.Climate risks
Neighborhood: 98391
Nearby schools
GreatSchools rating
- 9/10Crestwood Elementary SchoolGrades: PK-5Distance: 2.8 mi
- 9/10Lakeridge Middle SchoolGrades: 6-8Distance: 1.6 mi
- 9/10Bonney Lake High SchoolGrades: 9-12Distance: 1.6 mi
Schools provided by the listing agent
- Elementary: Crestwood Elem
- Middle: Lakeridge Middle
- High: Bonney Lake High
Source: NWMLS as distributed by MLS GRID. This data may not be complete. We recommend contacting the local school district to confirm school assignments for this home.
- $230,0000.49 Acres18 Xx 85th St E, Bonney Lake, WA 98391Sold
- $580,0003 bd3 ba1.6k sqft8411 181st Ave E, Bonney Lake, WA 98391Sold
- $949,9003 bd4 ba3.6k sqft18110 85th St E, Bonney Lake, WA 98391Pending

- $809,4004 bd3 ba2.9k sqft17605 Panorama Blvd, Bonney Lake, WA 98390Off Market
- $783,3004 bd3 ba2.8k sqft17603 Panorama Blvd, Sumner, WA 98390Off Market
- $--0.254 Acres0 181st Ave E, Bonney Lake, WA 98391Off Market
- $465,0003 bd1 ba1.1k sqft8203 181st Ave E, Bonney Lake, WA 98391Sold
- $2,400,0009.333 Acres0 Hi Way #410, Bonney Lake, WA 98391Lot/Land
A local agent can set up tours, give advice and negotiate with sellers.
Similar homes
- $899,9504 bd3 ba3k sqftLiberty Park Phase 2, Bonney Lake, WA 98391Active
 MLS ID #2498975, Gary Hendrickson. NWMLS as distributed by MLS GRID
 - $749,9994 bd3 ba2.5k sqft19757 119TH Street E, Bonney Lake, WA 98391Active
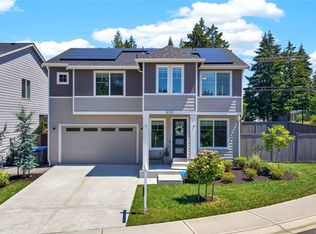 MLS ID #2545866, Anmol Singh. NWMLS as distributed by MLS GRID
 - $899,0004 bd3 ba2.5k sqft1806 39th Avenue SE, Puyallup, WA 98374Active
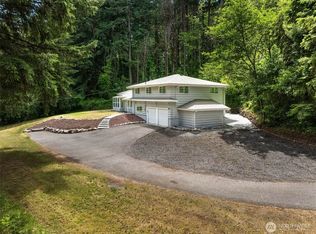 MLS ID #2531233, Heather Redal. NWMLS as distributed by MLS GRID
 - $874,9504 bd3 ba2.9k sqftLiberty Park Phase 2, Bonney Lake, WA 98391Active
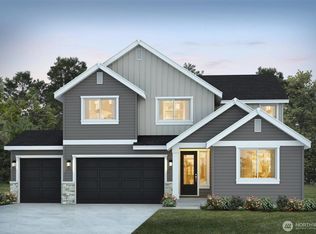 MLS ID #2458564, Gary Hendrickson. NWMLS as distributed by MLS GRID
 - $1,044,9504 bd3 ba3.2k sqftLiberty Park Phase 2, Bonney Lake, WA 98391ActiveNWMLS as distributed by MLS GRID
- $749,9905 bd5 ba3.4k sqftLakeland Hills 03, Auburn, WA 98092ActiveMLS ID #2559300, Wei Song. NWMLS as distributed by MLS GRID
- $915,0004 bd5 ba3k sqftFairview Heights, Puyallup, WA 98372ActiveMLS ID #2547909, Nicole K Potts. NWMLS as distributed by MLS GRID
- $949,9504 bd3 ba3.5k sqftKylee Dawn Heights, Edgewood, WA 98372ActiveMLS ID #2548530, Renee E Gray. NWMLS as distributed by MLS GRID
- $899,9005 bd4 ba3.3k sqftArborvue At Fruitland, Puyallup, WA 98373ActiveMLS ID #2522465, Todd Pressley. NWMLS as distributed by MLS GRID
- $895,0004 bd3 ba2.6k sqft8019 119th Street E, Puyallup, WA 98373ActiveMLS ID #2526144, Lee R. Santos. NWMLS as distributed by MLS GRID
- $1,150,0003 bd3 ba3.2k sqft13503 110th Street Ct E, Puyallup, WA 98374ActiveMLS ID #2537228, Nicole Trout. NWMLS as distributed by MLS GRID
- $830,0004 bd3 ba3.2k sqft10512 SE 302nd Street, Auburn, WA 98092ActiveMLS ID #2549485, Jordyn Woolcott. NWMLS as distributed by MLS GRID
- $965,9905 bd3 ba3.4k sqftCedar Estates, Bonney Lake, WA 98391ActiveMLS ID #2354311, Cathy Hudson. NWMLS as distributed by MLS GRID
- $635,0004 bd3 ba2.5k sqftTyee Ridge At Tehaleh, Bonney Lake, WA 98391ActiveMLS ID #2510206, Joseph Q. Bauman. NWMLS as distributed by MLS GRID
- $849,0003 bd3 ba2.2k sqft28719 76th Avenue E, Graham, WA 98338ActiveMLS ID #2543392, Rob Hoefs. NWMLS as distributed by MLS GRID
- $899,0004 bd3 ba2.7k sqft2505 263rd Street Ct E, Spanaway, WA 98387ActiveMLS ID #2528556, Whitney Johnsen. NWMLS as distributed by MLS GRID
- $850,0004 bd3 ba2.9k sqft36020 21st Lane S, Federal Way, WA 98003ActiveMLS ID #2524647, Igor Mayster. NWMLS as distributed by MLS GRID
- $899,0004 bd3 ba3.3k sqftClovercrest Estates, Lakewood, WA 98499ActiveMLS ID #2521889, Jessica Scotti. NWMLS as distributed by MLS GRID
- $979,0004 bd4 ba3.5k sqft13504 Spiketon Road E, Buckley, WA 98321ActiveMLS ID #2543058, Karen Thurston. NWMLS as distributed by MLS GRID
- $849,5003 bd3 ba2.2k sqft13249 SE 261st Street, Kent, WA 98042ActiveMLS ID #2532647, Luda Lobets. NWMLS as distributed by MLS GRID
