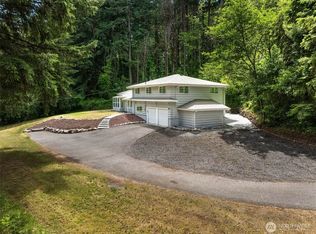
Experience this PNW Oasis in the Perfect Puyallup location! This 4 bedroom home (5th bedroom potential!) with 4,500+ SF, pool & cabana will delight you! Entry features soaring ceilings w/all the updates you want & need! Family room has ceiling to floor windows allowing views of old growth forest in! Living room w/fireplace & open kitchen area overlooks back porch/pool access, perfect for entertaining. Chef's kitchen features all new appliances, quartz counters, waterfall island & custom tile backsplash. Separate dining area as well! Guest 1/2 bath around the corner! Enjoy the main floor primary bedrm w/ensuite bath, custom tile surround & WIC! Additional bedrm/office as well! Upstairs has 3 more bedrms + full bath w/luxury quartz double vanity & bathtub! If you’ve been dreaming of space this home has it. Fully finished basement features a rec area, movie room + additional flex space/5th bedroom, the choice is yours! Rare in WA- expansive back deck w/ in-ground heated pool! You can be THAT house in the summer! Backyard features a powered cabana for grilling/lounging + fire pit & shed! Heat pump keeps temps perfect all year round. Round-a-bout driveway welcomes w/fresh landscaping & ample parking. Quick access to Shaw Road & HWYs. NO HOA!
Pending inspection
Listed by: Theory Real Estate • Kristi N Baitcher
$899,950
13024 126th Avenue E, Puyallup, WA 98374
4beds
4,731sqft
:
Get pre-qualified$5,603/mo
Single Family Residence
Built in 1973
0.49 Acres Lot
$894,500 Zestimate®
$190/sqft
$-- HOA
What's special
Pool and cabanaIn-ground heated poolWaterfall islandCustom tile surroundCustom tile backsplashSeparate dining areaQuartz counters
- 19 days |
- 2,350 |
- 202 |
Likely to sell faster than
Zillow last checked:
Listing updated:
Offers reviewed: Aug 06
Listed by:
Kristi N Baitcher,
Theory Real Estate,
Ronald Dudley,
Theory Real Estate
Source: NWMLS as distributed by MLS GRID,MLS#: 2557040
Facts & features
Interior
Bedrooms & bathrooms
- Bedrooms: 4
- Bathrooms: 3
- Full bathrooms: 2
- 1/2 bathrooms: 1
- Main level bathrooms: 2
- Main level bedrooms: 1
Primary bedroom
- Level: Main
Bedroom
- Level: Second
Bedroom
- Level: Second
Bedroom
- Level: Second
Bathroom full
- Level: Second
Bathroom full
- Level: Main
Other
- Level: Main
Bonus room
- Level: Lower
Dining room
- Level: Main
Entry hall
- Level: Main
Family room
- Level: Main
Kitchen with eating space
- Level: Main
Living room
- Level: Main
Rec room
- Level: Lower
Utility room
- Description: Laundry Room
- Level: Main
Utility room
- Description: Workshop
- Level: Lower
Utility room
- Description: Water Heater/Furnace/Storage
- Level: Lower
Heating
- Fireplace, Forced Air, Heat Pump, Electric
Cooling
- Heat Pump
Appliances
- Included: Dishwasher, Dryer, Microwave, Refrigerator, Stove(s)/Range(s), Washer, Dishwasher(s), Dryer(s), Microwave(s), Refrigerator(s), Washer(s), Water Heater: Electric, Water Heater Location: Utility
Features
- Bath Off Primary, Dining Room
- Flooring: Vinyl Plank, Carpet
- Windows: Dbl Pane/Storm Window
- Basement: Finished
- Number of fireplaces: 1
- Fireplace features: See Remarks, Main Level: 1, Fireplace
Interior area
- Total structure area: 4,731
- Total interior livable area: 4,731 sqft
Property
Parking
- Total spaces: 10
- Parking features: Driveway, Attached Garage, RV Parking
- Has attached garage: Yes
- Covered spaces: 2
- Uncovered spaces: 8
Features
- Levels: Two
- Stories: 2
- Entry location: Main
- Patio & porch: Bath Off Primary, Dbl Pane/Storm Window, Dining Room, Fireplace, Walk-In Closet(s), Water Heater
- Pool features: In Ground, In-Ground
- Has view: Yes
- View description: Territorial
Lot
- Size: 0.49 Acres
- Features: Paved, Secluded, Cabana/Gazebo, Deck, Fenced-Fully, High Speed Internet, Outbuildings, Patio, RV Parking
- Topography: Level,Partial Slope,Terraces
- Residential vegetation: Garden Space
Details
- Parcel number: 0419146026
- Zoning: NMSF
- Zoning description: Jurisdiction: City
- Special conditions: Standard
Construction
Type & style
- Home type: SingleFamily
- Architectural style: Contemporary,2 Stories w/Bsmnt
- Property subtype: Single Family Residence
Materials
- Brick, Wood Products
- Foundation: Block, Poured Concrete
- Roof: Composition
Condition
- Good
- Year built: 1973
- Major remodel year: 1991
Utilities & green energy
- Electric: Company: City of Tacoma
- Sewer: Septic Tank, Company: Septic
- Water: Private, Public, Company: City of Tacoma
Community & HOA
Community
- Subdivision: Puyallup
Location
- Region: Puyallup
Financial & listing details
- Price per square foot: $190/sqft
- Tax assessed value: $878,100
- Annual tax amount: $10,040
- Offers reviewed: 08/06/2026
- Date on market: 7/22/2026
- Cumulative days on market: 21 days
- Listing terms: Conventional,FHA,State Bond,VA Loan
- Inclusions: Dishwasher(s), Dryer(s), Microwave(s), Refrigerator(s), Stove(s)/Range(s), Washer(s)
Estimated market value
$894,500
$850,000 - $939,000
$4,115/mo
Price history
| Date | Event | Price |
|---|---|---|
| 8/7/2026 | Pending sale | $899,950$190/sqft |
Source:  NWMLS as distributed by MLS GRID #2557040 Report a problem NWMLS as distributed by MLS GRID #2557040 Report a problem | ||
| 7/23/2026 | Listed for sale | $899,950+50%$190/sqft |
Source: NWMLS as distributed by MLS GRID #2557040 Report a problem | ||
| 5/21/2026 | Sold | $600,000+50%$127/sqft |
Source: Public Record Report a problem | ||
| 4/30/2014 | Sold | $400,000-2.9%$85/sqft |
Source: NWMLS as distributed by MLS GRID #531828 Report a problem | ||
| 2/13/2014 | Pending sale | $412,000$87/sqft |
Source: John L Scott Real Estate #531828 Report a problem | ||
| 11/20/2013 | Price change | $412,000-3.1%$87/sqft |
Source: John L Scott Real Estate #531828 Report a problem | ||
| 9/26/2013 | Price change | $425,000-5.6%$90/sqft |
Source: John L Scott Real Estate #531828 Report a problem | ||
| 8/16/2013 | Listed for sale | $450,000-4.7%$95/sqft |
Source: John L Scott Real Estate #531828 Report a problem | ||
| 9/18/2011 | Listing removed | $472,000+11.8%$100/sqft |
Source: Home Front Mortgage #97036 Report a problem | ||
| 1/1/2011 | Price change | $422,000-10.6%$89/sqft |
Source: John L Scott Real Estate #97036 Report a problem | ||
| 9/4/2010 | Price change | $472,000-5.6%$100/sqft |
Source: John L Scott Real Estate #97036 Report a problem | ||
| 7/3/2010 | Listed for sale | $499,950$106/sqft |
Source: John L Scott Real Estate #97036 Report a problem | ||
Public tax history
| Year | Property taxes | Tax assessment |
|---|---|---|
| 2024 | $10,040 +17.2% | $878,100 +5.6% |
| 2023 | $8,568 +1.1% | $831,400 -1.5% |
| 2022 | $8,476 +5.4% | $843,700 +21.5% |
| 2021 | $8,045 +20.2% | $694,400 +25.4% |
| 2019 | $6,691 -1.6% | $553,900 +5.7% |
| 2018 | $6,800 +5.4% | $523,800 +10.1% |
| 2017 | $6,450 +29.4% | $475,600 +21.7% |
| 2016 | $4,986 | $390,700 +24.9% |
| 2014 | $4,986 +9.8% | $312,900 +6.5% |
| 2013 | $4,540 | $293,800 +4.2% |
| 2012 | -- | $281,900 -9% |
| 2011 | -- | $309,900 -7% |
| 2010 | -- | $333,300 -4.9% |
| 2009 | -- | $350,500 -6.4% |
| 2008 | -- | $374,500 -2.7% |
| 2007 | $4,562 +16.3% | $384,800 +57.4% |
| 2002 | $3,922 +3.5% | $244,400 -0.3% |
| 2001 | $3,788 | $245,200 +2% |
| 2000 | $3,788 | $240,300 |
Find assessor info on the county website
Monthly payment
Est. payment
Payment breakdown
Explore the cost of this home by adjusting the details. Changes won't be saved.Climate risks
Neighborhood: 98374
Nearby schools
GreatSchools rating
- 7/10Ridgecrest Elementary SchoolGrades: K-6Distance: 0.3 mi
- 4/10Ferrucci Jr High SchoolGrades: 7-9Distance: 1.7 mi
- 6/10Emerald Ridge High SchoolGrades: 10-12Distance: 3.3 mi
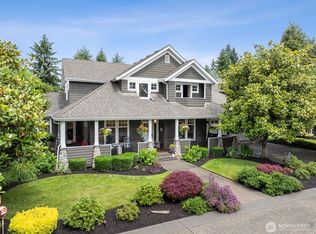
- $1,265,0005 bd7 ba3.8k sqft13026 126th Ave E, Puyallup, WA 98374Sold
- $620,0004 bd3 ba1.8k sqft13021 Military Rd E, Puyallup, WA 98374Sold
- $681,0004 bd3 ba2k sqft12920 125th Avenue Ct E, Puyallup, WA 98374Sold
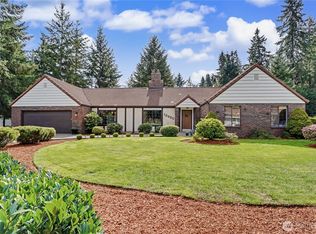
- $574,0003 bd3 ba1.9k sqft12415 Reservoir Rd E, Puyallup, WA 98374Sold
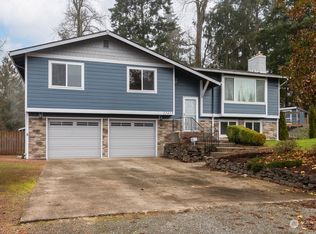
- $535,0003 bd3 ba1.8k sqft13007 Military Rd E, Puyallup, WA 98374Sold
- $780,0004 bd3 ba3k sqft12721 130th Street Ct E, Puyallup, WA 98374Pending
- $895,0005 bd4 ba5k sqft12921 Military Rd E, Puyallup, WA 98374Sold
- $640,4004 bd3 ba2k sqft12506 132nd Stct E, Puyallup, WA 98375Off Market
A local agent can set up tours, give advice and negotiate with sellers.
Similar homes
- $995,0004 bd3 ba2.9k sqft11114 State Route 162 E, Puyallup, WA 98374Active
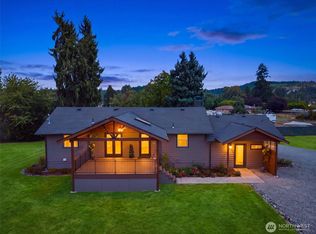 MLS ID #2566633, Kristina Minzer. NWMLS as distributed by MLS GRID
 - $899,0004 bd3 ba2.5k sqft1806 39th Avenue SE, Puyallup, WA 98374Active
 MLS ID #2531233, Heather Redal. NWMLS as distributed by MLS GRID
 - $930,0004 bd4 ba2.4k sqft9817 66th Avenue E, Puyallup, WA 98373Active
 MLS ID #2564160, Cheri Tanis. NWMLS as distributed by MLS GRID
 - $714,9905 bd4 ba2.4k sqftManorwood West, Puyallup, WA 98374Active
 MLS ID #2561454, Michael Renard. NWMLS as distributed by MLS GRID
 - $875,0004 bd3 ba4.2k sqft16515 39th Avenue E, Tacoma, WA 98446ActiveMLS ID #2550606, Clinton Rogers. NWMLS as distributed by MLS GRID
- $699,9505 bd3 ba2.6k sqft17513 124th Avenue Ct E, Puyallup, WA 98374ActiveMLS ID #2560579, Abbey Beal. NWMLS as distributed by MLS GRID
- $775,0005 bd4 ba3.2k sqft2302 29th Street Pl SE, Puyallup, WA 98374ActiveMLS ID #2549133, Jennifer Wetzel. NWMLS as distributed by MLS GRID
- $1,099,9954 bd4 ba3k sqft13820 Military Road E, Puyallup, WA 98374ActiveMLS ID #2539588, Danny Altizer. NWMLS as distributed by MLS GRID
- $689,9504 bd3 ba2.6k sqftVillages At South Hill, Puyallup, WA 98374ActiveMLS ID #2511843, Abbey Beal. NWMLS as distributed by MLS GRID
- $899,0004 bd4 ba3.6k sqft5805 51st Ave CT E, Tacoma, WA 98443ContingentMLS ID #2490339, Carol Hinman. NWMLS as distributed by MLS GRID
- $799,0003 bd3 ba2.7k sqft23111 58th Avenue E, Spanaway, WA 98387ActiveMLS ID #2565801, Vasily Y. Stepin. NWMLS as distributed by MLS GRID
- $879,0004 bd3 ba2.8k sqftTakoba, Enumclaw, WA 98022ActiveMLS ID #2565079, Sara Hardersen. NWMLS as distributed by MLS GRID
- $899,0006 bd4 ba3.1k sqft29219 13th Place S, Federal Way, WA 98003ActiveMLS ID #2563977, Amy Alpeza. NWMLS as distributed by MLS GRID
- $825,0006 bd4 ba3.2k sqft9811 74th Avenue E, Puyallup, WA 98373ActiveMLS ID #2516902, David Schaub. NWMLS as distributed by MLS GRID
- $950,0004 bd3 ba3.1k sqft28221 163rd Street E, Wilkeson, WA 98396ActiveMLS ID #2561815, Kimber Lee. NWMLS as distributed by MLS GRID
- $775,0004 bd3 ba3.1k sqftCanyon Place, Tacoma, WA 98446ActiveMLS ID #2560524, Megan White. NWMLS as distributed by MLS GRID
- $849,9504 bd2 ba2.9k sqft4803 Military Road E, Tacoma, WA 98446ActiveMLS ID #2425019, Dan K. Olague. NWMLS as distributed by MLS GRID
- $925,0005 bd4 ba4.1k sqftPinnacle Ridge, Bonney Lake, WA 98391ActiveMLS ID #2502529, Emily Peña Howell. NWMLS as distributed by MLS GRID
- $850,0004 bd3 ba3k sqftMadera, Lakewood, WA 98499ActiveMLS ID #2560470, Michael Putnam. NWMLS as distributed by MLS GRID
- $690,0005 bd4 ba2.6k sqft12205 58th Avenue E, Puyallup, WA 98373ActiveMLS ID #2508570, Diana Lopez. NWMLS as distributed by MLS GRID
