Welcome to this beautifully updated home in the sought-after Villages at South Hill—where space, style, and functionality come together. With 2,688 sq ft, 4 bedrooms, 2.5 baths, and a rare 3-car garage, this home offers the layout and features you have been searching for and the furniture can stay! The main level is designed for both everyday living and effortless entertaining, featuring open-concept living and dining spaces that flow seamlessly into the stylish kitchen. Enjoy quartz countertops, a gas range, and a rare butler’s pantry complete with a wine fridge. The inviting living room is anchored by a stunning oversized fireplace, while large windows bring in abundant natural light and connect you to the outdoors. Step outside to the covered patio—perfect for year-round hosting—overlooking a fully fenced, generously sized yard with room to relax, play, or garden. Upstairs, you’ll find all bedrooms, a spacious bonus room, and convenient laundry. The primary suite offers a true retreat with a 5-piece bath, soaking tub, and walk-in closet. Additional highlights include newer laminate flooring, A/C, and extensive lighting upgrades. Ideally located near parks, shopping, dining, and schools, this home truly checks all the boxes. Mortgage savings may be available for buyers of this listing.
Active
Listed by: Redfin • Abbey Beal
Price cut: $10K (7/24)
$689,950
4002 22nd Street SE, Puyallup, WA 98374
4beds
2,688sqft
Single Family Residence
Built in 2012
6,015 Square Feet Lot
$-- Zestimate®
$257/sqft
$93/mo HOA
What's special
Stylish kitchenSpacious bonus roomExtensive lighting upgradesNewer laminate flooringGas rangeQuartz countertopsStunning oversized fireplace
- 132 days
- 143
- 15
Zillow last checked:
Listing updated:
Listed by:
Abbey Beal,
Redfin
Source: NWMLS as distributed by MLS GRID,MLS#: 2511843
Facts & features
Interior
Bedrooms & bathrooms
- Bedrooms: 4
- Bathrooms: 3
- Full bathrooms: 2
- 1/2 bathrooms: 1
- Main level bathrooms: 1
- Main level bedrooms: 3
Primary bedroom
- Level: Second
Bedroom
- Level: Main
Bedroom
- Level: Main
Bedroom
- Level: Main
Bathroom full
- Level: Second
Bathroom full
- Level: Second
Other
- Level: Main
Kitchen with eating space
- Level: Main
Utility room
- Level: Second
Heating
- Fireplace, Forced Air, Electric, Natural Gas
Cooling
- Has cooling: Yes
Appliances
- Included: Water Heater: Gas, Water Heater Location: Garage
Features
- Bath Off Primary, Dining Room, Pantry
- Flooring: Ceramic Tile, Laminate, Vinyl, Carpet
- Windows: Dbl Pane/Storm Window
- Number of fireplaces: 1
- Fireplace features: Electric, Main Level: 1, Fireplace
Interior area
- Total structure area: 2,688
- Total interior livable area: 2,688 sqft
Property
Parking
- Total spaces: 3
- Parking features: Attached Garage
- Has attached garage: Yes
- Covered spaces: 3
Features
- Levels: Two
- Stories: 2
- Entry location: Main
- Patio & porch: Bath Off Primary, Dbl Pane/Storm Window, Dining Room, Fireplace, Pantry, Walk-In Closet(s), Water Heater
Lot
- Size: 6,015 Square Feet
- Features: Corner Lot, Curbs, Sidewalk, Cable TV, Deck, Fenced-Fully, Gas Available, High Speed Internet, Sprinkler System
- Topography: Level,Partial Slope
Details
- Parcel number: 6025891430
- Zoning description: Jurisdiction: County
- Special conditions: Standard
Construction
Type & style
- Home type: SingleFamily
- Architectural style: 2 Story
- Property subtype: Single Family Residence
Materials
- Cement Planked, Wood Siding, Wood Products, Cement Plank
- Foundation: Poured Concrete
- Roof: Composition
Condition
- Year built: 2012
- Major remodel year: 2012
Utilities & green energy
- Electric: Company: Puget Sound Energy
- Sewer: Sewer Connected, Company: City of Puyallup
- Water: Public, Company: City of Puyallup
- Utilities for property: Puget Sound Energy
Community & HOA
Community
- Subdivision: Puyallup
HOA
- Services included: Common Area Maintenance
- HOA fee: $280 quarterly
Location
- Region: Puyallup
Financial & listing details
- Price per square foot: $257/sqft
- Tax assessed value: $678,400
- Annual tax amount: $7,251
- Date on market: 4/28/2026
- Cumulative days on market: 134 days
- Listing terms: Conventional,FHA,VA Loan
Foreclosure details
Estimated market value
Not available
Estimated sales range
Not available
$3,436/mo
Price history
| Date | Event | Price |
|---|---|---|
| 7/24/2026 | Price change | $689,950-1.4%$257/sqft |
Source:  NWMLS as distributed by MLS GRID #2511843 Report a problem NWMLS as distributed by MLS GRID #2511843 Report a problem | ||
| 4/29/2026 | Listed for sale | $699,950+0%$260/sqft |
Source: NWMLS as distributed by MLS GRID #2511843 Report a problem | ||
| 11/10/2022 | Sold | $699,922$260/sqft |
Source: NWMLS as distributed by MLS GRID #1971405 Report a problem | ||
| 9/10/2022 | Pending sale | $699,922$260/sqft |
Source: NWMLS as distributed by MLS GRID #1971405 Report a problem | ||
| 8/5/2022 | Price change | $699,922-2.8%$260/sqft |
Source: NWMLS as distributed by MLS GRID #1971405 Report a problem | ||
| 7/20/2022 | Listed for sale | $719,990+42.6%$268/sqft |
Source: NWMLS as distributed by MLS GRID #1971405 Report a problem | ||
| 6/26/2020 | Sold | $505,000+1.2%$188/sqft |
Source: NWMLS as distributed by MLS GRID #1599347 Report a problem | ||
| 5/29/2020 | Pending sale | $499,000$186/sqft |
Source: Keller Williams Realty PS #1599347 Report a problem | ||
| 5/16/2020 | Listed for sale | $499,000-2%$186/sqft |
Source: Keller Williams Realty PS #1599347 Report a problem | ||
| 12/19/2019 | Listing removed | $509,000$189/sqft |
Source: Keller Williams Realty PS #1516046 Report a problem | ||
| 11/30/2019 | Price change | $509,000-1.9%$189/sqft |
Source: Keller Williams Realty PS #1516046 Report a problem | ||
| 9/10/2019 | Listed for sale | $519,000+34.8%$193/sqft |
Source: Keller Williams Realty PS #1516046 Report a problem | ||
| 6/15/2016 | Sold | $385,000-1.3%$143/sqft |
Source: NWMLS as distributed by MLS GRID #905258 Report a problem | ||
| 4/30/2016 | Pending sale | $389,950$145/sqft |
Source: Windermere Real Estate/Puyallup Inc. #905258 Report a problem | ||
| 4/20/2016 | Price change | $389,950-0.6%$145/sqft |
Source: Windermere Real Estate/Puyallup Inc. #905258 Report a problem | ||
| 3/29/2016 | Price change | $392,500-1.5%$146/sqft |
Source: Windermere Real Estate/Puyallup Inc. #905258 Report a problem | ||
| 3/8/2016 | Listed for sale | $398,500+15.5%$148/sqft |
Source: Windermere Real Estate/Puyallup Inc. #905258 Report a problem | ||
| 6/14/2013 | Sold | $344,950$128/sqft |
Source: NWMLS as distributed by MLS GRID #470342 Report a problem | ||
Public tax history
| Year | Property taxes | Tax assessment |
|---|---|---|
| 2025 | $7,251 -0.4% | $678,400 +3.2% |
| 2024 | $7,280 +20.2% | $657,200 +6.4% |
| 2023 | $6,057 +0.3% | $617,600 -2.3% |
| 2022 | $6,040 +3.4% | $632,000 +18.5% |
| 2021 | $5,844 +14% | $533,300 +27.4% |
| 2019 | $5,128 +0.3% | $418,500 -1.5% |
| 2018 | $5,112 +4.2% | $424,800 +13.4% |
| 2017 | $4,905 -0.2% | $374,600 +8.6% |
| 2016 | $4,914 | $344,800 +4.4% |
| 2014 | $4,914 +464.7% | $330,300 +7.5% |
| 2013 | $870 | $307,200 +410.3% |
| 2012 | -- | $60,200 -41.1% |
| 2009 | -- | $102,200 +4% |
| 2008 | -- | $98,300 |
| 2007 | -- | -- |
Find assessor info on the county website
Monthly payment
Est. payment
Payment breakdown
Explore the cost of this home by adjusting the details. Changes won't be saved.Climate risks
Neighborhood: 98374
Similar homes
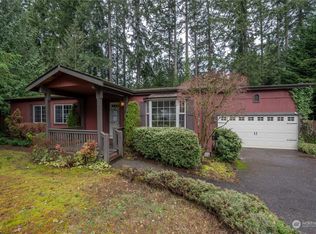
- $730,0005 bd3 ba3k sqft11109 125th Street Ct E, Puyallup, WA 98374Active
 MLS ID #2575945, Anthony Mark Prado. NWMLS as distributed by MLS GRID
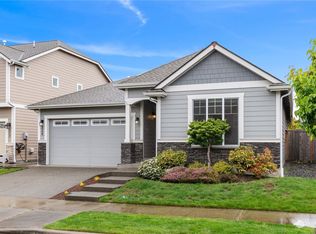
 - $699,9504 bd3 ba2.7k sqft17614 Crossing Dr E, Puyallup, WA 98374Active
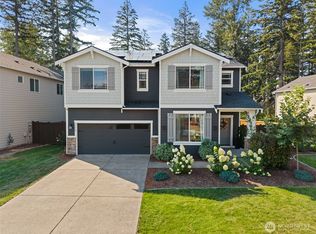 MLS ID #2574177, Trevor Wolcott. NWMLS as distributed by MLS GRID
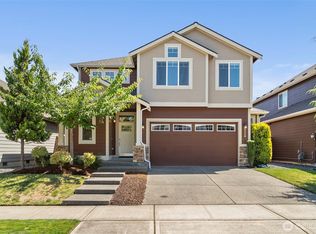
 - $679,0004 bd3 ba2.7k sqft12106 172nd Street Ct E, Puyallup, WA 98374Active
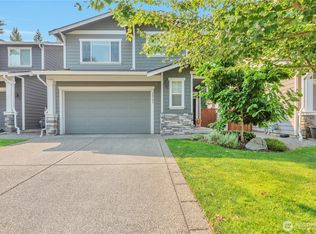 MLS ID #2569627, Rashan Clark. NWMLS as distributed by MLS GRID
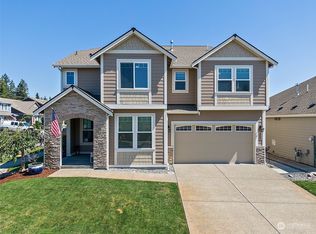
 - $639,9004 bd3 ba2.7k sqftHeritage Grove, Puyallup, WA 98374Active
 MLS ID #2542290, Nicholas Taitano. NWMLS as distributed by MLS GRID
