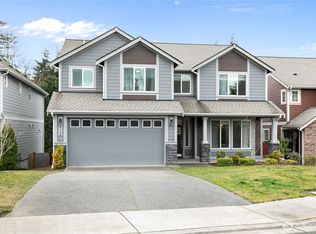
OFFERING $10k IN SELLER CONCESSIONS! Impeccably maintained 4-bedroom, 2.5-bath, 2,184 SF home at the Villages in South Hill! Built in 2018 this move-in ready home features a bright open-concept layout designed for comfortable living and easy entertaining. The kitchen overlooks the living and dining areas and showcases new countertops, backsplash, range, a corner pantry, and an island with bar-top seating. Cozy up by the gas fireplace or step outside to enjoy the fully fenced backyard with fresh new grass and a covered concrete patio. Upstairs, the spacious primary suite offers a large soaking tub, double vanity, and walk-in closet. One of the additional bedrooms is large enough to serve as a bonus or media room. Hardwood, tile, and carpet throughout, plus a 2-car garage. Make use of all the HOA included amenities like playgrounds, basketball court, and private dog park! Don't miss out on this one! Some photos are virtually staged.
Active
Listed by: Theory Real Estate • Colby Larson
$600,000
4112 23rd Street SE, Puyallup, WA 98374
4beds
2,184sqft
Single Family Residence
Built in 2018
5,100 Square Feet Lot
$599,600 Zestimate®
$275/sqft
$69/mo HOA
What's special
Gas fireplaceSpacious primary suiteWalk-in closetFresh new grassLarge soaking tubDouble vanityCorner pantry
- 61 days
- 261
- 32
Zillow last checked:
Listing updated:
Listed by:
Colby Larson,
Theory Real Estate
Source: NWMLS as distributed by MLS GRID,MLS#: 2551958
Facts & features
Interior
Bedrooms & bathrooms
- Bedrooms: 4
- Bathrooms: 3
- Full bathrooms: 2
- 1/2 bathrooms: 1
- Main level bathrooms: 1
Primary bedroom
- Level: Second
Bedroom
- Level: Second
Bedroom
- Level: Second
Bedroom
- Level: Second
Bathroom full
- Level: Second
Bathroom full
- Level: Second
Other
- Level: Main
Entry hall
- Level: Main
Great room
- Level: Main
Kitchen with eating space
- Level: Main
Living room
- Level: Main
Heating
- Fireplace, Forced Air, Electric, Natural Gas
Cooling
- None
Appliances
- Included: Dishwasher, Disposal, Microwave, Refrigerator, Stove(s)/Range(s), Dishwasher(s), Garbage Disposal, Microwave(s), Refrigerator(s)
Features
- Bath Off Primary, Pantry
- Flooring: Ceramic Tile, Hardwood, Vinyl, Carpet
- Basement: None
- Number of fireplaces: 1
- Fireplace features: Gas, Main Level: 1, Fireplace
Interior area
- Total structure area: 2,184
- Total interior livable area: 2,184 sqft
Video & virtual tour
Property
Parking
- Total spaces: 2
- Parking features: Driveway, Attached Garage, Off Street
- Has attached garage: Yes
- Covered spaces: 2
Features
- Levels: Two
- Stories: 2
- Entry location: Main
- Patio & porch: Bath Off Primary, Fireplace, Pantry, Vaulted Ceiling(s), Walk-In Closet(s)
Lot
- Size: 5,100 Square Feet
- Features: Curbs, Paved, Sidewalk, Fenced-Fully, Gas Available, Patio
- Topography: Level,Partial Slope
Details
- Parcel number: 6026781790
- Special conditions: Standard
Construction
Type & style
- Home type: SingleFamily
- Architectural style: 2 Story
- Property subtype: Single Family Residence
Materials
- Cement/Concrete, Stone, Wood Siding, Wood Products
- Foundation: Poured Concrete
- Roof: Composition
Condition
- Year built: 2018
Utilities & green energy
- Electric: Company: Puget Sound Energy
- Sewer: Available, Company: City of Puyallup
- Water: Public, Company: City of Puyallup
Community & HOA
Community
- Features: Athletic Court, CCRs, Park, Playground
- Subdivision: South Hill
HOA
- Services included: Common Area Maintenance
- HOA fee: $207 quarterly
- HOA phone: 800-537-9619
Location
- Region: Puyallup
Financial & listing details
- Price per square foot: $275/sqft
- Tax assessed value: $597,200
- Annual tax amount: $6,394
- Date on market: 7/8/2026
- Cumulative days on market: 63 days
- Listing terms: Conventional,FHA,VA Loan
- Inclusions: Dishwasher(s), Garbage Disposal, Microwave(s), Refrigerator(s), Stove(s)/Range(s)
Estimated market value
$599,600
$570,000 - $630,000
$3,219/mo
Price history
| Date | Event | Price |
|---|---|---|
| 7/9/2026 | Listed for sale | $600,000$275/sqft |
Source:  NWMLS as distributed by MLS GRID #2551958 Report a problem NWMLS as distributed by MLS GRID #2551958 Report a problem | ||
| 11/12/2024 | Listing removed | $3,000$1/sqft |
Source: Zillow Rentals Report a problem | ||
| 10/24/2024 | Listed for rent | $3,000+30.4%$1/sqft |
Source: Zillow Rentals Report a problem | ||
| 8/24/2018 | Listing removed | $2,300$1/sqft |
Source: The Rants Group Report a problem | ||
| 8/3/2018 | Listed for rent | $2,300$1/sqft |
Source: The Rants Group Report a problem | ||
Public tax history
| Year | Property taxes | Tax assessment |
|---|---|---|
| 2025 | $6,394 -0.3% | $597,200 +3.3% |
| 2024 | $6,416 +20.2% | $578,400 +6.5% |
| 2023 | $5,337 +0.5% | $543,300 -2.1% |
| 2022 | $5,310 +3.5% | $554,700 +18.6% |
| 2021 | $5,131 +19% | $467,600 +19% |
| 2019 | $4,313 +292.6% | $392,900 +10.4% |
| 2018 | $1,098 +8% | $355,800 +323.1% |
| 2017 | $1,017 | $84,100 +49.9% |
| 2016 | -- | $56,100 |
Find assessor info on the county website
Monthly payment
Est. payment
Payment breakdown
Explore the cost of this home by adjusting the details. Changes won't be saved.Climate risks
Neighborhood: 98374
Nearby schools
Schools provided by the listing agent
- Elementary: Sunrise Elem
- Middle: Ferrucci Jnr High
- High: Emerald Ridge High
Source: NWMLS as distributed by MLS GRID. This data may not be complete. We recommend contacting the local school district to confirm school assignments for this home.

Similar homes
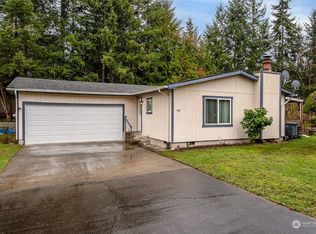
- $529,9503 bd3 ba1.8k sqft2317 43rd Avenue SE, Puyallup, WA 98374Active
 MLS ID #2558950, Kathleen Goertz. NWMLS as distributed by MLS GRID

 - $689,9504 bd3 ba2.6k sqftVillages At South Hill, Puyallup, WA 98374Active
 MLS ID #2511843, Abbey Beal. NWMLS as distributed by MLS GRID
 - $639,9004 bd3 ba2.7k sqftHeritage Grove, Puyallup, WA 98374Active
 MLS ID #2542290, Nicholas Taitano. NWMLS as distributed by MLS GRID
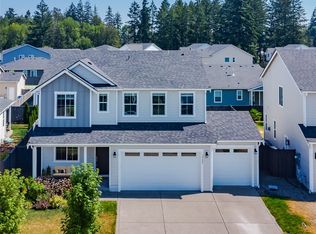
 - $619,9503 bd3 ba2.2k sqftThe Madronas At Sunrise, Puyallup, WA 98374Active
 MLS ID #2559386, Ryan Runge. NWMLS as distributed by MLS GRID
