Discover the perfect blend of privacy, flexibility, and modern updates on approximately 2.5 secluded acres in Spanaway! Tucked away at the end of a private drive behind a gated entrance, this beautifully updated property offers endless possibilities for multigenerational living, rental income, or a private guest retreat.The main residence features 3 spacious bedrooms and 1 full bathroom, while the separate loft-style living space includes an open-concept bedroom with a full en-suite bath and an additional half bath on the main level. With two full kitchens, this unique layout provides exceptional versatility.Recent upgrades include a newer roof, brand-new windows, updated electrical, fresh interior and exterior paint, stylish new finishes, and an efficient heat pump providing year-round heating and air conditioning. Outside, you’ll find abundant parking, plenty of room for RVs, toys, or future projects, all surrounded by the peace and privacy of your own acreage.Whether you’re looking for a home with income potential, space for extended living, or simply a private retreat with modern conveniences, this one-of-a-kind property is a must-see!
Active
Listed by: Keller Williams Realty PS • Vasily Y. Stepin
Price cut: $14K (8/26)
$785,000
23111 58th Avenue E, Spanaway, WA 98387
3beds
2,715sqft
Single Family Residence
Built in 1972
2.56 Acres Lot
$778,700 Zestimate®
$289/sqft
$-- HOA
What's special
Secluded acres in spanawayAbundant parkingStylish new finishesBrand-new windowsUpdated electricalNewer roofTwo full kitchens
- 33 days
- 485
- 57
Zillow last checked:
Listing updated:
Listed by:
Vasily Y. Stepin,
Keller Williams Realty PS
Source: NWMLS as distributed by MLS GRID,MLS#: 2565801
Facts & features
Interior
Bedrooms & bathrooms
- Bedrooms: 3
- Bathrooms: 3
- Full bathrooms: 2
- 1/2 bathrooms: 1
- Main level bathrooms: 2
- Main level bedrooms: 3
Primary bedroom
- Level: Main
Bedroom
- Level: Main
Bedroom
- Level: Main
Bathroom full
- Level: Second
Bathroom full
- Level: Main
Other
- Level: Main
Dining room
- Level: Main
Entry hall
- Level: Main
Family room
- Level: Main
Kitchen with eating space
- Level: Main
Kitchen without eating space
- Level: Main
Living room
- Level: Main
Rec room
- Level: Second
Utility room
- Level: Main
Heating
- Fireplace, Forced Air, Heat Pump, Electric
Cooling
- Forced Air, Heat Pump
Appliances
- Included: Dishwasher, Double Oven, Dryer, Microwave, Refrigerator, Washer, Dishwasher(s), Dryer(s), Microwave(s), Refrigerator(s), Washer(s), Water Heater: Electric, Water Heater Location: Garage
Features
- Bath Off Primary, Dining Room
- Flooring: Vinyl Plank
- Windows: Dbl Pane/Storm Window
- Basement: None
- Number of fireplaces: 2
- Fireplace features: Wood Burning, Main Level: 2, Fireplace
Interior area
- Total structure area: 2,715
- Total interior livable area: 2,715 sqft
Property
Parking
- Total spaces: 11
- Parking features: Driveway, Attached Garage, Off Street, RV Parking
- Has attached garage: Yes
- Covered spaces: 3
- Uncovered spaces: 8
Features
- Levels: Two
- Stories: 2
- Entry location: Main
- Patio & porch: Second Kitchen, Second Primary Bedroom, Bath Off Primary, Dbl Pane/Storm Window, Dining Room, Fireplace, Vaulted Ceiling(s), Walk-In Closet(s), Water Heater
- Has view: Yes
- View description: Territorial
Lot
- Size: 2.56 Acres
- Features: Dead End Street, Deck, Fenced-Partially, Outbuildings, Patio, RV Parking
- Topography: Level
- Residential vegetation: Wooded
Details
- Parcel number: 0418182044
- Zoning: R10
- Zoning description: Jurisdiction: County
- Special conditions: Standard
Construction
Type & style
- Home type: SingleFamily
- Architectural style: Craftsman,2 Story
- Property subtype: Single Family Residence
Materials
- Metal/Vinyl, Wood Products
- Foundation: Poured Concrete
- Roof: Composition
Condition
- Updated/Remodeled
- Year built: 1972
- Major remodel year: 1990
Utilities & green energy
- Electric: Company: PSE
- Sewer: Septic Tank, Company: Septic
- Water: Individual Well, Company: Well
Community & HOA
Community
- Subdivision: Bethel
Location
- Region: Spanaway
Financial & listing details
- Price per square foot: $289/sqft
- Tax assessed value: $667,500
- Annual tax amount: $6,494
- Date on market: 6/30/2026
- Cumulative days on market: 71 days
- Listing terms: Conventional,FHA,VA Loan
- Inclusions: Dishwasher(s), Double Oven, Dryer(s), Microwave(s), Refrigerator(s), Washer(s)
Estimated market value
$778,700
$740,000 - $818,000
$3,351/mo
Price history
| Date | Event | Price |
|---|---|---|
| 8/26/2026 | Price change | $785,000-1.8%$289/sqft |
Source:  NWMLS as distributed by MLS GRID #2565801 Report a problem NWMLS as distributed by MLS GRID #2565801 Report a problem | ||
| 8/6/2026 | Listed for sale | $799,000+49.3%$294/sqft |
Source: NWMLS as distributed by MLS GRID #2565801 Report a problem | ||
| 2/2/2026 | Sold | $535,000$197/sqft |
Source: Public Record Report a problem | ||
Public tax history
| Year | Property taxes | Tax assessment |
|---|---|---|
| 2025 | $728 +0.7% | $667,500 +525.7% |
| 2024 | $723 -2% | $106,680 |
| 2023 | $738 +8.4% | $106,680 |
| 2022 | $680 -9.3% | $106,680 |
| 2021 | $750 -6.3% | $106,680 -74.5% |
| 2019 | $800 -2.8% | $419,000 +8.2% |
| 2018 | $824 -80.2% | $387,200 +12% |
| 2017 | $4,152 | $345,700 +29.6% |
| 2016 | $4,152 | $266,700 +8.7% |
| 2014 | $4,152 +16.5% | $245,400 +9.8% |
| 2013 | $3,564 | $223,500 +1.6% |
| 2012 | -- | $219,900 -12.9% |
| 2011 | -- | $252,400 +1.2% |
| 2010 | -- | $249,500 -9% |
| 2009 | -- | $274,100 -7.4% |
| 2008 | $3,444 | $295,900 -3.7% |
| 2007 | $3,444 +38.6% | $307,300 +64.6% |
| 2002 | $2,484 +5.5% | $186,700 +7.3% |
| 2001 | $2,355 | $174,000 +3.6% |
| 2000 | $2,355 | $167,900 |
Find assessor info on the county website
Monthly payment
Est. payment
Payment breakdown
Explore the cost of this home by adjusting the details. Changes won't be saved.Climate risks
Neighborhood: 98387
Similar homes
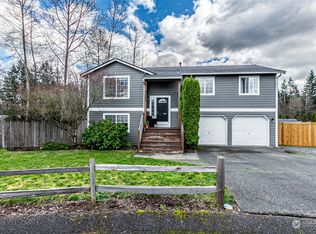
- $879,0004 bd3 ba2.7k sqft2505 263rd Street Ct E, Spanaway, WA 98387Contingent
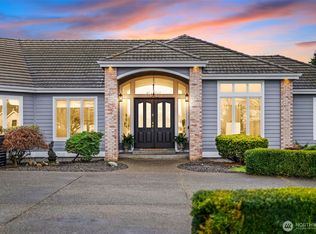 MLS ID #2528556, Whitney Johnsen. NWMLS as distributed by MLS GRID
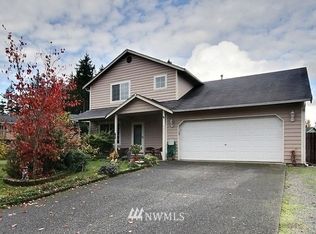
 - $750,0003 bd4 ba2.2k sqft11920 215th Street E, Graham, WA 98338Active
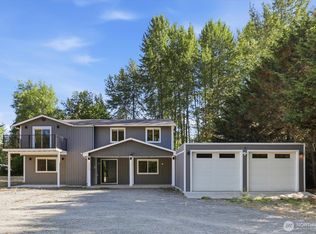 MLS ID #2563950, Hao N. Dang. NWMLS as distributed by MLS GRID
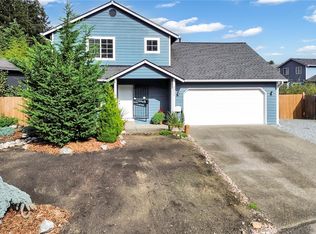
 - $645,0004 bd3 ba1.9k sqftPalomino Estates, Spanaway, WA 98387Active
 MLS ID #2565936, Sheila R White. NWMLS as distributed by MLS GRID
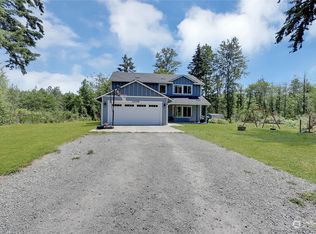
 - $844,0003 bd3 ba2.2k sqft28719 76th Avenue E, Graham, WA 98338Active
 MLS ID #2543392, Rob Hoefs. NWMLS as distributed by MLS GRID
