B Custom 4-bedroom, 3.5-bath home on 1.70 acres in Tacoma’s Summit area with sweeping Mt. Rainier, Puyallup Valley, city and territorial views. Offering 3,636 sq ft, this spacious home features an updated kitchen with oversized island, open dining and family room, main-floor office, vaulted ceilings and multiple living spaces. The private primary suite includes a 5-piece bath, walk-in closet and deck. Expansive main deck captures sunsets, valley views and city lights. Lower level offers a second living area, private 4th bedroom with full bath, plus finished flex space for a home gym, wine cellar, hobby room or additional office. Fully fenced property includes fruit trees, generous outdoor space and an oversized 3-car garage. Located on a paved cul-de-sac in the Puyallup School District with convenient access to Puyallup, Tacoma, shopping and major commuter routes. Wired for generator. $820,000 assumable VA loan at 2.4% may be available to qualified buyers. Virtual tour available.
Contingent
Listed by: John L. Scott, Inc. • Carol Hinman
Price cut: $36K (7/6)
$899,000
5805 51st Ave CT E, Tacoma, WA 98443
4beds
3,636sqft
Single Family Residence
Built in 2004
1.7 Acres Lot
$896,000 Zestimate®
$247/sqft
$50/mo HOA
What's special
Fruit treesMain-floor officePrivate primary suiteWalk-in closetGenerous outdoor spaceVaulted ceilingsMultiple living spaces
- 145 days |
- 681 |
- 69 |
Zillow last checked:
Listing updated:
Listed by:
Carol Hinman,
John L. Scott, Inc.
Source: NWMLS as distributed by MLS GRID,MLS#: 2490339
Facts & features
Interior
Bedrooms & bathrooms
- Bedrooms: 4
- Bathrooms: 4
- Full bathrooms: 3
- 1/2 bathrooms: 1
- Main level bathrooms: 1
Primary bedroom
- Level: Second
Bedroom
- Level: Second
Bedroom
- Level: Second
Bedroom
- Level: Lower
Bathroom full
- Level: Second
Bathroom full
- Level: Second
Bathroom full
- Level: Lower
Other
- Level: Lower
Other
- Level: Main
Bonus room
- Level: Lower
Den office
- Level: Main
Dining room
- Level: Main
Entry hall
- Level: Main
Great room
- Level: Main
Kitchen with eating space
- Level: Main
Living room
- Level: Main
Utility room
- Level: Main
Heating
- Fireplace, Forced Air, Electric, Natural Gas
Cooling
- Has cooling: Yes
Appliances
- Included: Dishwasher, Microwave, Refrigerator, Stove(s)/Range(s), Dishwasher(s), Microwave(s), Refrigerator(s), Water Heater: gas, Water Heater Location: garage
Features
- Bath Off Primary, Ceiling Fan(s), Dining Room
- Flooring: Bamboo/Cork, Ceramic Tile, Hardwood, Vinyl, Carpet
- Doors: French Doors
- Windows: Dbl Pane/Storm Window, Skylight(s)
- Basement: Finished
- Number of fireplaces: 1
- Fireplace features: Gas, Main Level: 1, Fireplace
Interior area
- Total structure area: 3,636
- Total interior livable area: 3,636 sqft
Property
Parking
- Total spaces: 2
- Parking features: Attached Garage
- Has attached garage: Yes
- Covered spaces: 2
Features
- Levels: Two
- Stories: 2
- Entry location: Main
- Patio & porch: Bath Off Primary, Ceiling Fan(s), Dbl Pane/Storm Window, Dining Room, Fireplace, French Doors, Security System, Skylight(s), Vaulted Ceiling(s), Walk-In Closet(s), Water Heater, Wired for Generator
- Has view: Yes
- View description: City, Mountain(s), Territorial
Lot
- Size: 1.7 Acres
- Features: Cul-De-Sac, Paved, Secluded, Deck, Fenced-Fully, High Speed Internet, Patio, Sprinkler System
- Topography: Partial Slope,Rolling,Sloped
- Residential vegetation: Fruit Trees
Details
- Parcel number: 0320248045
- Special conditions: Standard
- Other equipment: Wired for Generator
Construction
Type & style
- Home type: SingleFamily
- Architectural style: 2 Stories w/Bsmnt
- Property subtype: Single Family Residence
Materials
- Brick, Cement Planked, Cement Plank
- Foundation: Poured Concrete
- Roof: Tile
Condition
- Year built: 2004
- Major remodel year: 2004
Utilities & green energy
- Electric: Company: Tacoma
- Sewer: Septic Tank, Company: septic
- Water: Public, Company: Summit Water
Community & HOA
Community
- Features: CCRs
- Security: Security System
- Subdivision: Summit
HOA
- Services included: Common Area Maintenance
- HOA fee: $50 monthly
Location
- Region: Tacoma
Financial & listing details
- Price per square foot: $247/sqft
- Tax assessed value: $1,038,600
- Annual tax amount: $11,173
- Date on market: 3/30/2026
- Cumulative days on market: 146 days
- Listing terms: Assumable,Conventional,FHA,USDA Loan,VA Loan
- Inclusions: Dishwasher(s), Microwave(s), Refrigerator(s), Stove(s)/Range(s)
Estimated market value
$896,000
$851,000 - $941,000
$5,530/mo
Price history
| Date | Event | Price |
|---|---|---|
| 7/26/2026 | Listed for sale | $899,000$247/sqft |
Source:  NWMLS as distributed by MLS GRID #2490339 Report a problem NWMLS as distributed by MLS GRID #2490339 Report a problem | ||
| 7/26/2026 | Pending sale | $899,000$247/sqft |
Source: NWMLS as distributed by MLS GRID #2490339 Report a problem | ||
| 7/6/2026 | Price change | $899,000-3.9%$247/sqft |
Source: NWMLS as distributed by MLS GRID #2490339 Report a problem | ||
| 5/21/2026 | Price change | $935,000-1.1%$257/sqft |
Source: NWMLS as distributed by MLS GRID #2490339 Report a problem | ||
| 5/12/2026 | Price change | $945,000-0.5%$260/sqft |
Source: NWMLS as distributed by MLS GRID #2490339 Report a problem | ||
| 4/14/2026 | Price change | $949,950-0.9%$261/sqft |
Source: NWMLS as distributed by MLS GRID #2490339 Report a problem | ||
| 3/31/2026 | Listed for sale | $959,000+8.4%$264/sqft |
Source: NWMLS as distributed by MLS GRID #2490339 Report a problem | ||
| 1/19/2022 | Sold | $885,000-0.6%$243/sqft |
Source: NWMLS as distributed by MLS GRID #1828973 Report a problem | ||
| 12/15/2021 | Pending sale | $889,900$245/sqft |
Source: NWMLS as distributed by MLS GRID #1828973 Report a problem | ||
| 9/17/2021 | Price change | $889,900-2.8%$245/sqft |
Source: NWMLS as distributed by MLS GRID #1828973 Report a problem | ||
| 8/26/2021 | Listed for sale | $915,900+144.2%$252/sqft |
Source: NWMLS as distributed by MLS GRID #1828973 Report a problem | ||
| 9/6/2012 | Sold | $375,000-24.2%$103/sqft |
Source: NWMLS as distributed by MLS GRID #353642 Report a problem | ||
| 3/10/2012 | Listing removed | $495,000$136/sqft |
Source: Dove Realty Report a problem | ||
| 1/11/2012 | Listed for sale | $495,000+397.5%$136/sqft |
Source: Dove Realty Report a problem | ||
| 10/9/2002 | Sold | $99,500$27/sqft |
Source: NWMLS as distributed by MLS GRID #22089340 Report a problem | ||
Public tax history
| Year | Property taxes | Tax assessment |
|---|---|---|
| 2025 | $11,279 +0.9% | $1,038,600 +4.9% |
| 2024 | $11,173 +15.8% | $990,400 +4.1% |
| 2023 | $9,650 -0.7% | $951,400 -3.1% |
| 2022 | $9,719 +3.3% | $982,100 +19.1% |
| 2021 | $9,408 +21.1% | $824,800 +22.7% |
| 2019 | $7,769 -3.4% | $672,200 +9% |
| 2018 | $8,045 +7.5% | $616,500 +8.1% |
| 2017 | $7,487 +13.9% | $570,400 +27.9% |
| 2016 | $6,571 | $446,100 +6.1% |
| 2014 | $6,571 +1.8% | $420,600 +1.4% |
| 2013 | $6,453 | $414,900 +1% |
| 2012 | -- | $410,600 -11.8% |
| 2011 | -- | $465,600 -3.8% |
| 2010 | -- | $484,200 |
Find assessor info on the county website
Monthly payment
Est. payment
Payment breakdown
Explore the cost of this home by adjusting the details. Changes won't be saved.Climate risks
Neighborhood: 98443
Nearby schools
GreatSchools rating
- 5/10Waller Road Elementary SchoolGrades: K-6Distance: 1.5 mi
- 6/10Aylen Jr High SchoolGrades: 7-9Distance: 2.3 mi
- 7/10Puyallup High SchoolGrades: 10-12Distance: 2.9 mi
- $1,075,0004 bd4 ba4k sqft5801 51st Avenue Ct E, Tacoma, WA 98443For Sale

- $1,625,0003 bd6 ba6.2k sqft5713 51st Avenue Ct E, Tacoma, WA 98443Sold

- $840,0003 bd3 ba2.6k sqft4908 60th St E, Tacoma, WA 98443Sold
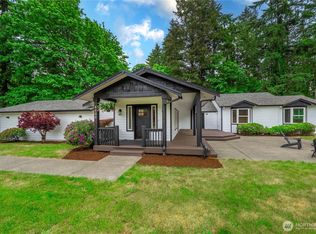
- $575,0003 bd3 ba1.9k sqft5913 48th Ave E, Tacoma, WA 98443Sold
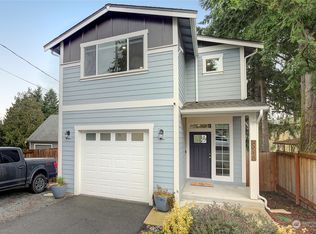
- $1,075,0003 bd3 ba3.6k sqft4820 58th Street Ct E, Tacoma, WA 98443Sold
- $1,295,0003 bd4 ba3k sqft5601 48th Ave E, Tacoma, WA 98443For Sale
- $625,000-- bd-- ba3.4k sqft4917 61st Street Ct E, Tacoma, WA 98443Sold
- $291,0002 bd1 ba1.6k sqft4806 57th Street Ct E, Tacoma, WA 98443Sold
A local agent can set up tours, give advice and negotiate with sellers.
Similar homes
- $1,075,0004 bd4 ba4k sqft5801 51st Avenue Ct E, Tacoma, WA 98443ActiveMLS ID #2496904, Kelly Ringler-Flores. NWMLS as distributed by MLS GRID
- $1,295,0003 bd4 ba3k sqft5601 48th Avenue E, Tacoma, WA 98443Active
 MLS ID #2558580, Doug Walker. NWMLS as distributed by MLS GRID
 - $874,9003 bd3 ba2k sqft3919 162nd Street E, Tacoma, WA 98446Active
 MLS ID #2572530, Nicky Elliott. NWMLS as distributed by MLS GRID
 - $899,0004 bd3 ba3k sqft310 20th Street Pl SW, Puyallup, WA 98371Active
 MLS ID #2560285, Stephanie W Callen. NWMLS as distributed by MLS GRID
 - $889,0004 bd3 ba3.2k sqftHunt's Addition, Fife, WA 98424ActiveMLS ID #2551013, Jaryd Ruffner. NWMLS as distributed by MLS GRID
- $775,0004 bd3 ba3.1k sqftCanyon Place, Tacoma, WA 98446ActiveMLS ID #2560524, Megan White. NWMLS as distributed by MLS GRID
- $995,8004 bd5 ba3.5k sqftPuyallup, Puyallup, WA 98374ActiveMLS ID #2570868, Kyong E. Kwon. NWMLS as distributed by MLS GRID
- $899,9003 bd3 ba2.8k sqft3805 90th Avenue Ct E, Edgewood, WA 98371ActiveMLS ID #2519278, Tanya Frady. NWMLS as distributed by MLS GRID
- $889,0004 bd3 ba2.8k sqftJanelle Estates, Puyallup, WA 98372ActiveMLS ID #2559152, Tim McKeown. NWMLS as distributed by MLS GRID
- $799,9903 bd3 ba2k sqft7413 166th Avenue E, Sumner, WA 98390ActiveMLS ID #2570541, Jamie Penrod. NWMLS as distributed by MLS GRID
- $849,9504 bd2 ba2.9k sqft4803 Military Road E, Tacoma, WA 98446ActiveMLS ID #2425019, Dan K. Olague. NWMLS as distributed by MLS GRID
- $899,0004 bd3 ba2.5k sqft24714 64th Avenue E, Graham, WA 98338ActiveMLS ID #2538517, Madison Dimov. NWMLS as distributed by MLS GRID
- $898,0004 bd3 ba3k sqftThe Ridge, Federal Way, WA 98023ActiveMLS ID #2558461, Carla R. Clark. NWMLS as distributed by MLS GRID
- $865,0004 bd3 ba2.6k sqft2010 26th Place SE, Puyallup, WA 98372ActiveMLS ID #2532988, Charles Wilcox. NWMLS as distributed by MLS GRID
- $799,0004 bd3 ba2.8k sqft709 22nd Street SW, Puyallup, WA 98371ActiveMLS ID #2515258, Ashley Wise. NWMLS as distributed by MLS GRID
- $925,0005 bd3 ba3.3k sqftPointe Woodworth 2, Tacoma, WA 98422ActiveMLS ID #2526926, Bret C. Lane. NWMLS as distributed by MLS GRID
- $989,5005 bd4 ba4.1k sqft13204 115th Street E, Puyallup, WA 98374ActiveMLS ID #2564557, Stephen Janho. NWMLS as distributed by MLS GRID
- $850,0003 bd3 ba3k sqftPointe Woodworth, Tacoma, WA 98422ActiveMLS ID #2558701, Jennifer M. Takahashi. NWMLS as distributed by MLS GRID
- $874,9954 bd3 ba2.8k sqft8105 44th Street W, University Place, WA 98466ActiveMLS ID #2557561, Jennifer Henderson. NWMLS as distributed by MLS GRID
- $750,0004 bd3 ba2.7k sqftPilcher Family Estates, Puyallup, WA 98374ActiveMLS ID #2560127, Ryan Needham. NWMLS as distributed by MLS GRID
