Skip main navigation
Sold
  • Listed by: Whisper Real Estate • Mike Chaffee
    Bought with: COMPASS
    $1,625,000

    5713 51st Avenue Ct E, Tacoma, WA 98443

    3beds
    6,240sqft
    Single Family Residence
    Built in 2001
    1.31 Acres Lot
    $1,687,100 Zestimate®
    $260/sqft
    $7,560 Estimated rent

    Home value

    $1,687,100

    $1.59M - $1.81M

    $7,560/mo

    Zestimate® history
    Loading
    Loading...

    Owner options

    List your home for rent

    $7,560/mo

    Rent Zestimate®

    Find your next renter with Zillow Rental Manager. Plus, with online applications, you can quickly screen prospective tenants – for free.

    Learn more

    $7,560/mo

    Rent Zestimate®

    Refinance and save

    $9,910/mo

    Est. payment

    Refinancing to a lower rate could help reduce your monthly payments and save thousands over the life of the loan.

    See today's rates

    $9,910/mo

    Est. payment

    Explore your selling options

    Work with a Zillow partner agent

    Leverage their expertise and Zillow's premium Showcase listings to get your home seen by more buyers.

    Get started

    List with your own agent

    Get your home in front of millions of buyers by listing it on Zillow.

    Learn how to do it

    Sell it yourself

    Take full control of how buyers see your home on Zillow by listing For Sale by Owner (FSBO).

    List your home

    What's special

    Gas fireplaceOversized windowsMultiple waterfall pondsMotorized curtainsWalk-in pantryAcoustical wall panelsProfessional grade appliances
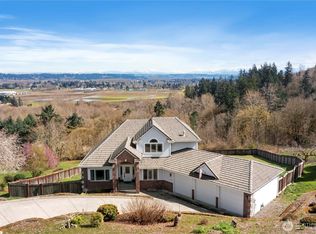
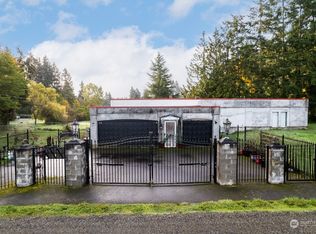
    Unwind in this luxurious estate situated on a picturesque 1.31 acres with breathtaking views of the valley. This smart home features 6,240 square feet of interior living flowing effortlessly into the outdoor experience with multiple entertainment opportunities. Freshly renovated chef's kitchen with peninsula countertop, walk-in pantry and professional grade appliances. Main floor vaulted ceiling family room with gas fireplace and oversized windows. Enjoy the latest movie in the top of line theatre: 4k projector, motorized curtains, 13 speakers, acoustical wall panels. Retreat to the lower level w/sizable bonus room and wet bar, guest suite and gym. Additional features include: multiple waterfall ponds, in-ground trampoline and sport court.

    Zillow last checked:

    Listing updated:

    Listed by:

    Mike Chaffee,

    Whisper Real Estate

    Bought with:

    Robert Kurka, 21032763

    COMPASS

    Source: NWMLS as distributed by MLS GRID,MLS#: 2146697MLS Logo

    Facts & features

    Interior

    Bedrooms & bathrooms
    • Bedrooms: 3
    • Bathrooms: 6
    • Full bathrooms: 3
    • 1/2 bathrooms: 3
    • Main level bedrooms: 3
    Primary bedroom
    • Level: Main
    Bedroom
    • Level: Main
    Bedroom
    • Level: Main
    Bathroom full
    • Level: Lower
    Bathroom full
    • Level: Main
    Bathroom full
    • Level: Main
    Other
    • Level: Lower
    Other
    • Level: Main
    Other
    • Level: Lower
    Other
    • Level: Main
    Other
    • Level: Lower
    Bonus room
    • Level: Lower
    Bonus room
    • Level: Main
    Bonus room
    • Level: Lower
    Den office
    • Level: Main
    Dining room
    • Level: Main
    Great room
    • Level: Main
    Kitchen with eating space
    • Level: Main
    Living room
    • Level: Lower
    Rec room
    • Level: Lower
    Utility room
    • Level: Main
    Heating
    • Fireplace, 90%+ High Efficiency, Forced Air, Natural Gas
    Cooling
    • Heat Pump
    Appliances
    • Included: Dishwasher_, Dryer, GarbageDisposal_, Microwave_, Refrigerator_, StoveRange_, Washer, Dishwasher, Garbage Disposal, Microwave, Refrigerator, StoveRange, Water Heater: Gas, Water Heater Location: Downstairs closet
    Features
    • Bath Off Primary, Central Vacuum, Ceiling Fan(s), Dining Room
    • Flooring: Ceramic Tile, Hardwood, Carpet
    • Doors: French Doors
    • Windows: Double Pane/Storm Window, Skylight(s)
    • Number of fireplaces: 2
    • Fireplace features: Gas, Lower Level: 1, Main Level: 1, Fireplace
    Interior area
    • Total structure area: 6,240
    • Total interior livable area: 6,240 sqft

    Property

    Parking
    • Total spaces: 3
    • Parking features: Attached Garage
    • Attached garage spaces: 3
    Features
    • Patio & porch: Ceramic Tile, Hardwood, Wall to Wall Carpet, Second Primary Bedroom, Bath Off Primary, Built-In Vacuum, Ceiling Fan(s), Double Pane/Storm Window, Dining Room, French Doors, Jetted Tub, Security System, Skylight(s), Vaulted Ceiling(s), Walk-In Closet(s), Walk-In Pantry, Wet Bar, Wine Cellar, Wired for Generator, Fireplace, Water Heater
    • Spa features: Bath
    • Has view: Yes
    • View description: Territorial
    Lot
    • Size: 1.31 Acres
    • Features: Sprinkler System
    Details
    • Parcel number: 0320248037
    • Zoning description: Jurisdiction: City
    • Special conditions: Standard
    • Other equipment: Wired for Generator

    Construction

    Type & style
    • Home type: SingleFamily
    • Architectural style: 1 1/2 Stry w/Bsmt
    • Property subtype: Single Family Residence
    Materials
    • Wood Siding
    • Roof: Composition
    Condition
    • Year built: 2001

    Utilities & green energy

    • Electric: Company: Tacoma PUD
    • Sewer: Septic Tank, Company: Septic
    • Water: Public, Company: Summit Water

    Community & HOA

    Community
    • Security: Security System
    • Subdivision: Summit
    HOA
    • HOA fee: $50 monthly
    Location
    • Region: Tacoma

    Financial & listing details

    • Price per square foot: $260/sqft
    • Tax assessed value: $1,589,300
    • Annual tax amount: $14,757
    • Date on market: 9/11/2023
    • Cumulative days on market: 1044 days
    • Listing terms: Conventional,FHA,VA Loan
    • Inclusions: Dishwasher, Dryer, GarbageDisposal, Microwave, Refrigerator, StoveRange, Washer

    Price history

    DateEventPrice
    9/22/2023Sold$1,625,000-4.4%$260/sqft
    Source: NWMLS as distributed by MLS GRID #2146697 Report a problem
    8/22/2023Pending sale$1,699,950$272/sqft
    Source: NWMLS as distributed by MLS GRID #2146697 Report a problem
    8/15/2023Price change$1,699,950+6.3%$272/sqft
    Source: NWMLS as distributed by MLS GRID #2146697 Report a problem
    8/11/2023Listed for sale$1,599,950+27%$256/sqft
    Source: NWMLS as distributed by MLS GRID #2146697 Report a problem
    12/1/2020Sold$1,260,000+7.7%$202/sqft
    Source: NWMLS as distributed by MLS GRID #1677326 Report a problem
    10/21/2020Pending sale$1,170,000$188/sqft
    Source: Windermere Real Estate/Mill Creek, Inc. #1677326 Report a problem
    10/16/2020Listed for sale$1,170,000+353.1%$188/sqft
    Source: Windermere Real Estate/Mill Creek, Inc. #1677326 Report a problem
    3/3/2017Sold$258,219-75.5%$41/sqft
    Source: Public Record Report a problem
    6/12/2009Listing removed$1,054,000$169/sqft
    Source: Postlets #29029699 Report a problem
    3/13/2009Listed for sale$1,054,000$169/sqft
    Source: Postlets #29029699 Report a problem

    Public tax history

    YearProperty taxesTax assessment
    2025$16,979 -0.5%$1,589,300 +3.5%
    2024$17,067 +16.5%$1,535,100 +4.6%
    2023$14,655 -0.7%$1,468,000 -2.9%
    2022$14,757 +10.1%$1,512,400 +27.4%
    2021$13,399 +33.3%$1,186,800 +21.4%
    2019$10,055 -3.4%$977,200 +21.6%
    2018$10,408 -2.8%$803,400 -1.8%
    2017$10,702 +13.5%$817,900 +26.7%
    2016$9,433 $645,400 +5.9%
    2014$9,433 +11.7%$609,700 +0.9%
    2013$8,444 $604,500 +11.9%
    2012-- $540,000 -9.9%
    2011-- $599,400 -3.4%
    2010-- $620,200 +49.7%
    2002$6,210 +448.3%$414,400 +4.4%
    2001$1,132 $397,100
    Find assessor info on the county website

    Neighborhood: 98443

    Nearby schools

    GreatSchools rating
    Get a cash offer in 3 minutes
    Find out how much your home could sell for in as little as 3 minutes with a no-obligation cash offer.
    Estimated market value
    $1,687,100
    Get a cash offer in 3 minutes
    Find out how much your home could sell for in as little as 3 minutes with a no-obligation cash offer.
    Estimated market value
    $1,687,100