Stately Pointe Woodworth Home In Gated Community! Steve Jensen Custom Designed & Built Resale Residence. Vaulted ceilings & polished hardwood floors greet at the front door and continue into the property. Formal living and dining rooms are spacious and can handle your largest of gatherings. Adjacent to the living room are French Doors that lead into a roomy den/study, or 6th bedroom. Continuing into the home is a Great Room of family, informal dining, and a chef sized kitchen. Kitchen has all upgraded appliances, lots of cabinets, counter space, plus an island eating bar for 2. Primary Suite is massive, can handle all of your furniture, and includes enough space for a lounging comfortable sitting area. Adjoining 5-piece bathroom is serene & luxurious, and includes an immense well-arranged walk-in closet. 2-guest rooms are both large with ample closet space, and share a Jack-n-Jill full bath. Bonus room is expansive, can be a media/theatre space, game room, or even an additional 5th bedroom. The outside grounds are parklike, were professionally landscaped, and are now expertly maintained. Fully fenced backyard has numerous strikingly paved entertainment areas, has a firepit, and is great for entertaining, BBQ's and summer parties. A separate Kids Area in the backyard, offers a fun playset. Large 3-car garage, gas furnace, and AC. Wonderful gated and secure community in the Browns Point Area! Plus only 3.9 miles to Costco, be there in 13 minutes!
Active
Listed by: Windermere RE West Campus Inc • Bret C. Lane • 206-353-3796
Price cut: $64K (7/27)
$925,000
1948 Lighthouse Lane NE, Tacoma, WA 98422
5beds
3,302sqft
Single Family Residence
Built in 2000
9,861 Square Feet Lot
$913,800 Zestimate®
$280/sqft
$108/mo HOA
What's special
Polished hardwood floorsImmense well-arranged walk-in closetVaulted ceilingsUpgraded appliances
- --
- on Zillow
- 284
- views
- 26
- saves
Zillow last checked:
Listing updated:
Listed by:
Bret C. Lane 206-353-3796 bretlane@windermere.com,
Windermere RE West Campus Inc,
Corinne M. Lombardo 253-640-0680,
Windermere RE West Campus Inc
Source: NWMLS as distributed by MLS GRID,MLS#: 2526926
Facts & features
Interior
Bedrooms & bathrooms
- Bedrooms: 5
- Bathrooms: 3
- Full bathrooms: 2
- 1/2 bathrooms: 1
- Main level bathrooms: 1
Heating
- Fireplace, Forced Air, Heat Pump, Electric, Natural Gas
Cooling
- Forced Air, Heat Pump
Appliances
- Included: Dishwasher, Disposal, Microwave, Refrigerator, Stove(s)/Range(s), Washer, Dishwasher(s), Garbage Disposal, Microwave(s), Refrigerator(s), Washer(s), Water Heater: Gas, Water Heater Location: Garage
Features
- Bath Off Primary, Central Vacuum, Dining Room, Pantry
- Flooring: Ceramic Tile, Hardwood, See Remarks, Carpet
- Windows: Dbl Pane/Storm Window
- Basement: None
- Number of fireplaces: 1
- Fireplace features: Gas, Main Level: 1, Fireplace
Interior area
- Total structure area: 3,302
- Total interior livable area: 3,302 sqft
Video & virtual tour
Property
Parking
- Total spaces: 5
- Parking features: Attached Garage, Off Street
- Has attached garage: Yes
- Covered spaces: 3
- Uncovered spaces: 2
Features
- Levels: Two
- Stories: 2
- Entry location: Main
- Patio & porch: Bath Off Primary, Built-In Vacuum, Dbl Pane/Storm Window, Dining Room, Fireplace, Pantry, Security System, Vaulted Ceiling(s), Walk-In Closet(s), Water Heater
- Has view: Yes
- View description: Mountain(s), Territorial
Lot
- Size: 9,861 Square Feet
- Dimensions: 131 x 75
- Features: Curbs, Paved, Sidewalk, Cable TV, Fenced-Fully, Gas Available, Gated Entry, Outdoor Fireplace, Patio, Sprinkler System
- Topography: Level
- Residential vegetation: Garden Space
Details
- Parcel number: 5002401310
- Zoning description: Jurisdiction: City
- Special conditions: Standard
Construction
Type & style
- Home type: SingleFamily
- Architectural style: Traditional,2 Story
- Property subtype: Single Family Residence
Materials
- Stone, Wood Siding
- Foundation: Poured Concrete
- Roof: Composition
Condition
- Very Good
- Year built: 2000
- Major remodel year: 2000
Details
- Builder name: Steve Jensen
Utilities & green energy
- Electric: Company: Tacoma Public Utilities
- Sewer: Sewer Connected, Company: Tacoma Public Utilities
- Water: Public, Company: Tacoma Public Utilities
- Utilities for property: Xfinity, Xfinity
Community & HOA
Community
- Features: Gated
- Security: Security System
- Subdivision: Ne Tacoma
HOA
- HOA fee: $1,300 annually
- HOA phone: 866-473-2573
Location
- Region: Tacoma
Financial & listing details
- Price per square foot: $280/sqft
- Tax assessed value: $810,100
- Annual tax amount: $8,823
- Date on market: 6/12/2026
- Listing terms: Conventional,FHA,VA Loan
- Inclusions: Dishwasher(s), Garbage Disposal, Microwave(s), Refrigerator(s), Stove(s)/Range(s), Washer(s)
Estimated market value
$913,800
$868,000 - $959,000
$4,204/mo
Price history
| Date | Event | Price |
|---|---|---|
| 7/27/2026 | Price change | $925,000-6.5%$280/sqft |
Source:  NWMLS as distributed by MLS GRID #2526926 Report a problem NWMLS as distributed by MLS GRID #2526926 Report a problem | ||
| 6/12/2026 | Listed for sale | $989,000+115%$300/sqft |
Source: NWMLS as distributed by MLS GRID #2526926 Report a problem | ||
| 4/29/2005 | Sold | $459,950+43.8%$139/sqft |
Source: NWMLS as distributed by MLS GRID #25024703 Report a problem | ||
| 10/10/2000 | Sold | $319,950$97/sqft |
Source: NWMLS as distributed by MLS GRID #20031421 Report a problem | ||
Public tax history
| Year | Property taxes | Tax assessment |
|---|---|---|
| 2025 | $8,823 +1.9% | $810,100 +1.8% |
| 2024 | $8,658 +4% | $796,000 +6.4% |
| 2023 | $8,324 +9.3% | $748,400 +2% |
| 2022 | $7,616 +3.1% | $734,000 +13.8% |
| 2021 | $7,388 +15.1% | $644,800 +27.3% |
| 2019 | $6,417 -59.3% | $506,600 +2.5% |
| 2018 | $15,767 +1% | $494,200 +7.8% |
| 2017 | $15,609 +128.4% | $458,300 +16.8% |
| 2016 | $6,833 | $392,500 -0.2% |
| 2014 | $6,833 +16% | $393,400 +9.4% |
| 2013 | $5,889 | $359,700 +7.1% |
| 2012 | -- | $335,900 -9.8% |
| 2011 | -- | $372,300 -0.3% |
| 2010 | -- | $373,300 -10.2% |
| 2009 | -- | $415,700 -8.8% |
| 2008 | $5,564 +0% | $455,800 -4.2% |
| 2007 | $5,564 +13.2% | $476,000 +65.9% |
| 2002 | $4,914 +66.4% | $287,000 |
| 2001 | $2,953 | $287,000 +70.5% |
| 2000 | $2,953 | $168,300 |
Find assessor info on the county website
Monthly payment
Est. payment
Payment breakdown
Explore the cost of this home by adjusting the details. Changes won't be saved.Climate risks
Neighborhood: Northeast Tacoma


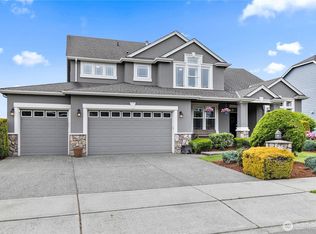
Similar homes
- $850,0004 bd3 ba3k sqftThe Ridge, Federal Way, WA 98023Active
 MLS ID #2592892, Carla R. Clark. NWMLS as distributed by MLS GRID
 - $920,0004 bd4 ba2.8k sqft221 SW 331st Place, Federal Way, WA 98023Active
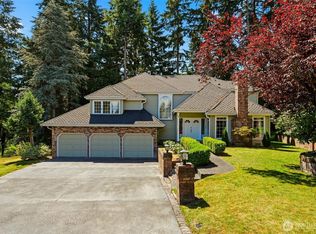 MLS ID #2562123, Debra Reynolds. NWMLS as distributed by MLS GRID
 - $900,0004 bd4 ba3.5k sqft2614 Tacoma Road E, Puyallup, WA 98371Active
 MLS ID #2540655, Shannon Bell-Peterson. NWMLS as distributed by MLS GRID
 - $934,9505 bd3 ba3k sqftWestridge Auburn, Auburn, WA 98001Active
 MLS ID #2559077, Jennifer Berg. NWMLS as distributed by MLS GRID
