Situated in the desirable Quiet Water @ Lake Tapps neighborhood and within the respected Dieringer School District, this exceptional 4-bedroom Zetterberg resale home offers convenient main-floor living with a dedicated bedroom on the ground level. The grand entrance opens to a naturally lit interior featuring vaulted ceilings, plantation shutters, and a neutral color palette. The gourmet kitchen is equipped with Viking appliances. Outside, mature landscaping, a private backyard with a koi pond, flagstone accents, and a concrete patio create an inviting outdoor retreat. The property includes a spacious primary suite with vaulted ceilings and a large upstairs bonus room with a walk-in closet. The tall 3-car garage provides ample storage or potential for a car lift. The home is minutes from Lake Tapps recreation, amenities, major freeways, and train stations.
Active
Listed by: Keller Williams Realty • Melanni Rezek
$910,000
21706 Quiet Water Loop, Lake Tapps, WA 98391
5beds
2,978sqft
Single Family Residence
Built in 2005
10,863 Square Feet Lot
$902,400 Zestimate®
$306/sqft
$50/mo HOA
What's special
Gourmet kitchenMature landscapingFlagstone accentsNeutral color paletteGrand entranceNaturally lit interiorVaulted ceilings
- --
- on Zillow
- 214
- views
- 16
- saves
Zillow last checked:
Listing updated:
Listed by:
Melanni Rezek,
Keller Williams Realty
Source: NWMLS as distributed by MLS GRID,MLS#: 2517253
Facts & features
Interior
Bedrooms & bathrooms
- Bedrooms: 5
- Bathrooms: 3
- Full bathrooms: 2
- 3/4 bathrooms: 1
- Main level bathrooms: 1
- Main level bedrooms: 1
Primary bedroom
- Level: Second
Bedroom
- Level: Second
Bedroom
- Level: Second
Bedroom
- Level: Second
Bedroom
- Level: Main
Bathroom full
- Level: Second
Bathroom full
- Level: Second
Bathroom three quarter
- Level: Main
Bonus room
- Level: Second
Den office
- Level: Second
Dining room
- Level: Main
Entry hall
- Level: Main
Family room
- Level: Main
Kitchen with eating space
- Level: Main
Living room
- Level: Main
Utility room
- Level: Main
Heating
- Fireplace, Heat Pump, Geothermal, Natural Gas
Cooling
- Forced Air
Appliances
- Included: Dishwasher, Double Oven, Microwave, Trash Compactor, Dishwasher(s), Microwave(s), Water Heater: Gas, Water Heater Location: Garage
Features
- Bath Off Primary, Central Vacuum, Dining Room
- Flooring: Ceramic Tile, Hardwood, Slate, Carpet
- Windows: Dbl Pane/Storm Window
- Basement: None
- Number of fireplaces: 1
- Fireplace features: See Remarks, Main Level: 1, Fireplace
Interior area
- Total structure area: 2,978
- Total interior livable area: 2,978 sqft
Property
Parking
- Total spaces: 3
- Parking features: Attached Garage
- Has attached garage: Yes
- Covered spaces: 3
Features
- Levels: Two
- Stories: 2
- Entry location: Main
- Patio & porch: Bath Off Primary, Built-In Vacuum, Dbl Pane/Storm Window, Dining Room, Fireplace, Vaulted Ceiling(s), Walk-In Closet(s), Water Heater
Lot
- Size: 10,863 Square Feet
- Features: Curbs, Paved, Sidewalk, Fenced-Partially, Patio, Sprinkler System
- Topography: Partial Slope,Terraces
- Residential vegetation: Garden Space
Details
- Parcel number: 7001710770
- Zoning: R10
- Zoning description: Jurisdiction: County
- Special conditions: Standard
- Other equipment: Leased Equipment: None
Construction
Type & style
- Home type: SingleFamily
- Architectural style: Contemporary,2 Story
- Property subtype: Single Family Residence
Materials
- Brick, Cement Planked, Wood Siding, Cement Plank
- Roof: Composition
Condition
- Very Good
- Year built: 2005
- Major remodel year: 2007
Details
- Builder name: Zetterberg
Utilities & green energy
- Electric: Company: PSE
- Sewer: Septic Tank, Company: Septic
- Water: Public, Company: City of Bonney Lake
Community & HOA
Community
- Features: Athletic Court, CCRs, Park
- Subdivision: Quiet Water
HOA
- Services included: Common Area Maintenance
- HOA fee: $600 annually
- HOA phone: 253-841-0111
Location
- Region: Lake Tapps
Financial & listing details
- Price per square foot: $306/sqft
- Tax assessed value: $859,100
- Annual tax amount: $8,892
- Date on market: 5/4/2026
- Listing terms: Conventional,FHA,VA Loan
- Inclusions: Dishwasher(s), Double Oven, Leased Equipment, Microwave(s), Trash Compactor
Estimated market value
$902,400
$857,000 - $948,000
$4,009/mo
Price history
| Date | Event | Price |
|---|---|---|
| 6/30/2026 | Price change | $910,000-4.2%$306/sqft |
Source:  NWMLS as distributed by MLS GRID #2517253 Report a problem NWMLS as distributed by MLS GRID #2517253 Report a problem | ||
| 5/4/2026 | Listed for sale | $950,000+14%$319/sqft |
Source: NWMLS as distributed by MLS GRID #2517253 Report a problem | ||
| 10/28/2021 | Sold | $833,500-1.9%$280/sqft |
Source: NWMLS as distributed by MLS GRID #1799471 Report a problem | ||
| 9/11/2021 | Pending sale | $850,000$285/sqft |
Source: NWMLS as distributed by MLS GRID #1799471 Report a problem | ||
| 7/21/2021 | Price change | $850,000-1.7%$285/sqft |
Source: NWMLS as distributed by MLS GRID #1799471 Report a problem | ||
| 7/8/2021 | Listed for sale | $865,000+81.5%$290/sqft |
Source: NWMLS as distributed by MLS GRID #1799471 Report a problem | ||
| 11/22/2005 | Sold | $476,709$160/sqft |
Source: Public Record Report a problem | ||
Public tax history
| Year | Property taxes | Tax assessment |
|---|---|---|
| 2025 | $8,564 -3.7% | $859,100 -0.3% |
| 2024 | $8,892 +10.4% | $862,000 +6.2% |
| 2023 | $8,052 +4.6% | $811,700 +3.2% |
| 2022 | $7,697 +1.5% | $786,200 +17.1% |
| 2021 | $7,581 +12.9% | $671,600 +20.3% |
| 2019 | $6,712 -14% | $558,100 +5.8% |
| 2018 | $7,809 -37.1% | $527,400 +4.5% |
| 2017 | $12,406 +99.1% | $504,600 +28.5% |
| 2016 | $6,233 | $392,800 +1.2% |
| 2014 | $6,233 +6.4% | $388,300 +11.8% |
| 2013 | $5,860 | $347,200 -0.9% |
| 2012 | -- | $350,500 -5.3% |
| 2011 | -- | $370,200 -6.1% |
| 2010 | -- | $394,400 -12.7% |
| 2009 | -- | $452,000 -11.3% |
| 2008 | $5,640 | $509,700 -0.2% |
| 2007 | $5,640 | $510,900 |
Find assessor info on the county website
Monthly payment
Est. payment
Payment breakdown
Explore the cost of this home by adjusting the details. Changes won't be saved.Climate risks
Neighborhood: 98391
Nearby schools
Schools provided by the listing agent
- Elementary: Lake Tapps Elem
- Middle: North Tapps Mid
Source: NWMLS as distributed by MLS GRID. This data may not be complete. We recommend contacting the local school district to confirm school assignments for this home.
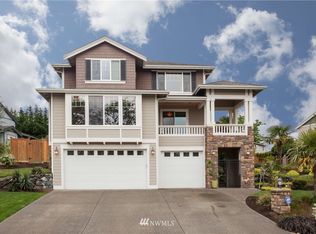
- $848,0004 bd3 ba3.1k sqft21702 Quiet Water Loop, Bonney Lake, WA 98391Off Market
- $909,0004 bd3 ba2.8k sqft21027 Quiet Water Loop E, Sumner, WA 98390Off Market
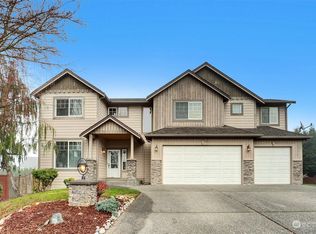
- $833,5004 bd3 ba2.8k sqft2704 216th Avenue Ct E, Lake Tapps, WA 98391Sold
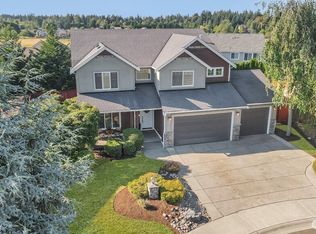
- $865,0004 bd3 ba3k sqft2708 216th Avenue Ct E, Lake Tapps, WA 98391Sold
Similar homes
- $999,9884 bd3 ba3.2k sqftQuiet Water, Lake Tapps, WA 98391Active
 MLS ID #2541148, Melanni Rezek. NWMLS as distributed by MLS GRID
 - $875,0005 bd4 ba3.2k sqft1514 201st Avenue E, Lake Tapps, WA 98391Active
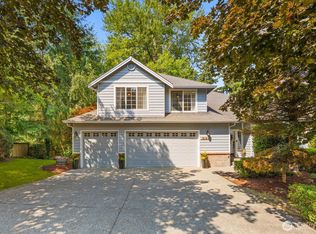 MLS ID #2565271, Genevieve Stoll. NWMLS as distributed by MLS GRID
 - $1,049,9504 bd3 ba3.2k sqftQuiet Water, Lake Tapps, WA 98391Active
 MLS ID #2541136, Melanni Rezek. NWMLS as distributed by MLS GRID
 - $899,9995 bd4 ba2.9k sqft6410 213th Ave Court E, Bonney Lake, WA 98391Active
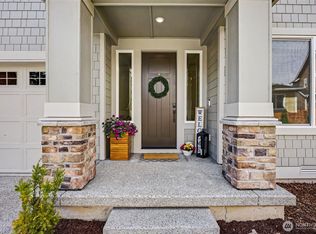 MLS ID #2515885, Christie Nelson. NWMLS as distributed by MLS GRID
