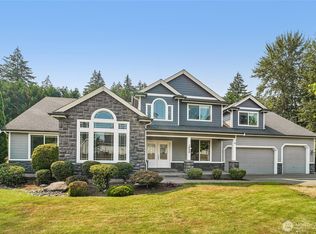
Stunning Zetterberg resale in Quiet Water @ Lake Tapps, located within the highly sought-after Dieringer School District. This meticulously maintained original owner home offers 3,218 sf of perfection and pride of ownership! Four generously sized bedrooms, 2.5 bathrooms, and the expansive primary suite comes complete with a sitting area, spacious bath, and walk-in closet with custom built-ins. A vaulted-ceiling private office sits just off the grand entry, and gleaming Brazilian cherry hardwoods flow throughout the entry and kitchen area. The custom luxury stone fireplace surround adds a beautiful focal point to the open-concept living area—perfect for entertaining! Situated on a nearly 1/3 acre, fully fenced corner lot, the property features mature, low-maintenance landscaping and exceptional curb appeal. The covered patio provides year-round outdoor enjoyment, while custom pavers extend the space and enhance the backyard’s charm. The large three-car garage includes cabinetry and an extra-long third bay (over 37 feet!), ideal for boat storage or additional workspace. Directly across the street is the walkway to Dieringer Heights Elementary, and Lake Tapps is just minutes away. Move-in ready, pristine, and truly exceptional. 1% lender credit on closing costs offered to those who qualify.
Active
Listed by: Keller Williams Realty • Melanni Rezek • 253-732-3900
$1,049,950
21715 31st Street E, Lake Tapps, WA 98391
4beds
3,218sqft
Single Family Residence
Built in 2004
0.39 Acres Lot
$1,035,300 Zestimate®
$326/sqft
$50/mo HOA
What's special
Vaulted-ceiling private officeGleaming brazilian cherry hardwoodsExpansive primary suiteSpacious bathMature low-maintenance landscapingExceptional curb appealFour generously sized bedrooms
- --
- on Zillow
- 157
- views
- 7
- saves
Zillow last checked:
Listing updated:
Listed by:
Melanni Rezek 253-732-3900 melanni.rezek@gmail.com,
Keller Williams Realty
Source: NWMLS as distributed by MLS GRID,MLS#: 2541136
Facts & features
Interior
Bedrooms & bathrooms
- Bedrooms: 4
- Bathrooms: 3
- Full bathrooms: 2
- 1/2 bathrooms: 1
- Main level bathrooms: 1
Primary bedroom
- Level: Second
Bathroom full
- Level: Second
Bonus room
- Level: Second
Den office
- Level: Main
Dining room
- Level: Main
Entry hall
- Level: Main
Family room
- Level: Main
Kitchen with eating space
- Level: Main
Living room
- Level: Main
Utility room
- Level: Main
Heating
- Fireplace, Forced Air, Electric, Natural Gas
Cooling
- Has cooling: Yes
Appliances
- Included: Dishwasher, Disposal, Microwave, Refrigerator, Stove(s)/Range(s), Dishwasher(s), Garbage Disposal, Microwave(s), Refrigerator(s), Water Heater: Gas, Water Heater Location: Garage
Features
- Bath Off Primary, Dining Room, High Tech Cabling
- Flooring: Ceramic Tile, Hardwood, Vinyl, Carpet
- Doors: French Doors
- Windows: Dbl Pane/Storm Window
- Basement: None
- Number of fireplaces: 1
- Fireplace features: Gas, Main Level: 1, Fireplace
Interior area
- Total structure area: 3,218
- Total interior livable area: 3,218 sqft
Property
Parking
- Total spaces: 5
- Parking features: Attached Garage
- Has attached garage: Yes
- Covered spaces: 3
- Uncovered spaces: 2
Features
- Levels: Two
- Stories: 2
- Entry location: Main
- Patio & porch: Bath Off Primary, Dbl Pane/Storm Window, Dining Room, Fireplace, French Doors, High Tech Cabling, Security System, Walk-In Closet(s), Water Heater
Lot
- Size: 0.39 Acres
- Features: Corner Lot, Curbs, Dead End Street, Paved, Sidewalk, Cable TV, Fenced-Fully, High Speed Internet, Outbuildings, Patio, Sprinkler System
- Topography: Level,Partial Slope
- Residential vegetation: Garden Space
Details
- Parcel number: 7001710390
- Zoning: R10
- Zoning description: Jurisdiction: County
- Special conditions: Standard
Construction
Type & style
- Home type: SingleFamily
- Architectural style: Contemporary,2 Story
- Property subtype: Single Family Residence
Materials
- Cement Planked, Stucco, Wood Siding, Cement Plank
- Foundation: Poured Concrete
- Roof: Composition
Condition
- Very Good
- Year built: 2004
- Major remodel year: 2007
Details
- Builder name: Zetterberg
Utilities & green energy
- Electric: Company: PSE
- Sewer: Septic Tank, Company: Septic
- Water: Public, Company: City of Bonney Lake
- Utilities for property: Xfinity, Xfinity
Community & HOA
Community
- Features: Athletic Court, CCRs, Park, Playground
- Security: Security System
- Subdivision: Quiet Water
HOA
- Services included: Common Area Maintenance
- HOA fee: $600 annually
- HOA phone: 253-841-0111
Location
- Region: Lake Tapps
Financial & listing details
- Price per square foot: $326/sqft
- Tax assessed value: $959,100
- Annual tax amount: $9,541
- Date on market: 6/18/2026
- Listing terms: Conventional,FHA,VA Loan
- Inclusions: Dishwasher(s), Garbage Disposal, Microwave(s), Refrigerator(s), Stove(s)/Range(s)
Estimated market value
$1,035,300
$984,000 - $1.09M
$3,962/mo
Price history
| Date | Event | Price |
|---|---|---|
| 7/16/2026 | Price change | $1,049,950-4.5%$326/sqft |
Source:  NWMLS as distributed by MLS GRID #2541136 Report a problem NWMLS as distributed by MLS GRID #2541136 Report a problem | ||
| 6/18/2026 | Listed for sale | $1,100,000+93.2%$342/sqft |
Source: NWMLS as distributed by MLS GRID #2541136 Report a problem | ||
| 7/22/2005 | Sold | $569,479$177/sqft |
Source: Public Record Report a problem | ||
Public tax history
| Year | Property taxes | Tax assessment |
|---|---|---|
| 2025 | $9,541 -4% | $959,100 -0.6% |
| 2024 | $9,937 +10.7% | $965,300 +6.5% |
| 2023 | $8,976 +4.6% | $906,800 +3.2% |
| 2022 | $8,579 +1.5% | $878,300 +17.1% |
| 2021 | $8,451 +12.7% | $750,300 +20.6% |
| 2019 | $7,498 -13.4% | $621,900 +5.3% |
| 2018 | $8,655 +22.7% | $590,400 +5.4% |
| 2017 | $7,056 +2.2% | $560,300 +27.5% |
| 2016 | $6,907 | $439,400 +1.9% |
| 2014 | $6,907 +13.7% | $431,100 +10.9% |
| 2013 | $6,077 | $388,600 +6.8% |
| 2012 | -- | $363,700 -5% |
| 2011 | -- | $382,700 -7.8% |
| 2010 | -- | $414,900 -13.8% |
| 2009 | -- | $481,500 -10.4% |
| 2008 | $5,973 +0% | $537,100 -0.8% |
| 2007 | $5,973 | $541,600 |
Find assessor info on the county website
Monthly payment
Est. payment
Payment breakdown
Explore the cost of this home by adjusting the details. Changes won't be saved.Climate risks
Neighborhood: 98391
Nearby schools
Schools provided by the listing agent
- Middle: North Tapps Mid
Source: NWMLS as distributed by MLS GRID. This data may not be complete. We recommend contacting the local school district to confirm school assignments for this home.
Similar homes
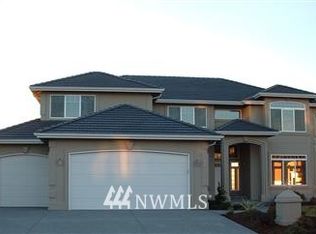
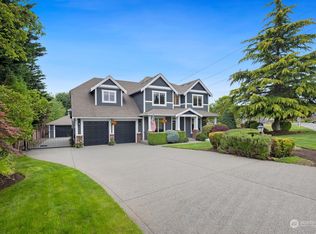
- $999,9884 bd3 ba3.2k sqftQuiet Water, Lake Tapps, WA 98391Active
 MLS ID #2541148, Melanni Rezek. NWMLS as distributed by MLS GRID
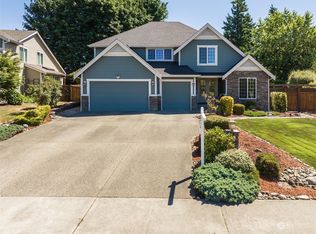
 - $910,0005 bd3 ba2.9k sqftQuiet Water, Lake Tapps, WA 98391Active
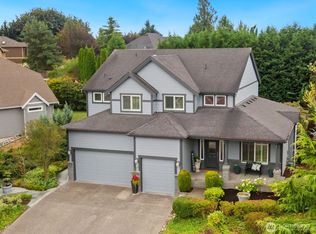 MLS ID #2517253, Melanni Rezek. NWMLS as distributed by MLS GRID
 - $999,9504 bd3 ba3.7k sqft1408 180th Avenue E, Lake Tapps, WA 98391Active
 MLS ID #2564108, Loren D. Ellingson. NWMLS as distributed by MLS GRID
 - $975,0004 bd3 ba3.1k sqftEstates At Bowman Lake, Lake Tapps, WA 98391Active
 MLS ID #2519569, Tara L. Maxwell. NWMLS as distributed by MLS GRID
