FIRST TIME ON MARKET! Exceptional custom home offering 3,191 sqft of beautifully designed living space on level, fully fenced 1/4 acre lot with Mt Rainier view & 3-car garage. This 4-bed, 2.5-bath residence showcases quality craftsmanship, thoughtful design & extensive upgrades. From the elegant formal living & dining spaces to the inviting family room, the main level is designed for both everyday living & entertaining. The gourmet kitchen features granite counters, large center island, maple cabinetry, stainless steel appliances, double oven & gas cooktop, complemented by an oversized eating nook with picture windows overlooking the backyard. Spacious main-floor office includes built-in shelving & desk. Upstairs, a versatile loft offers endless possibilities as a home gym, 2nd living area or media room. The luxurious primary suite features gas fireplace & spa-inspired bath with soaking tub, oversized walk-in shower, double vanity, marble flooring & separate walk-in closets. Custom details include crown molding, shadow boxes, chair rail, wood-wrapped windows, rounded corners, oversized windows & radiant floor heating throughout both levels. Enjoy exceptional outdoor living with a 1,200 sqft stamped patio, additional 500 sqft fire-pit patio, 16x20 garden shed & generous backyard space for a playground or raised garden beds. New exterior paint, new roof in 2019 add to the appeal. A truly special custom home offering luxury, comfort & exceptional spaces to gather, relax & enjoy.
Active
Listed by: Renaissance Real Estate LLC • Delinda Jokela • 253-335-6125
$829,950
3249 Larsen Avenue, Enumclaw, WA 98022
4beds
3,191sqft
Single Family Residence
Built in 1999
0.26 Acres Lot
$814,900 Zestimate®
$260/sqft
$31/mo HOA
What's special
Versatile loftMt rainier viewGourmet kitchenOversized windowsLarge center islandLuxurious primary suiteNew exterior paint
- --
- on Zillow
- 569
- views
- 23
- saves
Zillow last checked:
Listing updated:
Listed by:
Delinda Jokela 253-335-6125 jokelateam@gmail.com,
Renaissance Real Estate LLC
Source: NWMLS as distributed by MLS GRID,MLS#: 2589108
Facts & features
Interior
Bedrooms & bathrooms
- Bedrooms: 4
- Bathrooms: 3
- Full bathrooms: 2
- 1/2 bathrooms: 1
- Main level bathrooms: 1
Primary bedroom
- Level: Second
Bedroom
- Level: Second
Bedroom
- Level: Second
Bedroom
- Level: Second
Bathroom full
- Level: Second
Bathroom full
- Level: Second
Other
- Level: Main
Bonus room
- Level: Second
Den office
- Level: Main
Dining room
- Level: Main
Entry hall
- Level: Main
Family room
- Level: Main
Kitchen with eating space
- Level: Main
Living room
- Level: Main
Utility room
- Level: Main
Heating
- Fireplace, Radiant, See Remarks, Electric, Natural Gas
Cooling
- None
Appliances
- Included: Dishwasher, Disposal, Double Oven, Dryer, Microwave, Refrigerator, Stove(s)/Range(s), Washer, Dishwasher(s), Dryer(s), Garbage Disposal, Microwave(s), Refrigerator(s), Washer(s), Water Heater: Gas, Water Heater Location: Garage
Features
- Bath Off Primary, Ceiling Fan(s), Dining Room, Loft, Pantry
- Flooring: Ceramic Tile, Granite, Laminate, Marble, Carpet
- Doors: French Doors
- Windows: Dbl Pane/Storm Window, Skylight(s)
- Basement: None
- Number of fireplaces: 2
- Fireplace features: Gas, Main Level: 1, Upper Level: 1, Fireplace
Interior area
- Total structure area: 3,191
- Total interior livable area: 3,191 sqft
Video & virtual tour
Property
Parking
- Total spaces: 3
- Parking features: Driveway, Attached Garage, Off Street
- Has attached garage: Yes
- Covered spaces: 3
Features
- Levels: Two
- Stories: 2
- Entry location: Main
- Patio & porch: Bath Off Primary, Ceiling Fan(s), Dbl Pane/Storm Window, Dining Room, Fireplace, Fireplace (Primary Bedroom), French Doors, Loft, Pantry, Skylight(s), Walk-In Closet(s), Water Heater
- Has view: Yes
- View description: Mountain(s), Territorial
Lot
- Size: 0.26 Acres
- Features: Cul-De-Sac, Paved, Sidewalk, Cable TV, Fenced-Fully, Gas Available, Outbuildings, Patio
- Topography: Level
- Residential vegetation: Garden Space
Details
- Parcel number: 5422810080
- Zoning description: Jurisdiction: City
- Special conditions: Standard
- Other equipment: Leased Equipment: None
Construction
Type & style
- Home type: SingleFamily
- Architectural style: Craftsman,2 Story
- Property subtype: Single Family Residence
Materials
- Brick, Cement/Concrete
- Foundation: Poured Concrete
- Roof: Composition
Condition
- Good
- Year built: 1999
- Major remodel year: 2015
Utilities & green energy
- Electric: Company: PSE
- Sewer: Sewer Connected, Company: City of Enumclaw
- Water: Public, Company: City of Enumclaw
- Utilities for property: Xfinity, Xfirnity
Community & HOA
Community
- Features: CCRs
- Subdivision: The Meadows
HOA
- HOA fee: $369 annually
- HOA phone: 360-512-3820
Location
- Region: Enumclaw
Financial & listing details
- Price per square foot: $260/sqft
- Tax assessed value: $718,000
- Annual tax amount: $6,879
- Date on market: 10/1/2026
- Listing terms: Conventional,FHA,USDA Loan,VA Loan
- Inclusions: Dishwasher(s), Double Oven, Dryer(s), Garbage Disposal, Leased Equipment, Microwave(s), Refrigerator(s), Stove(s)/Range(s), Washer(s)
Estimated market value
$814,900
$774,000 - $856,000
$3,852/mo
Price history
| Date | Event | Price |
|---|---|---|
| 10/1/2026 | Listed for sale | $829,950+115.6%$260/sqft |
Source:  NWMLS as distributed by MLS GRID #2589108 Report a problem | ||
| 12/3/1999 | Sold | $384,957$121/sqft |
Source: Public Record Report a problem | ||
Public tax history
| Year | Property taxes | Tax assessment |
|---|---|---|
| 2025 | $6,888 +5.5% | $718,000 +5.6% |
| 2024 | $6,526 +11.3% | $680,000 +16.6% |
| 2023 | $5,861 -3.1% | $583,000 -12.3% |
| 2022 | $6,046 +7% | $665,000 +18.1% |
| 2021 | $5,649 +8.2% | $563,000 +18.8% |
| 2020 | $5,221 +9.7% | $474,000 +8% |
| 2019 | $4,760 +6.5% | $439,000 +0.7% |
| 2018 | $4,471 -11.2% | $436,000 +6.1% |
| 2017 | $5,037 +21.9% | $411,000 +9.3% |
| 2016 | $4,132 | $376,000 +3.3% |
| 2015 | $4,132 | $364,000 +11% |
| 2014 | $4,132 | $328,000 +30.2% |
| 2013 | $4,132 | $252,000 -4.2% |
| 2012 | -- | $263,000 -9.6% |
| 2011 | -- | $291,000 -9.9% |
| 2010 | -- | $323,000 |
| 2009 | -- | $323,000 -6.4% |
| 2007 | -- | $345,000 +6.2% |
| 2006 | -- | $325,000 +8.3% |
| 2005 | -- | $300,000 +18.6% |
| 2001 | $3,267 +31% | $253,000 +36.8% |
| 2000 | $2,494 | $185,000 |
Find assessor info on the county website
Monthly payment
Est. payment
Payment breakdown
Explore the cost of this home by adjusting the details. Changes won't be saved.Climate risks
Neighborhood: 98022
Nearby schools
Schools provided by the listing agent
- High: Enumclaw Snr High
Source: NWMLS as distributed by MLS GRID. This data may not be complete. We recommend contacting the local school district to confirm school assignments for this home.


Similar homes
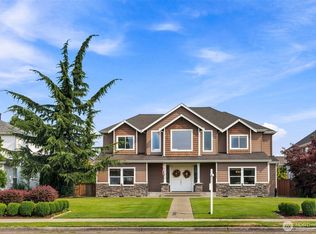
- $849,9504 bd3 ba2.8k sqftTakoba, Enumclaw, WA 98022Contingent
 MLS ID #2565079, Sara Hardersen. NWMLS as distributed by MLS GRID
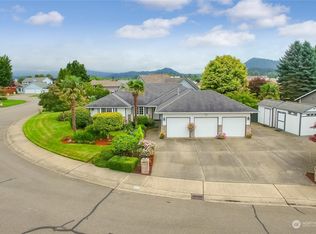
- $849,8883 bd3 ba2.5k sqftMeadow Mountain Circle, Buckley, WA 98321Active
 MLS ID #2582704, Danielle Cowart. NWMLS as distributed by MLS GRID
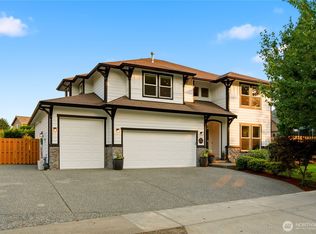
- $688,7504 bd3 ba2.6k sqft473 Mountain Circle Drive, Buckley, WA 98321Active
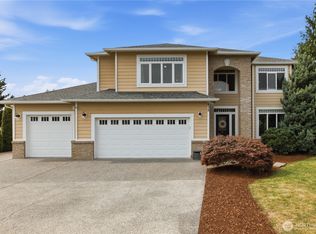 MLS ID #2585864, Jennifer Anderson. NWMLS as distributed by MLS GRID
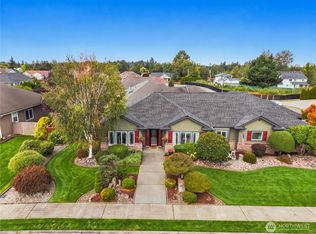
- $649,9994 bd3 ba2.3k sqft5913 164th Avenue Ct E, Sumner, WA 98390Active
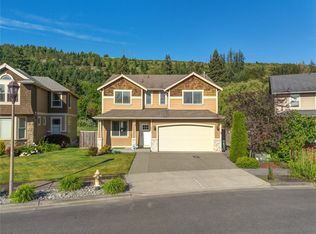 MLS ID #2597294, Mitchell Dean Baldridge. NWMLS as distributed by MLS GRID
