This stunning custom home combines thoughtful design with exceptional functionality from the moment you step into the dramatic double-story great room. Wide plank hardwood floors, solid six-panel doors, and rich wood millwork create a warm, elevated feel throughout. The gourmet kitchen shines with Viking appliances, double islands, granite counters, a walk-in pantry, and a nugget ice machine—perfect for both daily life and entertaining. The main-level primary suite includes its own washer and dryer, a walk-in closet, and a luxurious five-piece bath complete with a sauna. A lower-level den with exterior access and a closet offers the option for a fifth bedroom. Upstairs features an open flex space, a bonus room, three bedrooms, two full baths, and an additional washer and dryer for added convenience. The 3-car alley-load garage comes equipped with two water heaters and a utility sink, ensuring both comfort and practicality. Landscaped grounds, a backyard patio, and a sprinkler system make outdoor living a breeze, all just moments from vibrant downtown Enumclaw and local schools.
Active
Listed by: Person Real Estate Group LLC • Karen Arlt
Price cut: $49.5K (10/7)
$750,000
3265 Phillips Avenue, Enumclaw, WA 98022
5beds
2,850sqft
Single Family Residence
Built in 2004
9,239 Square Feet Lot
$744,800 Zestimate®
$263/sqft
$-- HOA
What's special
Backyard patioGourmet kitchenDouble islandsWide plank hardwood floorsMain-level primary suiteSprinkler systemWalk-in closet
- --
- on Zillow
- 424
- views
- 31
- saves
Zillow last checked:
Listing updated:
Listed by:
Karen Arlt,
Person Real Estate Group LLC
Source: NWMLS as distributed by MLS GRID,MLS#: 2565824
Facts & features
Interior
Bedrooms & bathrooms
- Bedrooms: 5
- Bathrooms: 4
- Full bathrooms: 3
- 1/2 bathrooms: 1
- Main level bathrooms: 2
- Main level bedrooms: 3
Primary bedroom
- Level: Main
Bedroom
- Level: Second
Bedroom
- Level: Main
Bedroom
- Level: Main
Bedroom
- Level: Second
Bathroom full
- Level: Main
Bathroom full
- Level: Second
Bathroom full
- Level: Second
Other
- Level: Main
Bonus room
- Level: Second
Den office
- Level: Main
Dining room
- Level: Main
Great room
- Level: Main
Kitchen with eating space
- Level: Main
Rec room
- Level: Second
Heating
- Forced Air, Electric
Cooling
- Forced Air, Heat Pump
Appliances
- Included: Dishwasher, Disposal, Dryer, Microwave, Refrigerator, Stove(s)/Range(s), Washer, Dishwasher(s), Dryer(s), Garbage Disposal, Microwave(s), Refrigerator(s), Washer(s)
Features
- Bath Off Primary, Ceiling Fan(s), Loft, Pantry, Sauna
- Flooring: Ceramic Tile, Hardwood, Carpet
- Windows: Dbl Pane/Storm Window
- Basement: None
- Has fireplace: No
Interior area
- Total structure area: 2,850
- Total interior livable area: 2,850 sqft
Property
Parking
- Total spaces: 5
- Parking features: Attached Garage
- Has attached garage: Yes
- Covered spaces: 3
- Uncovered spaces: 2
Features
- Levels: Two
- Stories: 2
- Patio & porch: Bath Off Primary, Ceiling Fan(s), Dbl Pane/Storm Window, Jetted Tub, Loft, Pantry, Sauna, Security System, Vaulted Ceiling(s), Walk-In Closet(s)
- Spa features: Bath
- Has view: Yes
- View description: Mountain(s), Territorial
Lot
- Size: 9,239 Square Feet
- Features: Curbs, Paved, Sidewalk, Cable TV, Fenced-Partially, Gas Available, Patio, Sprinkler System
- Topography: Level
- Residential vegetation: Garden Space
Details
- Parcel number: 5422820070
- Zoning description: Jurisdiction: City
- Special conditions: Standard
Construction
Type & style
- Home type: SingleFamily
- Architectural style: Contemporary,2 Story
- Property subtype: Single Family Residence
Materials
- Cement Planked, Cement Plank
- Foundation: Poured Concrete
- Roof: Composition
Condition
- Good
- Year built: 2004
- Major remodel year: 2004
Utilities & green energy
- Electric: Company: PSE
- Sewer: Sewer Connected, Company: City of Enumclaw
- Water: Public, Company: city of Enumclaw
- Utilities for property: Xfinity
Community & HOA
Community
- Security: Security System
- Subdivision: The Meadows
Location
- Region: Enumclaw
Financial & listing details
- Price per square foot: $263/sqft
- Tax assessed value: $721,000
- Annual tax amount: $6,916
- Date on market: 8/6/2026
- Listing terms: Conventional,FHA
- Inclusions: Dishwasher(s), Dryer(s), Garbage Disposal, Microwave(s), Refrigerator(s), Stove(s)/Range(s), Washer(s)
Estimated market value
$744,800
$708,000 - $782,000
$3,923/mo
Price history
| Date | Event | Price |
|---|---|---|
| 10/7/2026 | Price change | $750,000-6.2%$263/sqft |
Source:  NWMLS as distributed by MLS GRID #2565824 Report a problem NWMLS as distributed by MLS GRID #2565824 Report a problem | ||
| 8/19/2026 | Price change | $799,500-3.6%$281/sqft |
Source: NWMLS as distributed by MLS GRID #2565824 Report a problem | ||
| 8/6/2026 | Listed for sale | $829,000+136.9%$291/sqft |
Source: NWMLS as distributed by MLS GRID #2565824 Report a problem | ||
| 7/10/2013 | Sold | $350,000+0%$123/sqft |
Source: NWMLS as distributed by MLS GRID #497881 Report a problem | ||
| 6/6/2013 | Listed for sale | $349,900+11.7%$123/sqft |
Source: Miller Laine Properties #497881 Report a problem | ||
| 3/18/2013 | Sold | $313,114-29.6%$110/sqft |
Source: Public Record Report a problem | ||
| 8/31/2005 | Sold | $445,000+456.3%$156/sqft |
Source: Public Record Report a problem | ||
| 1/14/2004 | Sold | $80,000$28/sqft |
Source: Public Record Report a problem | ||
Public tax history
| Year | Property taxes | Tax assessment |
|---|---|---|
| 2025 | $6,916 +5.5% | $721,000 +5.6% |
| 2024 | $6,555 +11.3% | $683,000 +16.6% |
| 2023 | $5,891 -3.1% | $586,000 -12.4% |
| 2022 | $6,082 +6.9% | $669,000 +18% |
| 2021 | $5,689 +5.9% | $567,000 +16.2% |
| 2020 | $5,375 +9.7% | $488,000 +8% |
| 2019 | $4,901 +6.7% | $452,000 +0.9% |
| 2018 | $4,594 -11.2% | $448,000 +6.2% |
| 2017 | $5,172 +25.9% | $422,000 +9.3% |
| 2016 | $4,107 | $386,000 +3.2% |
| 2015 | $4,107 | $374,000 +14.7% |
| 2014 | $4,107 | $326,000 +30.9% |
| 2013 | $4,107 | $249,000 -3.9% |
| 2012 | -- | $259,000 -9.4% |
| 2011 | -- | $286,000 -9.8% |
| 2010 | -- | $317,000 |
| 2009 | -- | $317,000 -11% |
| 2007 | -- | $356,000 +6.3% |
| 2006 | -- | $335,000 +8.4% |
| 2005 | -- | $309,000 +461.8% |
| 2001 | $711 | $55,000 |
Find assessor info on the county website
Monthly payment
Est. payment
Payment breakdown
Explore the cost of this home by adjusting the details. Changes won't be saved.Climate risks
Neighborhood: 98022


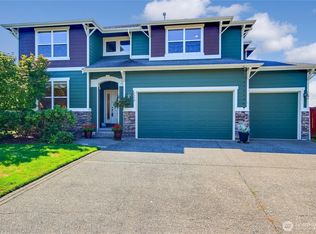

Similar homes
- $849,9995 bd4 ba3.9k sqft40215 278th Avenue SE, Enumclaw, WA 98022Active
 MLS ID #2575638, Cory Williams. NWMLS as distributed by MLS GRID
 - $779,0004 bd3 ba2.8k sqft709 22nd Street SW, Puyallup, WA 98371Active
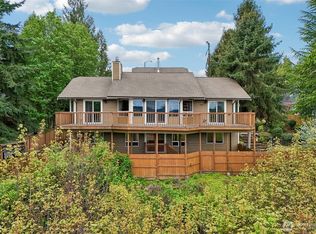 MLS ID #2593366, Jeffrey A. Costello. NWMLS as distributed by MLS GRID
 - $849,8883 bd3 ba2.5k sqftMeadow Mountain Circle, Buckley, WA 98321Active
 MLS ID #2582704, Danielle Cowart. NWMLS as distributed by MLS GRID
 - $850,0004 bd3 ba3k sqftThe Ridge, Federal Way, WA 98023Active
 MLS ID #2592892, Carla R. Clark. NWMLS as distributed by MLS GRID
