Welcome home to charm, comfort, and a fantastic location in the desirable community of The Meadows! This spacious home offers thoughtful updates, versatile living spaces, and breathtaking views of Mount Rainier & the Cascades. The inviting interior features tall ceilings & beautiful hardwood floors. Upon entering, you'll find a welcoming living area, while a second spacious living area with a cozy gas fireplace opens to the kitchen. The kitchen features stainless steel appliances & a walk-in pantry, while two dining spaces offer flexibility for everyday meals & entertaining. All four bedrooms are conveniently located upstairs, including a spacious primary suite with two closets, dual vanities & relaxing soaking tub. The huge bonus room is ideal for billiards, games, movie nights, or recreation, while the bright upstairs office with a built-in desk & window offers the perfect work-from-home setup. Outside, enjoy the large patio, koi pond, mature landscaping, and garden space, all complemented by sweeping mountain views. Additional highlights include air conditioning, newer carpet, outdoor storage, a gate providing access to a nearby walking trail, and a Generac automatic standby generator that stays. The garage offers plenty of room for parking, storage, hobbies, and your own workshop. Low annual HOA dues and all appliances stay! With its flexible floor plan, generous living spaces, and beautiful outdoor setting, this home offers room to relax, entertain, work and play!
Active
Listed by: COMPASS • Chi Nguyen • 253-861-4404
$750,000
3214 Phillips Avenue, Enumclaw, WA 98022
4beds
2,900sqft
Single Family Residence
Built in 2001
9,021 Square Feet Lot
$739,700 Zestimate®
$259/sqft
$21/mo HOA
What's special
Cozy gas fireplaceGarden spaceKoi pondSweeping mountain viewsMature landscapingOutdoor storageTall ceilings
- --
- on Zillow
- 331
- views
- 23
- saves
Likely to sell faster than
Zillow last checked:
Listing updated:
Listed by:
Chi Nguyen 253-861-4404 c.nguyen@compass.com,
COMPASS
Source: NWMLS as distributed by MLS GRID,MLS#: 2593742
Facts & features
Interior
Bedrooms & bathrooms
- Bedrooms: 4
- Bathrooms: 3
- Full bathrooms: 2
- 1/2 bathrooms: 1
- Main level bathrooms: 1
Other
- Level: Main
Dining room
- Level: Main
Entry hall
- Level: Main
Family room
- Level: Main
Kitchen with eating space
- Level: Main
Living room
- Level: Main
Utility room
- Level: Main
Heating
- Fireplace, Forced Air, Electric, Natural Gas
Cooling
- Forced Air
Appliances
- Included: Dishwasher, Disposal, Dryer, Microwave, Refrigerator, Stove(s)/Range(s), Washer, Dishwasher(s), Dryer(s), Garbage Disposal, Microwave(s), Refrigerator(s), Washer(s), Water Heater: Gas, Water Heater Location: Garage
Features
- Bath Off Primary, Ceiling Fan(s), Dining Room, Pantry
- Flooring: Hardwood, Vinyl, Carpet
- Doors: French Doors
- Windows: Dbl Pane/Storm Window
- Basement: None
- Number of fireplaces: 1
- Fireplace features: Gas, Main Level: 1, Fireplace
Interior area
- Total structure area: 2,900
- Total interior livable area: 2,900 sqft
Video & virtual tour
Property
Parking
- Total spaces: 6
- Parking features: Driveway, Attached Garage, Off Street
- Has attached garage: Yes
- Covered spaces: 2
- Uncovered spaces: 4
Features
- Levels: Two
- Stories: 2
- Entry location: Main
- Patio & porch: Bath Off Primary, Ceiling Fan(s), Dbl Pane/Storm Window, Dining Room, Fireplace, French Doors, Pantry, Security System, Sprinkler System, Walk-In Closet(s), Water Heater, Wired for Generator
- Has view: Yes
- View description: Mountain(s), Territorial
Lot
- Size: 9,021 Square Feet
- Features: Curbs, Paved, Sidewalk, Cable TV, Dog Run, Fenced-Fully, Gas Available, Green House, High Speed Internet, Outbuildings, Patio, Sprinkler System
- Topography: Level
- Residential vegetation: Fruit Trees, Garden Space
Details
- Parcel number: 5422820100
- Special conditions: Standard
- Other equipment: Wired for Generator
Construction
Type & style
- Home type: SingleFamily
- Architectural style: Craftsman,2 Story
- Property subtype: Single Family Residence
Materials
- Cement/Concrete
- Foundation: Poured Concrete
- Roof: Composition
Condition
- Year built: 2001
- Major remodel year: 2001
Utilities & green energy
- Electric: Company: Puget Sound Energy
- Sewer: Sewer Connected, Company: City of Enumclaw
- Water: Public, Company: City of Enumclaw
- Utilities for property: Xfinity, Xfinity
Community & HOA
Community
- Security: Security System
- Subdivision: Enumclaw
HOA
- Services included: Common Area Maintenance
- HOA fee: $246 annually
- HOA phone: 360-512-3820
Location
- Region: Enumclaw
Financial & listing details
- Price per square foot: $259/sqft
- Tax assessed value: $751,000
- Annual tax amount: $7,203
- Date on market: 10/13/2026
- Listing terms: Conventional,FHA,VA Loan
- Inclusions: Dishwasher(s), Dryer(s), Garbage Disposal, Microwave(s), Refrigerator(s), Stove(s)/Range(s), Washer(s)
Estimated market value
$739,700
$703,000 - $777,000
$3,683/mo
Price history
| Date | Event | Price |
|---|---|---|
| 10/13/2026 | Listed for sale | $750,000+11.1%$259/sqft |
Source:  NWMLS as distributed by MLS GRID #2593742 Report a problem | ||
| 7/8/2022 | Sold | $675,000-3.6%$233/sqft |
Source: NWMLS as distributed by MLS GRID #1940655 Report a problem | ||
| 6/14/2022 | Pending sale | $699,950$241/sqft |
Source: NWMLS as distributed by MLS GRID #1940655 Report a problem | ||
| 6/9/2022 | Contingent | $699,950$241/sqft |
Source: NWMLS as distributed by MLS GRID #1940655 Report a problem | ||
| 6/4/2022 | Listed for sale | $699,950$241/sqft |
Source: NWMLS as distributed by MLS GRID #1940655 Report a problem | ||
| 5/29/2022 | Pending sale | $699,950$241/sqft |
Source: NWMLS as distributed by MLS GRID #1940655 Report a problem | ||
| 5/26/2022 | Listed for sale | $699,950+66.7%$241/sqft |
Source: NWMLS as distributed by MLS GRID #1940655 Report a problem | ||
| 4/28/2006 | Sold | $419,950+49.2%$145/sqft |
Source: NWMLS as distributed by MLS GRID #26012375 Report a problem | ||
| 12/20/2001 | Sold | $281,378$97/sqft |
Source: NWMLS as distributed by MLS GRID #21074122 Report a problem | ||
Public tax history
| Year | Property taxes | Tax assessment |
|---|---|---|
| 2025 | $7,204 +5.6% | $751,000 +5.6% |
| 2024 | $6,823 +11.3% | $711,000 +16.6% |
| 2023 | $6,132 -3.1% | $610,000 -12.4% |
| 2022 | $6,327 +12.4% | $696,000 +24.1% |
| 2021 | $5,629 +5.4% | $561,000 +15.7% |
| 2020 | $5,342 +9.7% | $485,000 +8% |
| 2019 | $4,868 +6.7% | $449,000 +0.9% |
| 2018 | $4,563 -11.1% | $445,000 +6.2% |
| 2017 | $5,135 +25.8% | $419,000 +9.4% |
| 2016 | $4,082 | $383,000 +3.2% |
| 2015 | $4,082 | $371,000 +14.5% |
| 2014 | $4,082 | $324,000 +30.1% |
| 2013 | $4,082 | $249,000 -3.9% |
| 2012 | -- | $259,000 -9.8% |
| 2011 | -- | $287,000 -9.7% |
| 2010 | -- | $318,000 |
| 2009 | -- | $318,000 -8.9% |
| 2007 | -- | $349,000 +6.1% |
| 2006 | -- | $329,000 +8.2% |
| 2005 | -- | $304,000 +452.7% |
| 2001 | $711 | $55,000 |
Find assessor info on the county website
Monthly payment
Est. payment
Payment breakdown
Explore the cost of this home by adjusting the details. Changes won't be saved.Climate risks
Neighborhood: 98022
Nearby schools
Schools provided by the listing agent
- Elementary: Sunrise Elem
- Middle: Enumclaw Mid
- High: Enumclaw Snr High
Source: NWMLS as distributed by MLS GRID. This data may not be complete. We recommend contacting the local school district to confirm school assignments for this home.
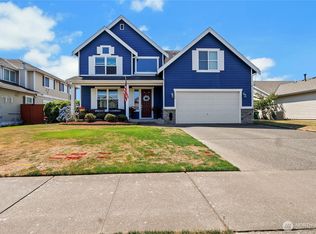
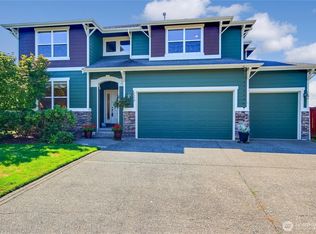
Similar homes
- $750,0005 bd4 ba2.8k sqft3265 Phillips Avenue, Enumclaw, WA 98022Active
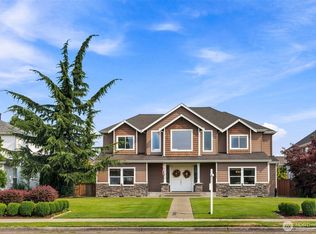 MLS ID #2565824, Karen Arlt. NWMLS as distributed by MLS GRID
- $829,9504 bd3 ba3.1k sqftThe Meadows, Enumclaw, WA 98022Active
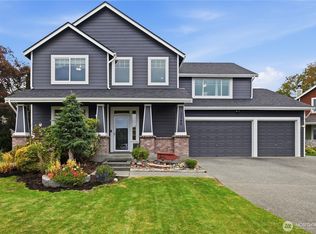 MLS ID #2589108, Delinda Jokela. NWMLS as distributed by MLS GRID
- $799,9994 bd3 ba2.5k sqft1156 Semanski Street, Enumclaw, WA 98022Active
 MLS ID #2522108, Tyson Paoletti. NWMLS as distributed by MLS GRID
- $715,0004 bd3 ba2.7k sqft444 Bondgard Avenue E, Enumclaw, WA 98022Active
 MLS ID #2589455, Rebecca Elliott Googins. NWMLS as distributed by MLS GRID
